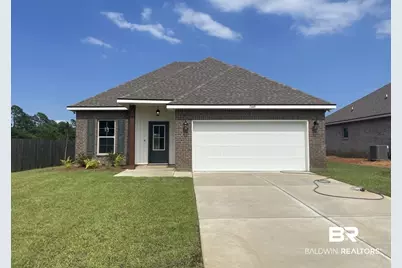
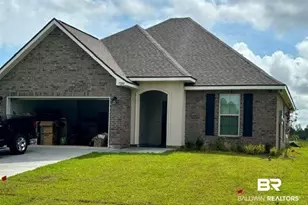
Full Property Details for 13449 Canebrake Cir
General
- Sold For: $300,558
- HOA FEE: $33/month
- HOA FEE FREQ.: Annually
- Status: Closed
- Type: Single Family
- Source: 934
- MLS ID: 395977
- Added to Site: 145 day(s) ago
Interior
- Interior Features: Entrance Foyer, Living Room, Ceiling Fan(s), En-Suite, High Ceilings
- Fireplace(s): None
- Appliances: Dishwasher, Disposal, Microwave, Other, Electric Range, ENERGY STAR Qualified Appliances
- Furnishings: Unfurnished
- Flooring: Tile
Rooms
- Total Bathrooms: 2
- Full Bathrooms: 2
- Primary Bathroom: Double Vanity, Soaking Tub, Separate Shower
- Total Bedrooms: 3
- Primary Bedroom: Multiple Walk in Closets, Walk-In Closet(s), Other - See Remarks, 13 x 14, Main, 182 Sq. Ft.
- Bedroom 2: 11 x 10, Main, 110 Sq. Ft.
- Bedroom 3: 11 x 10, Main, 110 Sq. Ft.
- Living Room: 16 x 17, Main, 272 Sq. Ft.
- Kitchen: 9 x 16, Main, 144 Sq. Ft.
- Dining Room: Dining/Kitchen Combo, 12 x 14, Main, 168 Sq. Ft.
- Laundry: Inside
Additional Information
- Shared Amenities: None
- Security/Safety: Smoke Detector(s), Carbon Monoxide Detector(s)
Exterior
- Exterior Features: Termite Contract
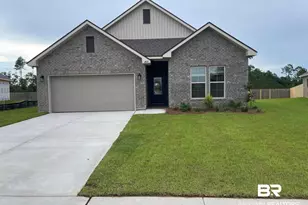
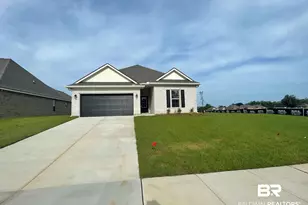
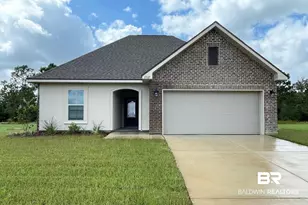
- Porch/Patio/Deck: Covered, Front Porch
Parking
- Garage: Yes
- Attached garage: Yes
- Covered Spaces: 2
- Parking Features: Attached, Double Garage, Automatic Garage Door
Location
- County: Baldwin County
- Subdivision: Eastgate Bend
- Driving Directions: From North on Gulf Shores Parkway (AL-59): Take East Coastal Gateway Blvd. Go approx 1.7 miles and turn north on Foley Beach Expressway to US-98. Head west on US-98 to Bender Rd. The community is on the right.
School Information
- Elementary School: Foley Elementary
- Middle School: Foley Middle
- High School: Foley High
Community
- Association: Yes
- Assoc. Fees Include: Association Management, Common Area Insurance, Maintenance Grounds
- Pets Allowed: Yes
Heating & Cooling
- Air Conditioning: Yes
- Cooling Type: Central Electric (Cool), Ceiling Fan(s)
- Heating Type: Electric, Central, Heat Pump
Utilities
- Utility Description: Riviera Utilities
Structural Information
- Architectural Style: Traditional
- Exterior Const.: Brick, Vinyl Siding, Wood Frame, Fortified-Gold
- Roof: Dimensional, Ridge Vent
- Windows: Double Pane Windows
- Stories/Levels: 1
- Building Size: 1656
- Square Feet: 1,656
- Sq. Ft. Source: Builder
- Year Built: 2026
- Property Condition: New Construction
Lot Features
- Property View: None/Not Applicable
- Lot Size (Acres): 0.18
- Lot Size (Sq. Ft.): 7,840.8
- Lot Dimensions: 32 x 27 x 132 x 60 x 135
- Lot Features: Less than 1 acre, Interior Lot, Level, See Remarks, Subdivision
- Zoning: Single Family Residence
Water Features
- Water Front View: No Waterfront
Green Features
- Energy Efficient: Insulation, Other-See Remarks
Financial Considerations
- Association Fee: $400
- Assoc Fee Freq.: Annually
- Terms: Other-See Remarks
Disclosures and Reports
- Ownership: Whole/Full
- Legal Description: Eastgate Bend Subdivision. SEC 22, T7S, R4E
- Property ID: 55405220000004.019
- Block: 19
- Lot Number: 19
Listed by DSLD Home Gulf Coast LLC Baldw
Sold by RE/MAX of Orange Beach