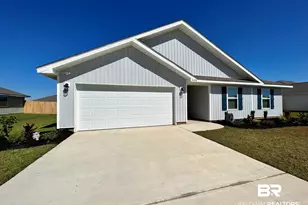
This is a carousel with tiles that activate property listing cards. Use the previous and next buttons to navigate.
1/33
$310,000 Just Listed
This is a carousel with tiles that activate property listing cards. Use the previous and next buttons to navigate.
1/33
Property Description
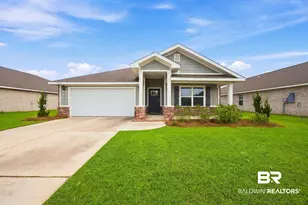
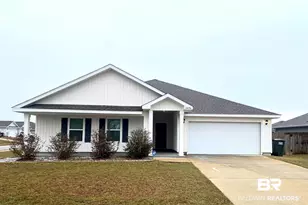
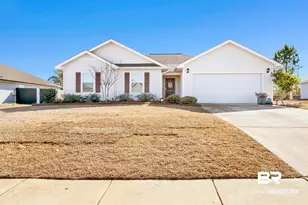
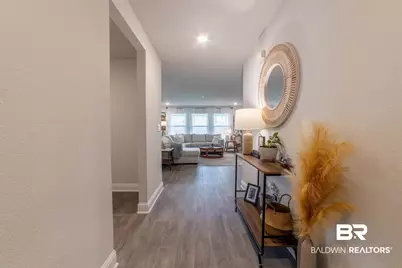
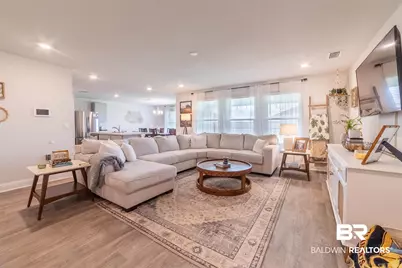
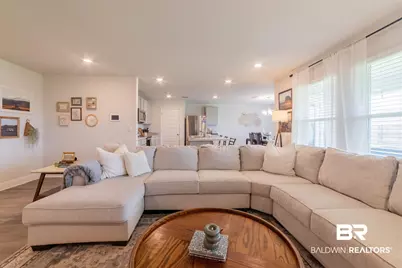
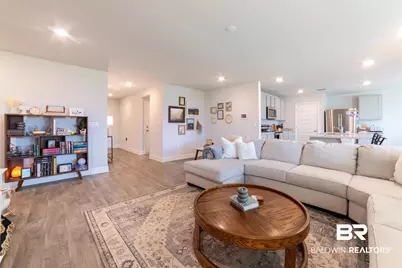
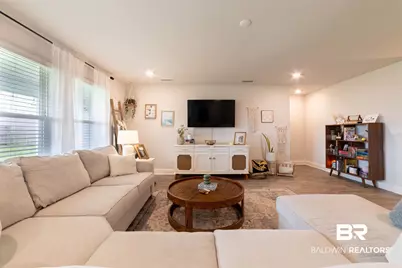
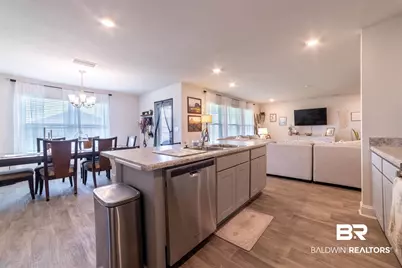
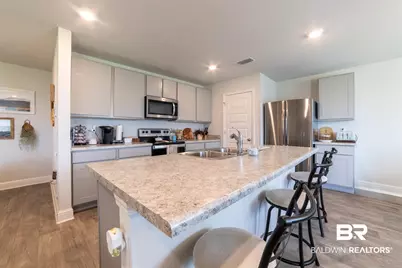
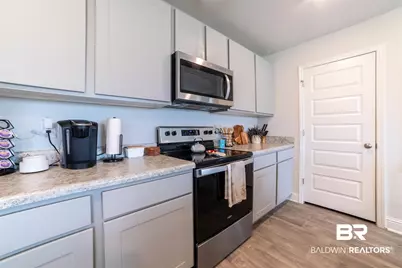
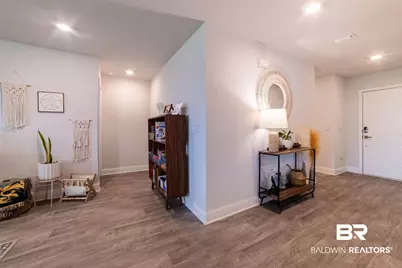
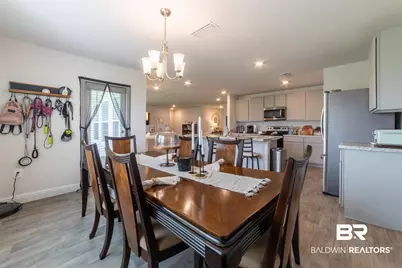
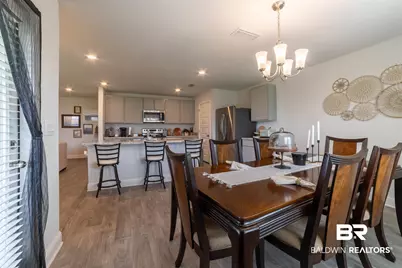
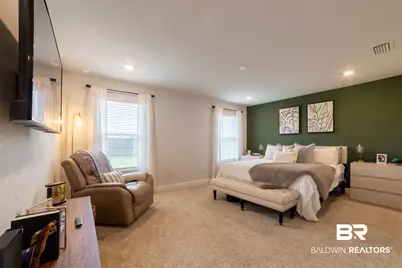
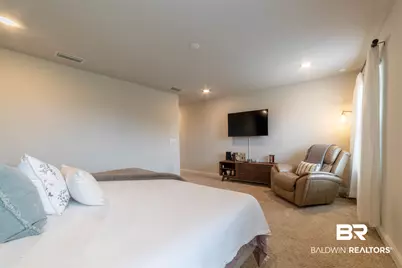
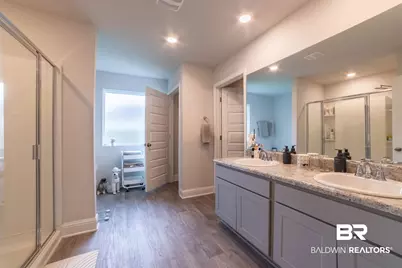
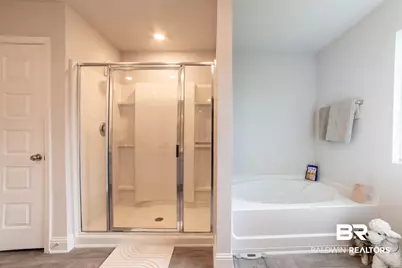
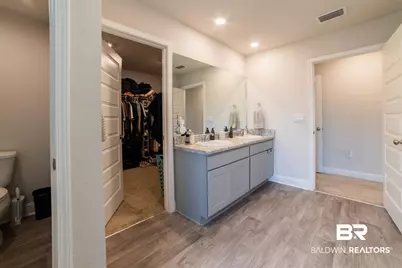
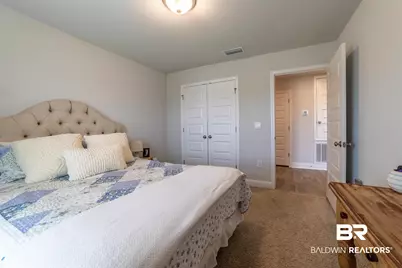
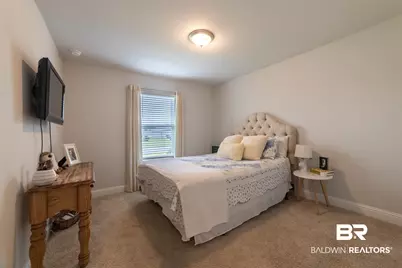
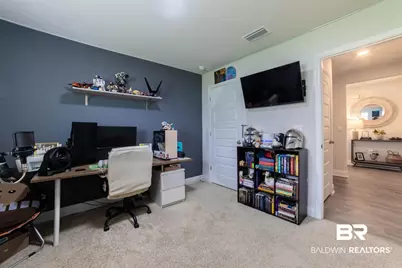
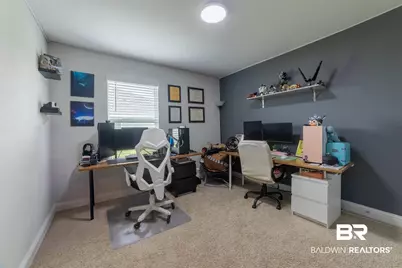
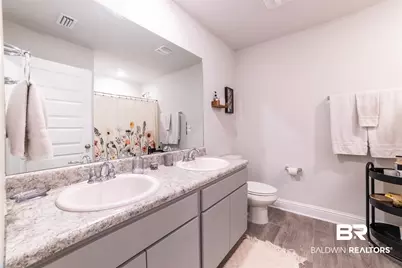
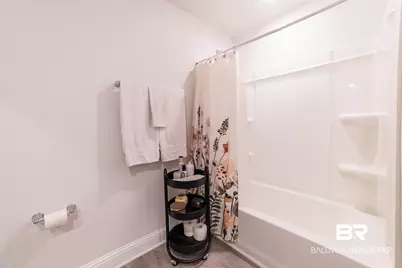
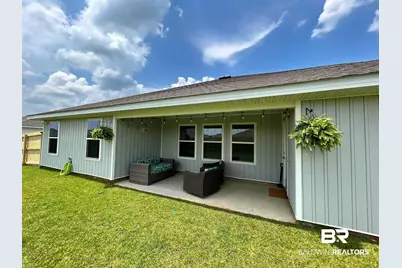
Tucked into a well-established neighborhood (Magnolia Shores), this inviting four-bedroom, two-bathroom home offers a bright and open layout ideal for everyday living and entertaining. The ever-popular Carin floorplan features durable vinyl flooring in the main living areas, cozy carpeting in the bedrooms, and SMART HOME TECHNOLOGY throughout. The kitchen flows seamlessly into the spacious living area, showcasing a large island, MOEN faucets, garbage disposal, and stainless-steel appliances including a dishwasher, over-the-range microwave, and smooth-top electric range. The private primary suite provides a relaxing retreat, complete with a walk-in shower, soaking tub, dual vanities, and an oversized walk-in closet. The backyard privacy fence enhances the outdoor space, while the rear covered porch is perfect for enjoying quiet mornings or evenings. Additional features include 10-Year LED lighting, energy-efficient LOW-E double pane vinyl-clad windows, a double-car garage with two openers, 25-Year shingles, and fabric hurricane protection shields for windows and doors. This home is built to Gold FORTIFIED Home™ standards, which may contribute to potential savings on homeowner's insurance (buyer to verify). It also includes "Home is Connected" Smart Home Technology-featuring a control panel, smart doorbell, smart lock, thermostat, and two smart light switches-all operable through one convenient app. Magnolia Elementary School is just around the corner, and nearby Highway 55 offers easy access to the Loxley area and I-10, making commutes and weekend getaways a breeze. Termite contract through Wayne's Pest Control currently in place. Seller is offering a home warranty for added peace of mind! Call today before it's gone! Seller is an Alabama licensed real estate agent. Buyer to verify all information during due diligence.
Full Property Details
Full Property Details for 14454 Fawn Dr
General
- Price: $310,000
- HOA FEE: $36/month
- HOA FEE FREQ.: Annually
- Taxes: $878
- Status: Active
- Type: Single Family
- Source: 934
- MLS ID: 399554
- Updated: 7/17/2026
- Added to Site: Today
Interior
- Interior Features: En-Suite, Split Bedroom Plan
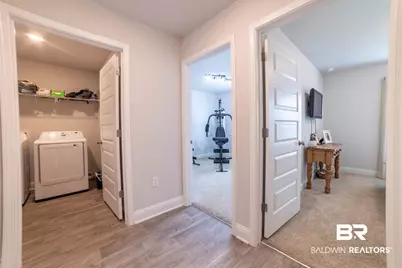
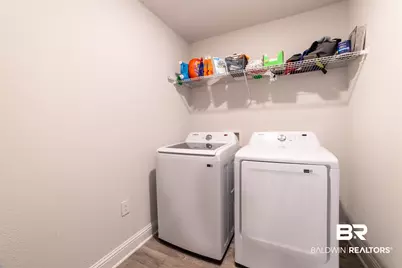
- Appliances: Dishwasher, Disposal, Dryer, Microwave, Electric Range, Refrigerator w/Ice Maker, Washer
- Furnishings: Unfurnished
- Flooring: Carpet, Vinyl
Rooms
Bathrooms
- Total Bathrooms: 2
- Full Bathrooms: 2
- Primary Bathroom: Double Vanity, Soaking Tub, Separate Shower
Bedrooms
- Total Bedrooms: 4
- Primary Bedroom: 1st Floor Primary, Walk-In Closet(s), 13 x 16, Main, 208 Sq. Ft.
- Bedroom 2: 11 x 11, Main, 121 Sq. Ft.
- Bedroom 3: 11 x 11, Main, 121 Sq. Ft.
- Bedroom 4: 10 x 11, Main, 110 Sq. Ft.
Other Rooms
- Living Room: Main
- Kitchen: 12 x 11, Main, 132 Sq. Ft.
- Dining Room: Dining/Kitchen Combo, 13 x 8, Main, 104 Sq. Ft.
Additional Information
- Shared Amenities: None
- Security/Safety: Smoke Detector(s)
Exterior
- Exterior Features: Termite Contract
- Porch/Patio/Deck: Patio
Parking
- Garage: Yes
- Attached garage: Yes
- Covered Spaces: 2
- Parking Features: Attached, Double Garage, Automatic Garage Door
Location
- County: Baldwin County
- Subdivision: Magnolia Shores
- Cross Streets: Underwood Rd
- Driving Directions: From Hwy 59 Northbound, turn left on Co Rd 28 (Underwood Rd). Travel several miles (through 4-way stop). Turn left into Magnolia Shores Community. Turn right on Headland Lane, then make an immediate left on Fawn Drive. Home will be on the left. 14454 Fawn Drive
School Information
- Elementary School: Magnolia School
- Middle School: Foley Middle
- High School: Foley High
Community
- Association: Yes
- Assoc. Fees Include: Association Management, Common Area Insurance, Maintenance Grounds
- Pets Allowed: Yes
Heating & Cooling
- Cooling Type: ENERGY STAR Qualified Equipment
- Heating Type: Electric, Heat Pump, ENERGY STAR Qualified Equipment
Utilities
- Sewer: Baldwin Co Sewer Service, Grinder Pump, Public Sewer
- Water: Public
- Utility Description: Riviera Utilities
Structural Information
- Architectural Style: Traditional
- Exterior Const.: Vinyl Siding
- Roof: Composition
- Stories/Levels: 1
- Building Size: 2047
- Square Feet: 2,047
- Sq. Ft. Source: Builder
- Year Built: 2022
- Property Condition: Resale
Lot Features
- Property View: None/Not Applicable
- Lot Size (Acres): 0.251
- Lot Size (Sq. Ft.): 10,933.56
- Lot Dimensions: 84 x 130
- Fence: Yes
- Lot Features: Less than 1 acre, Subdivision
- Zoning: Single Family Residence
- Fencing (Description): Fenced
Water Features
- Water Front View: No Waterfront
Financial Considerations
- Association Fee: $430
- Assoc Fee Freq.: Annually
- Tax Amount: $878
Disclosures and Reports
- Ownership: Whole/Full
- Legal Description: Lot 28 Magnolia Shores Phase 2 Slide 2824-B & C
- Property ID: 5505150000008.091
- Block: 28
- Lot Number: 28
Listed by LEAD Realty Group
Get Pre-Approved Today
Schools
Schools serving 14454 Fawn Dr
School District:Baldwin County School District
| Name | Grades | Distance |
|---|---|---|
Magnolia School 1 Jaguar Loop, Foley, AL 36535 | K-6 | 1.2 mi |
Foley Middle School 200 North Oak Street, Foley, AL 36535 | 7-8 | 4.3 mi |
Foley High School 1 Pride Place, Foley, AL 36535 | 9-12 | 5.3 mi |
Disclaimer:
School attendance boundaries provided by ATTOM Data Solutions and are for reference only. Contact the school directly to verify enrollment eligibility.
Price & Sales History for 14454 Fawn Dr
Date
Details
Price
Change
Source
7/17/2026
Listed
$310,000
8.16%
MLS
11/04/2022
Sold
$286,625
—
Public Record
Disclaimer: Historical sales information is derived from public records provided by the county offices. Information is not guaranteed and should be independently verified.
Tax History
Tax History for 14454 Fawn Dr
Year
Property Taxes
Change
Tax Assessment
Change
2025
$834
3%
$31,380
3%
2024
$809
11%
$30,500
17%
2023
$729
—
$26,020
—
Disclaimer: Historical tax information is derived from public records provided by the county offices. Information is not guaranteed and should be independently verified.
Estimate the Cost
Estimate the Cost for 14454 Fawn Dr
Home Warranty : Included
14454 Fawn Drive, Foley, AL 36535 (MLS# 399554) is a Single Family property with 4 bedrooms and 2 full bathrooms. 14454 Fawn Drive is currently listed for $310,000 and was received on July 17, 2026. Want to learn more about 14454 Fawn Drive? Do you have questions about finding other Single Family real estate for sale in Foley? You can browse all Foley real estate or contact a Coldwell Banker agent to request more information.