This is a carousel with tiles that activate property listing cards. Use the previous and next buttons to navigate.
1/11
$337,991 Just Listed
This is a carousel with tiles that activate property listing cards. Use the previous and next buttons to navigate.
1/11
Property Description
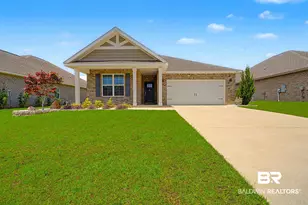
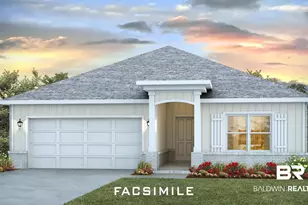
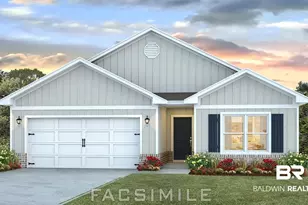
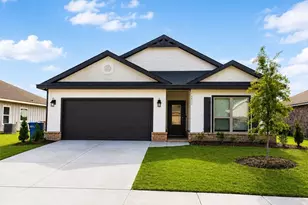
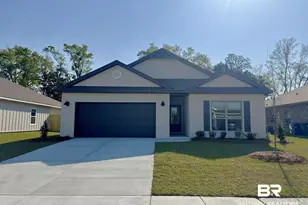
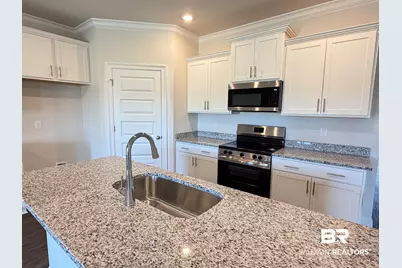
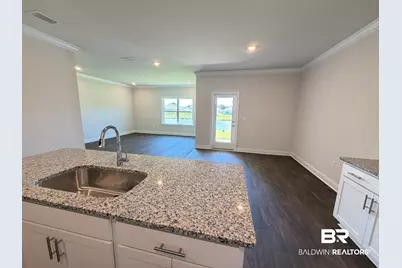
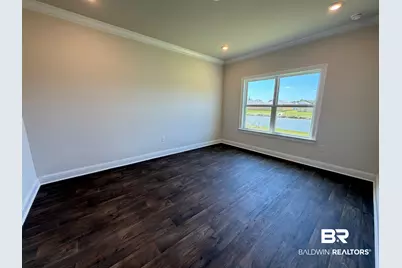
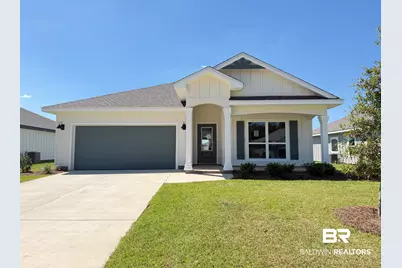
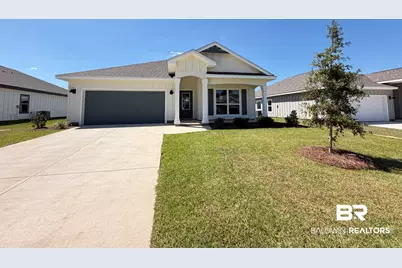
Check out the back yard view of this home!! This completed new-construction home offers the benefits of a brand new home while being located in a completed, established neighborhood, so you can move in and enjoy your surroundings without waiting for the community to be built out. This home features 9' ceilings, vinyl flooring, granite countertops, LED lighting, traditional trim package with crown molding, and more! This beautiful one-story Cali floor plan features 4 bedrooms, 2 bathrooms, 1,787 square feet, and a spacious two-car garage. From the inviting front porch to the peaceful pond view in the backyard, this home offers comfortable living both inside and out. The open-concept design creates a seamless flow between the kitchen, dining area, and living room, making it easy to entertain or enjoy everyday time together. At the front of the home are three bedrooms, a main bathroom with a tub shower combo, and the laundry room. Through the foyer you enter the kitchen that features shaker-style cabinetry, granite countertops, stainless-steel appliances, a large island, great counter space, and a walk in pantry. At the back of the home you enter the spacious primary suite including a walk-in closet and ensuite bathroom with a double vanity, shower, soaking tub, and separate water closet. Step outside to the covered patio and enjoy the beautiful pond view, perfect for relaxing with your morning coffee or unwinding in the evening watching the sunset. Low maintenance fully sodded yard and landscaping. The community walking trail provides an easy way to get outside and enjoy the neighborhood. Additional features include Smart Home Connect Technology, a one-year builder warranty, and a 10-year structural warranty. The home is built to Gold FORTIFIED Home™ certification, which may provide potential homeowners insurance savings. Brand-new, move-in ready, and located in a completed neighborhood! Come see why 14494 Dayton Circle could be the perfect place to call home! Buyer to verify all information during due diligence.
Full Property Details
Full Property Details for 14973 Dayton Cir
General
- Price: $337,991
- HOA FEE: $45/month
- Status: Active
- Type: Single Family
- Source: 934
- MLS ID: 410915
- Updated: 9/19/2026
- Added to Site: 1 day(s) ago
Interior
- Interior Features: En Suite, High Ceilings, Termite Contract, Split Bedroom Plan
- Appliances: Cooktop, Disposal, Microwave, Dishwasher, Electric Range, Smoke Detector
- Flooring: Vinyl
Rooms
Bathrooms
- Total Bathrooms: 2
- Full Bathrooms: 2
Bedrooms
- Total Bedrooms: 4
Additional Information
- Shared Amenities: PetsAllowed
- Security/Safety: Security System
Exterior
- Porch/Patio/Deck: Rear Porch, Porch Open, Front Porch, Covered Patio
Parking
- Garage: Yes
- Parking Features: Attached, Double Garage
Location
- Area: Spanish Fort
- County: Baldwin
- Subdivision: Hadley Village
- Driving Directions: Headed north on Highway 59, turn right on Hadley Road, and right on the second Dayton Circle entrance. Home is second house on the right.
School Information
- Elementary School: Foley Elementary
- Middle School: Foley Middle
- High School: Foley High
Community
- Association: Yes
- Assoc. Fees Include: Common Area Insurance, Association Management, Common Area Maintenance
- Pets Allowed: Yes
Heating & Cooling
- Air Conditioning: Yes
- Cooling Type: Electric
- Heating Type: Heat Pump, Central, Heat Air Total Area
Utilities
- Utility Description: Baldwin EMC, Riviera Utilities
Structural Information
- Architectural Style: Cottage
- Roof: Dimensional
- Stories/Levels: 1
- Building Size: 1787
- Square Feet: 1,787
- Sq. Ft. Source: Builder
- Year Built: 2026
Lot Features
- Property View: Eastern View, Other/See Remarks
- Lot Size (Acres): 0.17
- Lot Features: Level, Lot, Inside Lot, Water View, Subdivision, Less Than 1 Acre
Water Features
- Water Front View: Pond
Financial Considerations
- Association Fee: $45
- Assoc Fee Freq.: Monthly
Disclosures and Reports
- Ownership: Whole Full
- Legal Description: lot 2
- APN: 05-54-05-16-0-000-007.004
- Block: 2
Listed by DHI Realty of Alabama, LLC
Get Pre-Approved Today
Schools
Schools serving 14973 Dayton Cir
School District:Baldwin County School District
| Name | Grades | Distance |
|---|---|---|
Foley Elementary School 450 North Cedar Street, Foley, AL 36535 | K-6 | 2.4 mi |
Foley Middle School 200 North Oak Street, Foley, AL 36535 | 7-8 | 2.5 mi |
Foley High School 1 Pride Place, Foley, AL 36535 | 9-12 | 4.3 mi |
Disclaimer:
School attendance boundaries provided by ATTOM Data Solutions and are for reference only. Contact the school directly to verify enrollment eligibility.
Price & Sales History for 14973 Dayton Cir
Date
Details
Price
Change
Source
9/19/2026
Listed
$337,991
—
MLS
Disclaimer: Historical sales information is derived from public records provided by the county offices. Information is not guaranteed and should be independently verified.

Estimate the Cost
Estimate the Cost for 14973 Dayton Cir
14973 Dayton Cir, Foley, AL 36535 (MLS# 410915) is a Single Family property with 4 bedrooms and 2 full bathrooms. 14973 Dayton Cir is currently listed for $337,991 and was received on September 19, 2026. Want to learn more about 14973 Dayton Cir? Do you have questions about finding other Single Family real estate for sale in Foley? You can browse all Foley real estate or contact a Coldwell Banker agent to request more information.