This is a carousel with tiles that activate property listing cards. Use the previous and next buttons to navigate.
1/67
$419,900 Sale Pending
This is a carousel with tiles that activate property listing cards. Use the previous and next buttons to navigate.
1/67
Property Description
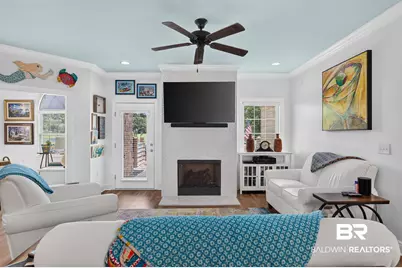
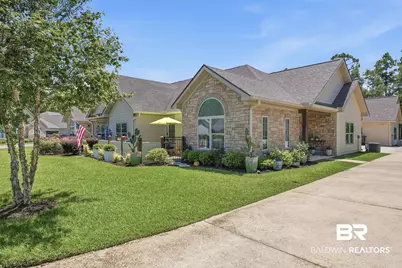
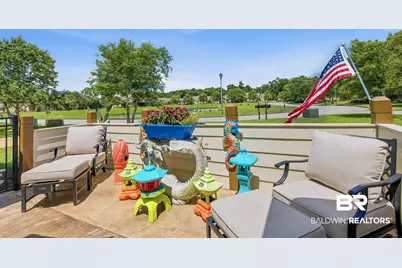
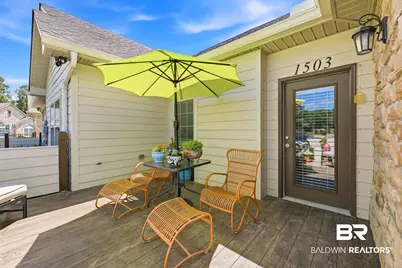
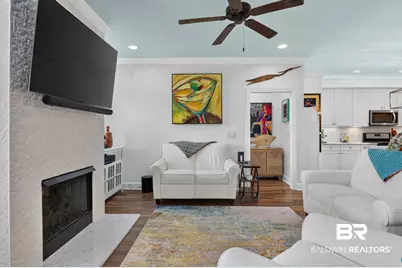
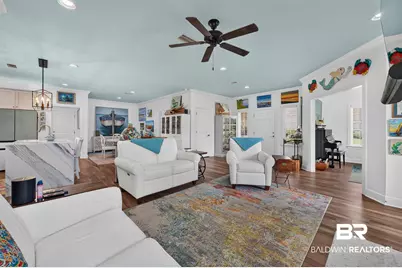
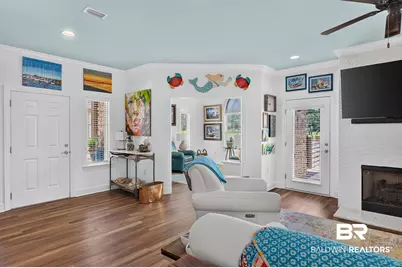
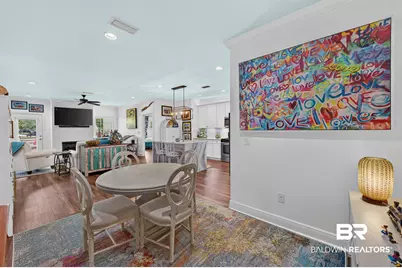
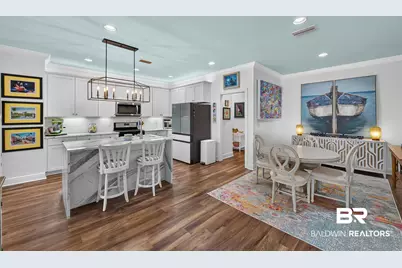
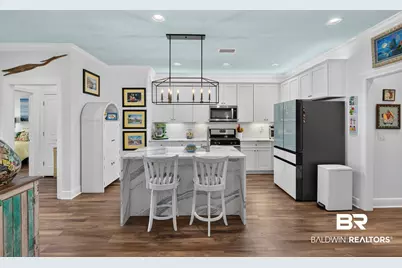
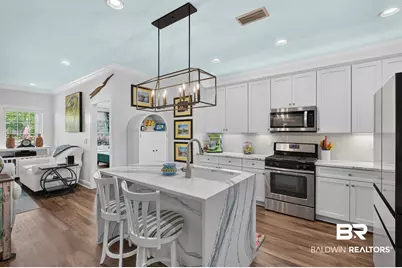
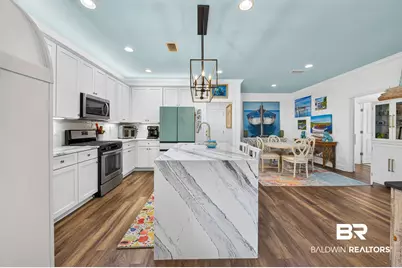
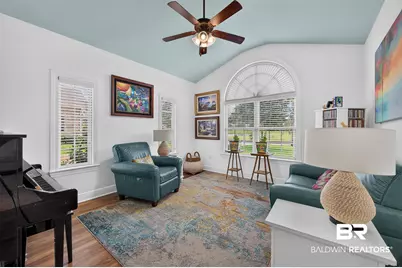
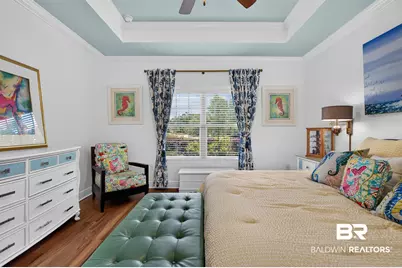
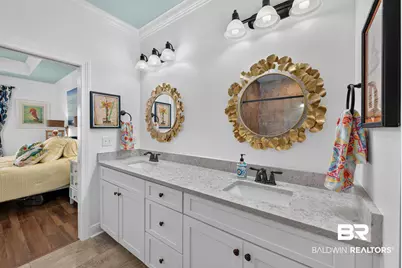
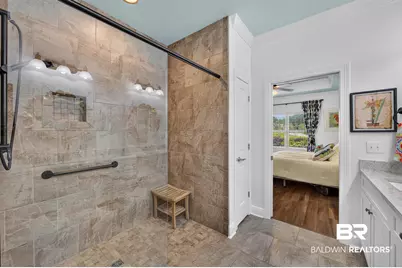
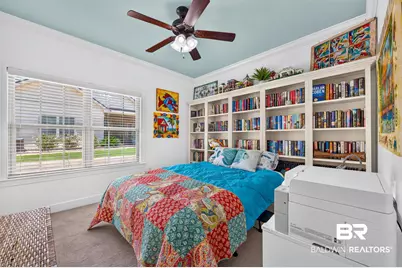
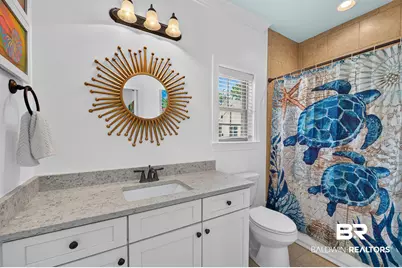
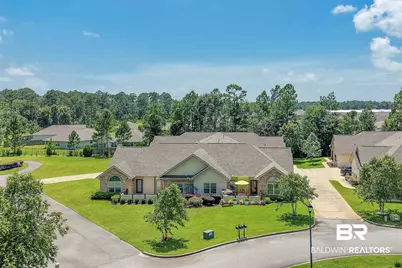
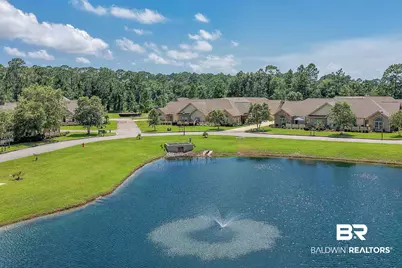
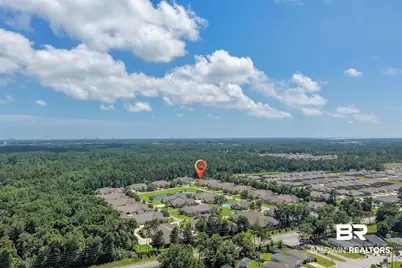
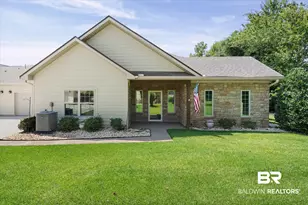
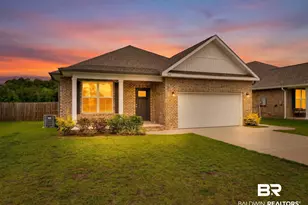
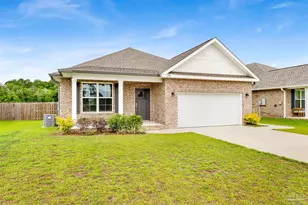
Welcome to this beautifully maintained one level home in a 55+ community, offering comfort, convenience, and exceptional amenities. Exquisitely renovated - completely re-painted interior walls and ceilings. This spacious split bedroom floor plan features an inviting open concept living area with cathedral ceilings and a remodeled gas fireplace accented by custom tile. A true highlight of the home is the heated and cooled sunroom, filled with natural light. Designed for easy living, the home offers luxury vinyl plank and tile flooring run throughout (one bedroom carpeted). The chef's kitchen has been upgraded with new quartz countertops featuring waterfall edges, a stylish tile backsplash, and a convenient breakfast bar + over & under counter lighting. The primary suite includes a private ensuite bath with a tiled walk in shower and a generous walk in closet. A full sized laundry room adds everyday practicality. Outside, enjoy a large patio overlooking the community pond and fountain, creating a peaceful setting for morning coffee or evening relaxation. The home also includes an attached double garage with additional driveway parking. Residents enjoy access to a well appointed community clubhouse offering an exercise room, full kitchen, pool table, social spaces, and an outdoor pool. HOA fees ($500/month) cover all amenities PLUS exterior building insurance, common area maintenance, water/sewer, trash service, DirecTV Streaming, and fiber internet-a true lock and leave lifestyle. A rare opportunity to enjoy low maintenance living with high quality finishes in a vibrant, amenity rich community. Buyer to verify all information during due diligence.
Full Property Details
Full Property Details for 1503 Holmes Ave #1503
General
- Price: $419,900
- HOA FEE: $550/month
- Taxes: $942
- Status: Pending
- Type: Condo
- Source: 934
- MLS ID: 398493
- Updated: 7/30/2026
- Added to Site: 61 day(s) ago
Interior
- Interior Features: Ceiling Fan(s)
- Fireplace: Yes
- Number of Fireplaces: 1
- Fireplace(s): Gas Log
- Appliances: Gas Range, Microwave, Dishwasher, Smoke Detector
- Flooring: Tile, Luxury Vinyl Plank
Rooms
Bathrooms
- Total Bathrooms: 2
- Full Bathrooms: 2
- Primary Bathroom: ShowerOnly, DoubleVanity, FirstFloorPrimary
Bedrooms
- Total Bedrooms: 2
Additional Information
- Shared Amenities: Gated, BBQArea, GameRoom, ClubHouse, Landscaping, ExerciseRoom, FiftyFivePlusCommunity
Exterior
- Porch/Patio/Deck: Patio
Parking
- Garage: Yes
- Parking Features: Double Garage, Garage Door Opener
Location
- Area: Gulf Shores
- County: Baldwin
- Subdivision: Sea Pines At Bon Secour
- Driving Directions: Hwy 59 south to Cty. Rd. 10 - turn west on 10 then turn left into Sea Pines. At the stop sign, veer to the right. Look for 1503 on the right across from water - sign in window.
School Information
- Elementary School: Florence B. Mathis Elementary
- Middle School: Foley Middle
- High School: Foley High
Community
- Assoc. Fees Include: Trash, Recreation Facilities, Water Sewer, Reserve Funds, Common Area Insurance, Association Management, Common Area Maintenance
Heating & Cooling
- Heating Type: Natural Gas, Electric
Utilities
- Utility Description: Natural Gas Available, Underground Utilities, Water City, Baldwin EMC, Sewage City, Riviera Utilities
Structural Information
- Architectural Style: Condo
- Stories/Levels: 1
- Building Size: 1820
- Square Feet: 1,820
- Sq. Ft. Source: Tax Records
- Year Built: 2019
Lot Features
- Property View: Eastern View
Water Features
- Water Front View: Pond
Financial Considerations
- Association Fee: $550
- Assoc Fee Freq.: Monthly
- Tax Amount: $942
Disclosures and Reports
- Ownership: Whole Full
- Legal Description: Unit 1503 Sea Pines of Bon Secour
- APN: 61-04-20-4-001-001.012.903
Listed by Bellator Real Estate Llc Gulf Shores

Get Pre-Approved Today
Schools
Schools serving 1503 Holmes Ave #1503
School District:Baldwin County School District
| Name | Grades | Distance |
|---|---|---|
Florence B Mathis Elementary 600 9th Avenue, Foley, AL 36535 | K-6 | 3.7 mi |
Foley Middle School 200 North Oak Street, Foley, AL 36535 | 7-8 | 5.2 mi |
Foley High School 1 Pride Place, Foley, AL 36535 | 9-12 | 3.5 mi |
Disclaimer:
School attendance boundaries provided by ATTOM Data Solutions and are for reference only. Contact the school directly to verify enrollment eligibility.
Price & Sales History for 1503 Holmes Ave #1503
Date
Details
Price
Change
Source
6/24/2026
Listed
$419,900
6.3%
MLS
11/18/2025
Sold
$395,000
—
Public Record
Disclaimer: Historical sales information is derived from public records provided by the county offices. Information is not guaranteed and should be independently verified.
Tax History
Tax History for 1503 Holmes Ave #1503
Year
Property Taxes
Change
Tax Assessment
Change
2025
$912
-3%
$35,140
-3%
2024
$942
3%
$36,280
3%
2023
$913
30%
$35,180
29%
2022
$702
2%
$27,200
2%
2021
$690
—
$26,760
5%
2021
$690
—
$25,400
—
Disclaimer: Historical tax information is derived from public records provided by the county offices. Information is not guaranteed and should be independently verified.
Estimate the Cost
Estimate the Cost for 1503 Holmes Ave #1503
1503 Holmes Avenue #1503, Foley, AL 36535 (MLS# 398493) is a Condo property with 2 bedrooms and 2 full bathrooms. 1503 Holmes Avenue #1503 is currently listed for $419,900 and was received on June 24, 2026. Want to learn more about 1503 Holmes Avenue #1503? Do you have questions about finding other Condo real estate for sale in Foley? You can browse all Foley real estate or contact a Coldwell Banker agent to request more information.