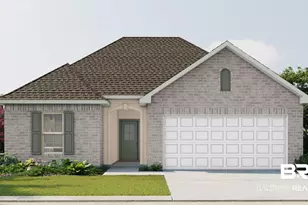
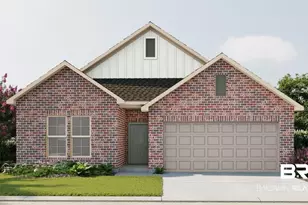
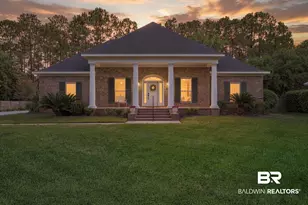
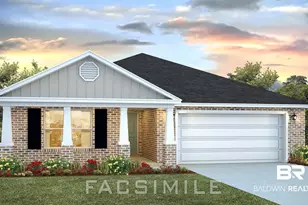
This is a carousel with tiles that activate property listing cards. Use the previous and next buttons to navigate.
1/1
$325,000
This is a carousel with tiles that activate property listing cards. Use the previous and next buttons to navigate.
1/1
Property Description
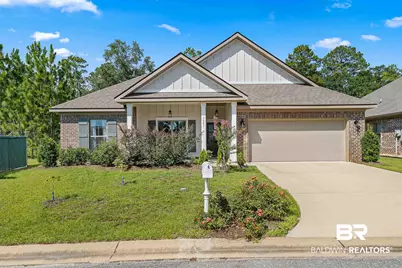
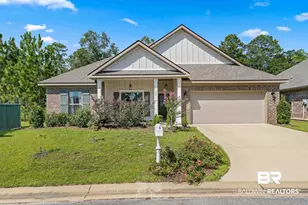
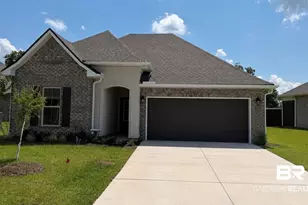
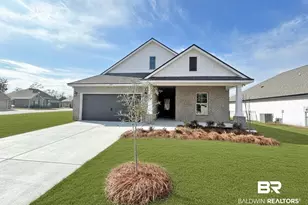
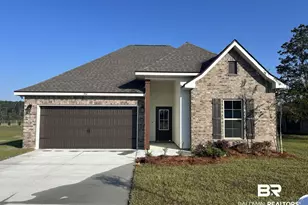
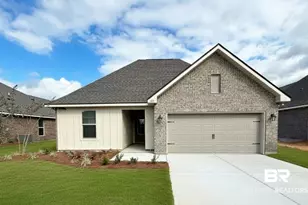
Located in the gated 55+ community of Live Oak Village, this Truland-built home with a warranted Gold Fortified hurricane roof offers easy living just minutes from shopping, dining, medical centers, Tanger Outlets, the Foley Art Center, and a short drive to the beach, along with an exceptional backyard view and added privacy. The community features indoor and outdoor pools, a fitness room, pickleball and tennis courts, walking trails, a clubhouse with social activities, and weekly lawn care included in the HOA. Built in 2022, this well-maintained 3-bedroom, 2-bath home includes a flex space and features hardwood floors in the main living areas, crown molding, recessed lighting, and quartz countertops throughout. The kitchen offers a subway tile backsplash, an island with bar seating, a pantry, and an adjacent dining area. The living room opens to a covered patio overlooking a peaceful wooded area at the back of the home. The primary suite includes a walk-in closet and an ensuite bath with a double vanity and tiled walk-in shower. Two additional bedrooms share a full bath, and the flex space works well as an office or extra living area. Additional features include upgraded landscaping, a sprinkler system, a laundry room with a utility sink, an attached double garage, and a covered front porch. Buyer to verify all information during due diligence.
Full Property Details
Full Property Details for 1641 Hudson Rd
General
- Sold For: $325,000
- HOA FEE: $270/month
- Taxes: $1,366
- Status: Closed
- Type: Single Family
- Source: 934
- MLS ID: 382639
- Added to Site: 381 day(s) ago
Interior
- Interior Features: Breakfast Bar, Other Rooms (See Remarks), Ceiling Fan(s), En-Suite, Storage
- Fireplace(s): None
- Appliances: Dishwasher, Disposal, Microwave, Electric Range
- Flooring: Carpet, Tile, Wood
Rooms
Bathrooms
- Total Bathrooms: 2
- Full Bathrooms: 2
- Primary Bathroom: Double Vanity, Shower Only
Bedrooms
- Total Bedrooms: 3
- Primary Bedroom: 1st Floor Primary, Walk-In Closet(s), 14 x 17, Main, 238 Sq. Ft.
- Bedroom 2: 11 x 11, Main, 121 Sq. Ft.
- Bedroom 3: 11 x 11, Main, 121 Sq. Ft.
Other Rooms
- Living Room: 19 x 19, Main, 361 Sq. Ft.
- Kitchen: 9 x 14, Main, 126 Sq. Ft.
- Dining Room: Breakfast Area-Kitchen
- Laundry: Main Level, Inside
Additional Information
- Shared Amenities: Clubhouse, Fitness Center, Pool - Indoor, Landscaping, Pool - Outdoor, Tennis Court(s), Gated, 55 Plus Community, Other
- Pool: Yes
- Pool Description: Community, Association
Exterior
- Exterior Features: Irrigation Sprinkler, Termite Contract
- Porch/Patio/Deck: Covered, Porch-Open, Front Porch
Parking
- Garage: Yes
- Attached garage: Yes
- Covered Spaces: 2
- Parking Features: Attached, Double Garage, Automatic Garage Door
Location
- County: Baldwin County
- Subdivision: Live Oak Village
- Driving Directions: From downtown Foley, head north on AL-59. Turn left onto Underwood Rd. Turn left onto Live Oak Blvd, turn right onto Charleston Circle, then turn right onto Hudson Rd. The home will be on the right.
School Information
- Elementary School: Foley Elementary
- Middle School: Foley Middle
- High School: Foley High
Community
- Association: Yes
- Assoc. Fees Include: Association Management, Common Area Insurance, Maintenance Grounds, Other-See Remarks, Recreational Facilities, Taxes-Common Area, Clubhouse, Pool
- Adult Community: Yes
Heating & Cooling
- Heating Type: Electric
Utilities
- Sewer: Public Sewer
- Water: Public
- Utility Description: Riviera Utilities
Structural Information
- Architectural Style: Traditional
- Exterior Const.: Brick, Wood Frame, Fortified-Gold
- Roof: Composition
- Stories/Levels: 1
- Building Size: 2001
- Square Feet: 2,001
- Sq. Ft. Source: Assessor
- Year Built: 2022
- Property Condition: Resale
Lot Features
- Property View: None/Not Applicable
- Lot Size (Acres): 0.171
- Lot Size (Sq. Ft.): 7,448.76
- Lot Features: Less than 1 acre
Water Features
- Water Front View: No Waterfront
Financial Considerations
- Association Fee: $270
- Assoc Fee Freq.: Monthly
- Tax Amount: $1,366
Disclosures and Reports
- Ownership: Whole/Full
- Property ID: 5404173000001.169
Listed by RE/MAX on the Coast
Sold by South Coast Properties

Get Pre-Approved Today
Schools
Schools serving 1641 Hudson Rd
School District:Baldwin County School District
| Name | Grades | Distance |
|---|---|---|
Foley Elementary School 450 North Cedar Street, Foley, AL 36535 | K-6 | 1.7 mi |
Foley Middle School 200 North Oak Street, Foley, AL 36535 | 7-8 | 1.9 mi |
Foley High School 1 Pride Place, Foley, AL 36535 | 9-12 | 3.6 mi |
Disclaimer:
School attendance boundaries provided by ATTOM Data Solutions and are for reference only. Contact the school directly to verify enrollment eligibility.
Price & Sales History for 1641 Hudson Rd
Date
Details
Price
Change
Source
6/24/2026
Sold
$325,000
-1.22%
MLS
4/08/2026
Price Reduced
$329,000
-2.95%
MLS
3/16/2026
Price Reduced
$339,000
-7.63%
MLS
3/13/2026
Price Reduced
$367,000
-0.54%
MLS
3/06/2026
Price Reduced
$369,000
-2.64%
MLS
3/03/2026
Price Reduced
$379,000
-5.01%
MLS
1/05/2026
Price Increased
$399,000
8.13%
MLS
11/05/2025
Price Reduced
$369,000
-7.52%
MLS
8/22/2025
Price Reduced
$399,000
-2.44%
MLS
8/11/2025
Price Reduced
$409,000
-4.66%
MLS
7/23/2025
Listed
$429,000
—
MLS
Disclaimer: Historical sales information is derived from public records provided by the county offices. Information is not guaranteed and should be independently verified.
1641 Hudson Road, Foley, AL 36535 (MLS# 382639) is a Single Family property that was sold at $325,000 on June 24, 2026. Want to learn more about 1641 Hudson Road? Do you have questions about finding other Single Family real estate for sale in Foley? You can browse all Foley real estate or contact a Coldwell Banker agent to request more information.