This is a carousel with tiles that activate property listing cards. Use the previous and next buttons to navigate.
1/31
$415,000 Sale Pending
This is a carousel with tiles that activate property listing cards. Use the previous and next buttons to navigate.
1/31
Property Description
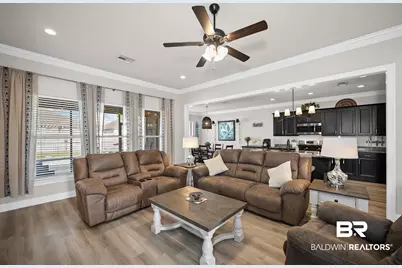
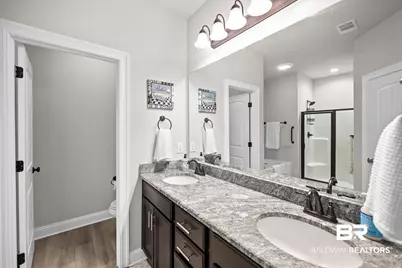
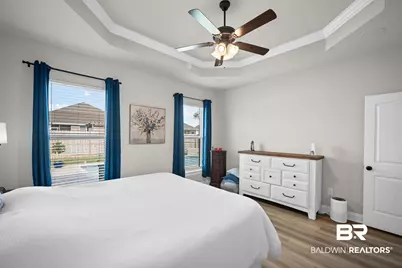
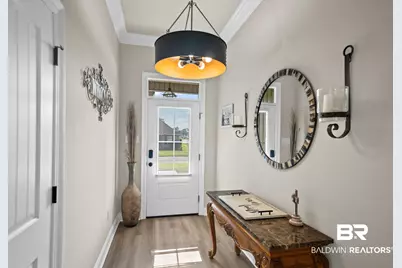
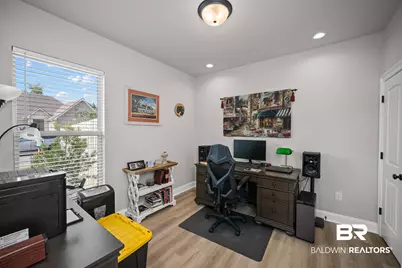
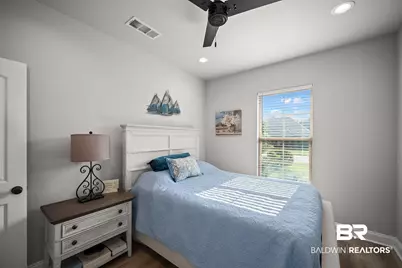
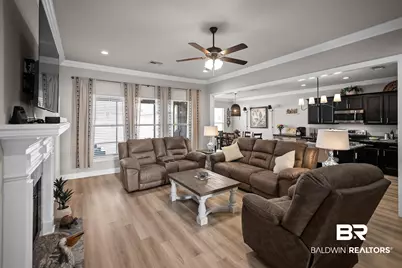
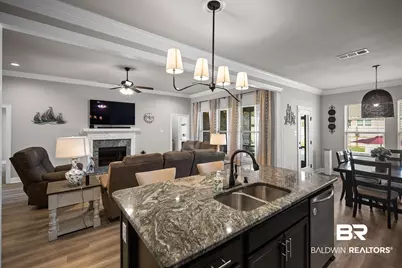
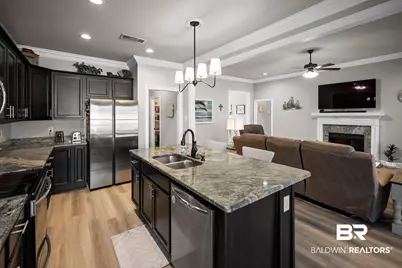
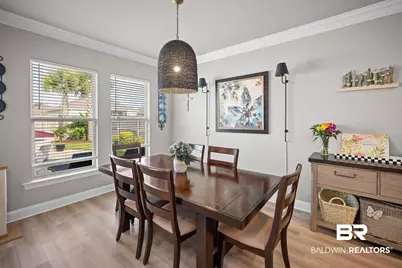
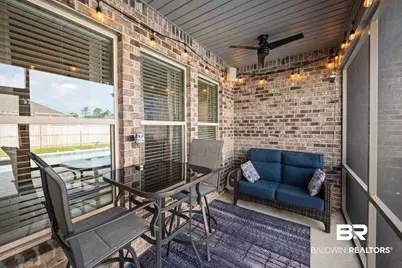
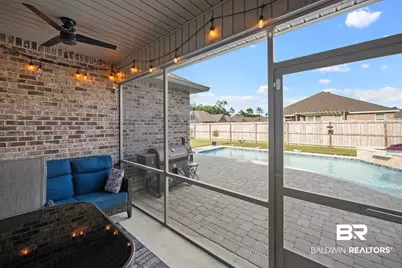
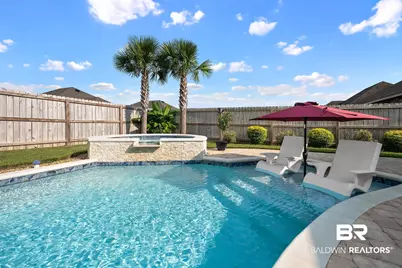
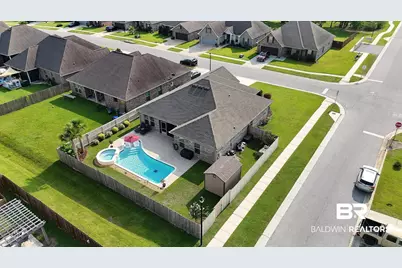
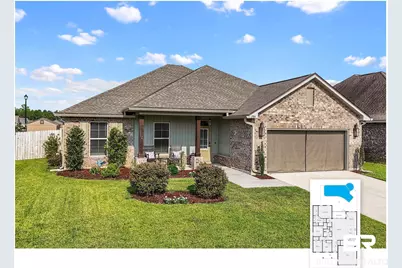
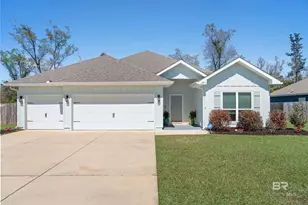
Back on the market through no fault of Seller... Welcome home to one of Ledgewick's most beautifully upgraded properties! This former DSLD model home combines premium builder upgrades with thoughtful owner improvements including a heated pool and spa. Built to Gold Fortified standards, this 4-bedroom, 2-bath home offers approximately 2,029 square feet of stylish, low-maintenance living. The open-concept design is enhanced by LVP flooring throughout, crown molding in the main living areas, a tray ceiling in the spacious primary suite, curated designer lighting, and matching granite countertops carried seamlessly through the kitchen, bathrooms, and living room. Wood shelving throughout the pantry and closets provides exceptional organization and storage rarely found in homes at this price point. Step outside and discover your own private backyard oasis. The sellers have transformed the outdoor living space with a heated saltwater pool and spa, screened rear porch, and professionally designed landscaping-creating an outdoor living area for entertaining or relaxing year-round. Located on a spacious corner lot in Ledgewick, residents enjoy convenient access to Foley shopping, dining, medical facilities, OWA, and the white-sand beaches of Gulf Shores and Orange Beach.
Full Property Details
Full Property Details for 1704 Vivace Dr
General
- Price: $415,000
- HOA FEE: $21/month
- HOA FEE FREQ.: Annually
- Taxes: $1,076
- Status: Pending
- Type: Single Family
- Source: 934
- MLS ID: 400057
- Updated: 8/4/2026
- Added to Site: 11 day(s) ago
Interior
- Interior Features: En Suite, Internet, Ceiling Fan(s), High Ceilings, Split Bedroom Plan
- Fireplace: Yes
- Number of Fireplaces: 1
- Appliances: Disposal, Microwave, Dishwasher, Electric Range, Plumbed For Ice Maker, Smoke Detector
- Furnishings: Unfurnished
- Flooring: Luxury Vinyl Plank
Rooms
Bathrooms
- Total Bathrooms: 2
- Full Bathrooms: 2
- Primary Bathroom: GardenTub, DoubleVanity, WalkInCloset, SeparateShower, FirstFloorPrimary, PrivateWaterCloset
Bedrooms
- Total Bedrooms: 4
Additional Information
- Shared Amenities: Landscaping, OnSiteManagement, PetsLimitedNumberPets
- Pool Description: Gunite, In Ground, Salt Water
- Spa Description: Outdoor Hot Tub
Exterior
- Porch/Patio/Deck: Porch Screened
Parking
- Garage: Yes
- Parking Features: Double Garage, Garage Door Opener
Location
- Area: Gulf Shores
- County: Baldwin
- Subdivision: Ledgewick
- Driving Directions: Traveling north on Highway 59, come to the traffic light on East Peachtree, turn right onto East Peachtree for 1.3 miles, turn right onto Vivace Dr. Home will be on the right hand corner, when you enter the neighborhood. Sign will be in yard.
School Information
- Elementary School: Foley Elementary
- Middle School: Foley Middle
- High School: Foley High
Community
- Association: Yes
- Assoc. Fees Include: Reserve Funds, Common Area Insurance, Common Area Maintenance
- Pets Allowed: Yes
Heating & Cooling
- Air Conditioning: Yes
- Cooling Type: Heat Pump
- Heating Type: Heat Pump
Utilities
- Utility Description: Natural Gas Available, Sewage City, Total Electric, Riviera Utilities, Water Heater Electric, Cable
Structural Information
- Architectural Style: Craftsman
- Roof: Composition Shingle
- Windows: Window Treatments
- Stories/Levels: 1
- Building Size: 2029
- Square Feet: 2,029
- Sq. Ft. Source: Tax Records
- Year Built: 2021
Additional Structures
- Other Structures: Storage
Lot Features
- Property View: Western View
- Lot Size (Acres): 0.21
- Fence: Yes
- Lot Features: Corner Lot, Some Trees, Less Than 1 Acre
- Fencing (Description): Fenced
Water Features
- Water Front View: No Waterfront
Financial Considerations
- Association Fee: $250
- Assoc Fee Freq.: Annually
- Tax Amount: $1,076
Disclosures and Reports
- Ownership: Whole Full
- Legal Description: LOT 4 LEDGEWICK UNIT ONE SLIDE 2641-B
- APN: 54-05-22-0-000-002.034
- Block: 4
Listed by Coldwell Banker Coastal Realty

Get Pre-Approved Today
Schools
Schools serving 1704 Vivace Dr
School District:Baldwin County School District
| Name | Grades | Distance |
|---|---|---|
Foley Elementary School 450 North Cedar Street, Foley, AL 36535 | K-6 | 2.1 mi |
Foley Middle School 200 North Oak Street, Foley, AL 36535 | 7-8 | 2.1 mi |
Foley High School 1 Pride Place, Foley, AL 36535 | 9-12 | 3.6 mi |
Disclaimer:
School attendance boundaries provided by ATTOM Data Solutions and are for reference only. Contact the school directly to verify enrollment eligibility.
Price & Sales History for 1704 Vivace Dr
Date
Details
Price
Change
Source
7/29/2026
Listed
$415,000
15.28%
MLS
3/11/2024
Sold
$360,000
—
Public Record
Disclaimer: Historical sales information is derived from public records provided by the county offices. Information is not guaranteed and should be independently verified.
Tax History
Tax History for 1704 Vivace Dr
Year
Property Taxes
Change
Tax Assessment
Change
2025
$1,076
3%
$33,980
7%
2024
$1,045
-3%
$31,660
-3%
2023
$1,073
60%
$32,520
60%
2022
$671
142%
$20,320
142%
2021
$277
—
$8,400
50%
2021
$277
139%
$5,600
60%
2019
$116
—
$3,500
—
Disclaimer: Historical tax information is derived from public records provided by the county offices. Information is not guaranteed and should be independently verified.
Estimate the Cost
Estimate the Cost for 1704 Vivace Dr
1704 Vivace Drive, Foley, AL 36535 (MLS# 400057) is a Single Family property with 4 bedrooms and 2 full bathrooms. 1704 Vivace Drive is currently listed for $415,000 and was received on July 29, 2026. Want to learn more about 1704 Vivace Drive? Do you have questions about finding other Single Family real estate for sale in Foley? You can browse all Foley real estate or contact a Coldwell Banker agent to request more information.