This is a carousel with tiles that activate property listing cards. Use the previous and next buttons to navigate.
1/1
$440,000
This is a carousel with tiles that activate property listing cards. Use the previous and next buttons to navigate.
1/1
Property Description
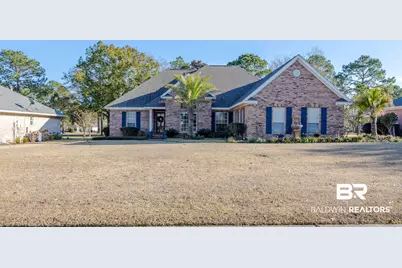
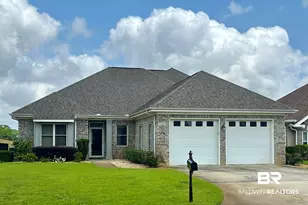
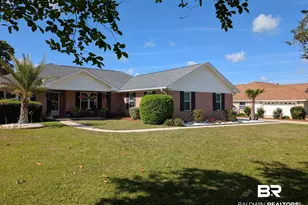
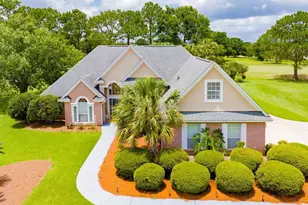
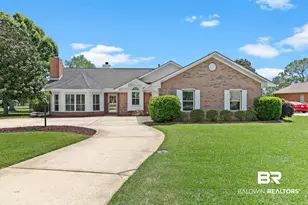
Golf course - on the 9th tee box of the Lakes course in Lakeview Estates! This home is ideal for entertaining and has been meticulously updated to perfection. All new kitchen appliances, granite countertops, kitchen island, cabinets fronts and hardware, tiled backsplash and split brick floors add to the charm in the kitchen. Crown Molding throughout and new fans/lighting, as well as recessed lighting in several areas help make this house special. Large den area is joined with sunroom to create a huge entertaining space. Den also has a wood burning fireplace. Bathrooms with double vanities and new granite countertops and main bath has a jacuzzi tub. The house has been completely repainted and several doors replaced. Double garage with side entrance and plenty of storage. The den area adjoins the sun room and screened lanai creating a large room for entertaining. Must see this house to appreciate the character and upgrades! Plenty of extra storage in huge attic! 3 year home warranty included!! Buyer to verify all information during due diligence. well/sprinkler system to remain but not warranted
Full Property Details
Full Property Details for 22520 Wedgewood Dr
General
- Sold For: $440,000
- HOA FEE: $17/month
- HOA FEE FREQ.: Annually
- Taxes: $1,203
- Status: Closed
- Type: Single Family
- Source: 934
- MLS ID: 391682
- Added to Site: 144 day(s) ago
Interior
- Interior Features: Ceiling Fan(s), Internet, Split Bedroom Plan
- Fireplace: Yes
- Number of Fireplaces: 1
- Fireplace(s): Den, Wood Burning
- Appliances: Microwave, Electric Range, Refrigerator w/Ice Maker
- Furnishings: Unfurnished
- Flooring: Carpet, Split Brick, Vinyl
Rooms
Bathrooms
- Total Bathrooms: 3
- Full Bathrooms: 2
- Half Bathrooms: 1
- Primary Bathroom: Double Vanity, Jetted Tub, Separate Shower
Bedrooms
- Total Bedrooms: 3
- Primary Bedroom: 15 x 15, Main, 225 Sq. Ft.
- Bedroom 2: 10.5 x 12, Main, 126 Sq. Ft.
- Bedroom 3: 12 x 11.5, Main, 138 Sq. Ft.
Other Rooms
- Family Room: 25.5 x 15.5, Main, 395.25 Sq. Ft.
- Kitchen: 14 x 11, Main, 154 Sq. Ft.
- Dining Room: Separate Dining Room
Additional Information
- Shared Amenities: Clubhouse, Pool - Outdoor, Golf, Optional Club
- Pool: Yes
- Pool Description: Community
- Security/Safety: Smoke Detector(s)
Exterior
- Exterior Features: Termite Contract
- Porch/Patio/Deck: Covered, Patio, Porch-Screened
Parking
- Garage: Yes
- Covered Spaces: 2
- Parking Features: Double Garage
Location
- County: Baldwin County
- Subdivision: Lakeview Estates
- Driving Directions: From the Foley Beach Express, turn EAST on County Road 20 (Miflin Rd) Go into the main entrance of Glenlakes and follow around to stop sign, go past the clubhouse and take a right on Wedgewood, house on your right
School Information
- Elementary School: Foley Elementary
- Middle School: Foley Middle
- High School: Foley High
Community
- Association: Yes
- Assoc. Fees Include: Association Management, Common Area Insurance, Maintenance Grounds, Clubhouse
- Pets Allowed: Yes
Heating & Cooling
- Air Conditioning: Yes
- Cooling Type: Central Electric (Cool)
- Heating Type: Central
Structural Information
- Architectural Style: Traditional
- Exterior Const.: Brick
- Roof: Composition
- Stories/Levels: 1
- Building Size: 2354
- Square Feet: 2,354
- Sq. Ft. Source: Assessor
- Year Built: 1996
- Property Condition: Resale
Lot Features
- Property View: Golf Course View
- Lot Size (Acres): 0.412
- Lot Size (Sq. Ft.): 17,946.72
- Lot Dimensions: 100 x 180
- Fence: Yes
- Lot Features: On Golf Course
- Fencing (Description): Fenced
Water Features
- Water Front View: No Waterfront
Financial Considerations
- Association Fee: $200
- Assoc Fee Freq.: Annually
- Tax Amount: $1,203
Disclosures and Reports
- Ownership: Whole/Full
- Legal Description: lot 233 lakeview estates
- Property ID: 6101110000001.257
- Block: 233-B
- Lot Number: 233-B
Listed by Goode Realty, LLC
Sold by Non Member Office

Get Pre-Approved Today
Schools
Schools serving 22520 Wedgewood Dr
School District:Baldwin County School District
| Name | Grades | Distance |
|---|---|---|
Florence B Mathis Elementary 600 9th Avenue, Foley, AL 36535 | K-6 | 3.5 mi |
Foley Middle School 200 North Oak Street, Foley, AL 36535 | 7-8 | 4.1 mi |
Foley High School 1 Pride Place, Foley, AL 36535 | 9-12 | 3.1 mi |
Disclaimer:
School attendance boundaries provided by ATTOM Data Solutions and are for reference only. Contact the school directly to verify enrollment eligibility.
Price & Sales History for 22520 Wedgewood Dr
Date
Details
Price
Change
Source
6/26/2026
Sold
$440,000
-6.18%
MLS
5/05/2026
Price Reduced
$469,000
-2.09%
MLS
4/09/2026
Price Reduced
$479,000
-2.22%
MLS
3/30/2026
Price Reduced
$489,900
-1.82%
MLS
2/24/2026
Price Reduced
$499,000
-4.04%
MLS
2/11/2026
Listed
$520,000
—
MLS
Disclaimer: Historical sales information is derived from public records provided by the county offices. Information is not guaranteed and should be independently verified.
Home Warranty : Included
22520 Wedgewood Drive, Foley, AL 36535 (MLS# 391682) is a Single Family property that was sold at $440,000 on June 26, 2026. Want to learn more about 22520 Wedgewood Drive? Do you have questions about finding other Single Family real estate for sale in Foley? You can browse all Foley real estate or contact a Coldwell Banker agent to request more information.