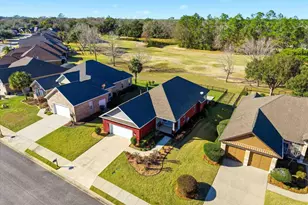
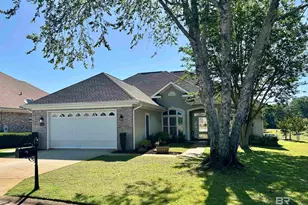
This is a carousel with tiles that activate property listing cards. Use the previous and next buttons to navigate.
1/34
$525,000 Just Listed
This is a carousel with tiles that activate property listing cards. Use the previous and next buttons to navigate.
1/34
Property Description
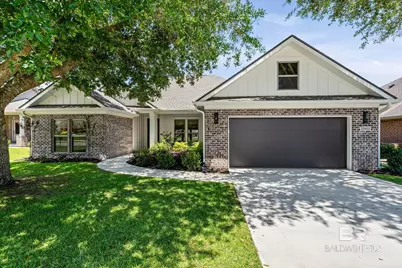
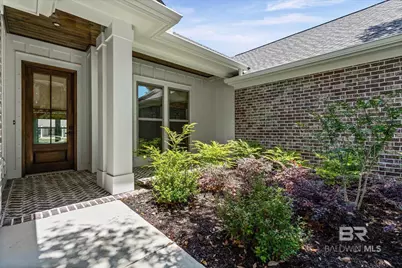
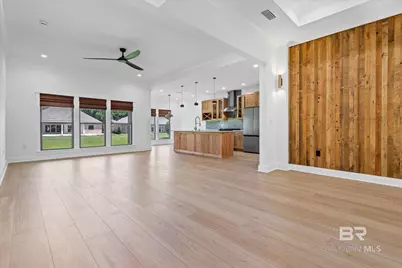
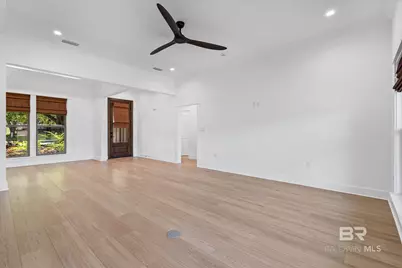
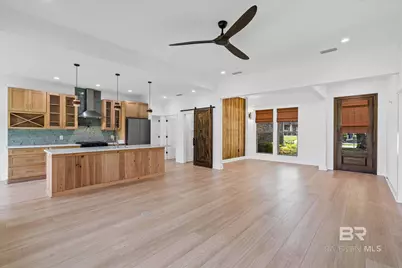
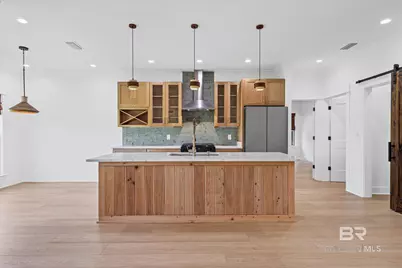
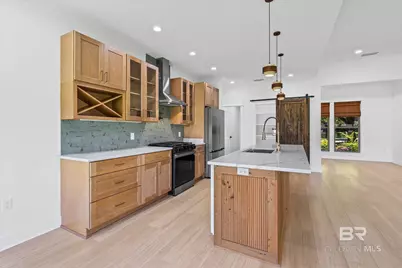
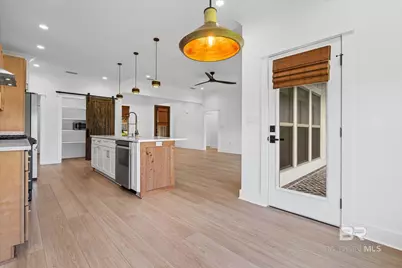
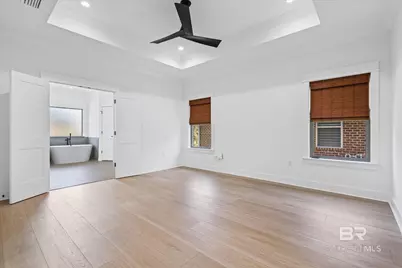
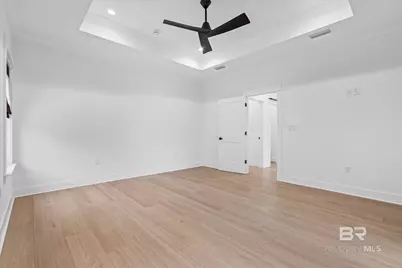
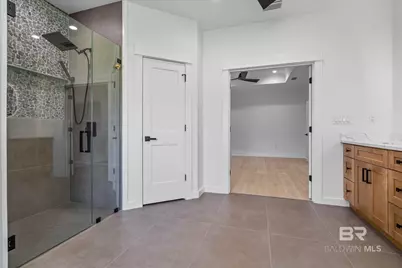
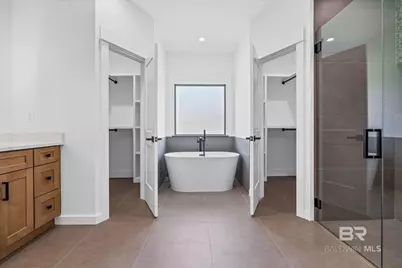
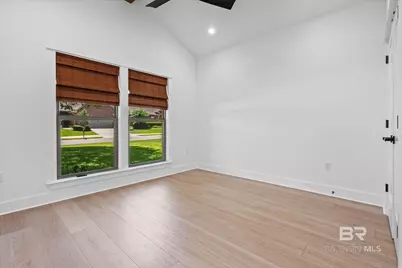
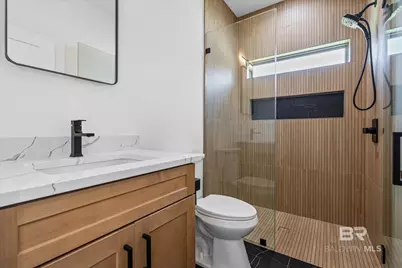
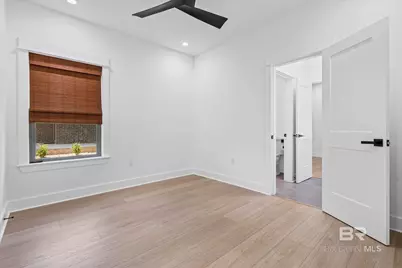
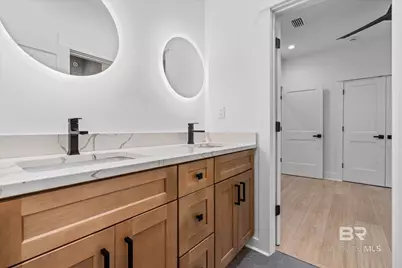
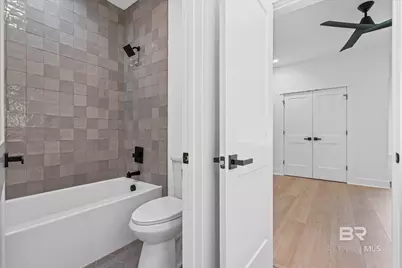
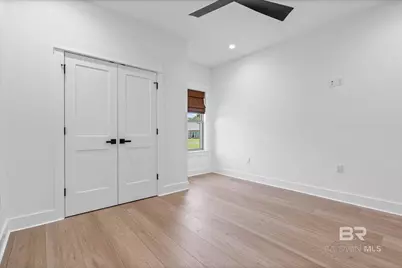
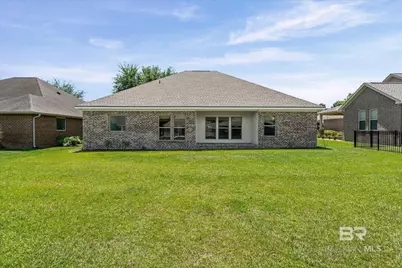
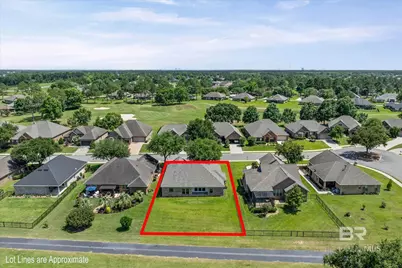
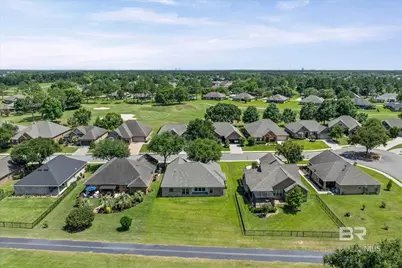
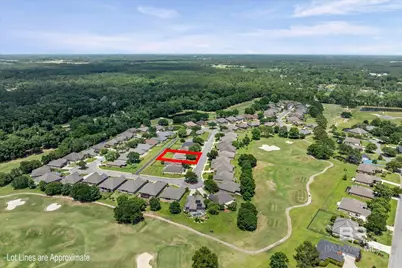
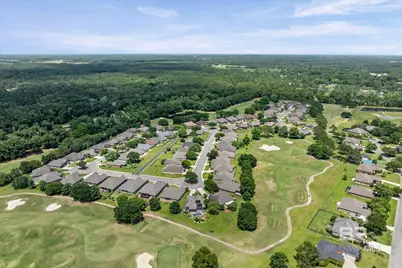
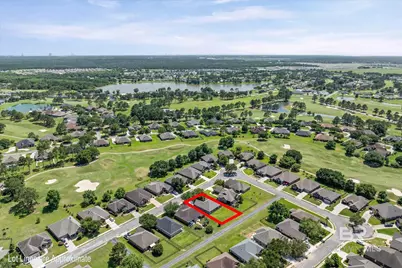
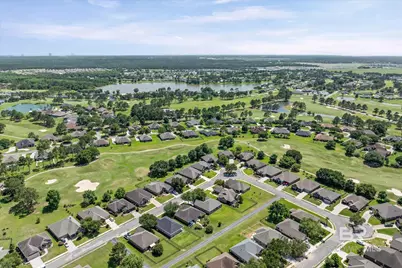
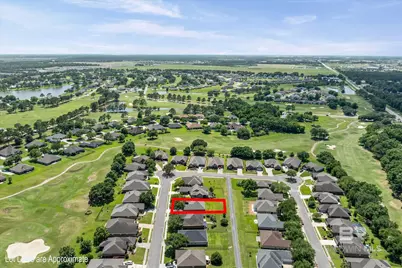
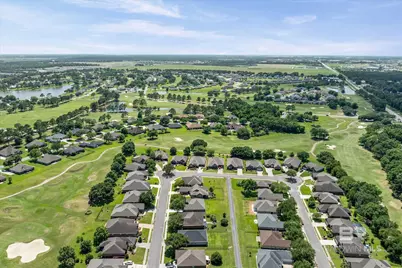
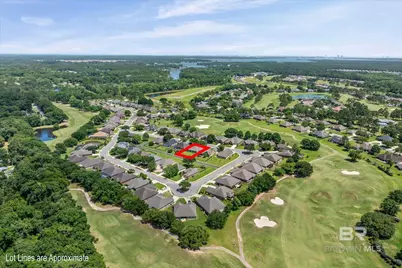
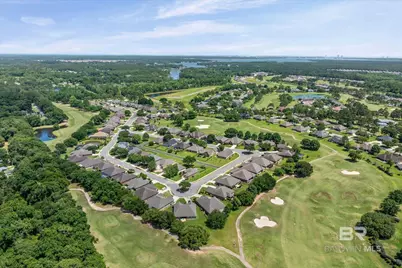
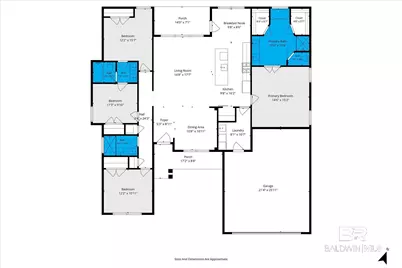
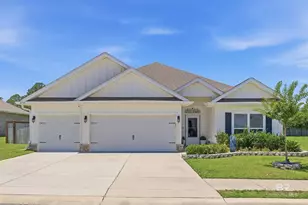
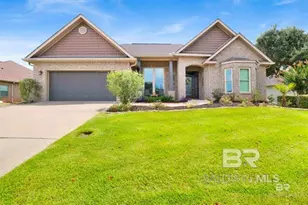
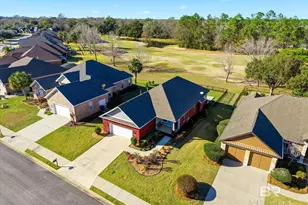
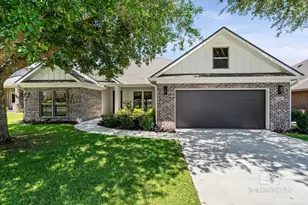
Here is your chance to own a beautiful Custom Home less than 1 year old in the highly sought after Carnoustie Gardens located within the Glenlakes Golf Course Community. This 4 bed, 3 bath homes features a split floorplan for added privacy, large living and kitchen area for entertaining and relaxing and high end features throughout. The home features Luxury Vinyl Plank and tile flooring as well as quartz countertops. The Main bedroom and bathroom are ensuite and feature a dual vanity, soaking tub, custom tiled walk in shower, private water closet, and two separate closets. The kitchen features custom cabinetry, a walk in pantry, and a gas cooktop for all of the cooking enthusiasts. The home also includes a tankless hot water heater as well as natural wood accents and clean architectural lines throughout for a modern luxury design. One added benefit of living in Carnoustie Gardens is lawncare is included in the monthly HOA fee. Glenlakes golf course membership is optional for those that want access to the clubhouse, pool, and golf course. Don't delay, come and see this beautiful custom home today! Buyer to verify all information during due diligence.
Full Property Details
Full Property Details for 23502 Dundee Cir
General
- Price: $525,000
- HOA FEE: $125/month
- Taxes: $2,780
- Status: Active
- Type: Single Family
- Source: 934
- MLS ID: 397046
- Updated: Today (5/25/2026)
- Added to Site: Today
Interior
- Interior Features: Ceiling Fan(s), Split Bedroom Plan, Vaulted Ceiling(s)
- Fireplace(s): None
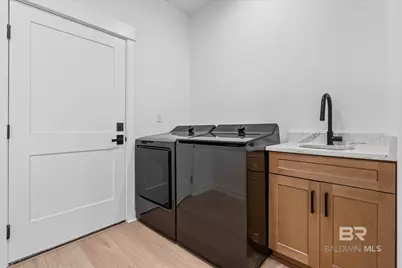
- Appliances: Dishwasher, Disposal, Dryer, Gas Range, Refrigerator, Washer, Tankless Water Heater
- Furnishings: Unfurnished
- Flooring: Tile, Luxury Vinyl Plank
Rooms
Bathrooms
- Total Bathrooms: 3
- Full Bathrooms: 3
- Primary Bathroom: Double Vanity, Soaking Tub, Separate Shower, Private Water Closet
Bedrooms
- Total Bedrooms: 4
- Primary Bedroom: Multiple Walk in Closets
Other Rooms
- Dining Room: Lvg/Dng/Ktchn Combo
Additional Information
- Shared Amenities: Clubhouse, Landscaping, Pool - Outdoor, Golf
- Pool: Yes
- Pool Description: Community
- Security/Safety: Smoke Detector(s), Carbon Monoxide Detector(s)
Exterior
- Exterior Features: Irrigation Sprinkler, Termite Contract
- Porch/Patio/Deck: Covered, Front Porch
Parking
- Garage: Yes
- Covered Spaces: 2
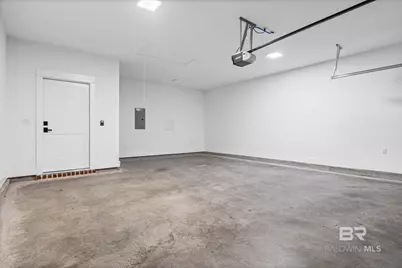
- Parking Features: Double Garage, Automatic Garage Door
Location
- Area: Foley 2
- County: Baldwin
- Subdivision: Carnoustie Gardens
- Driving Directions: From Foley Beach Express, head East on CR 20 and turn Right into Glenlakes. Take first left onto Carnoustie Dr and travel down to Carnoustie Gardens which is on the left. Drive straight and veer left onto Dundee Circle. Veer left again on Dundee Circle and home will be on your right.
School Information
- Elementary School: Florence B Mathis
- Middle School: Foley Middle
- High School: Foley High
Community
- Association: Yes
- Assoc. Fees Include: Association Management, Common Area Insurance, Maintenance Grounds, Taxes-Common Area
Heating & Cooling
- Air Conditioning: Yes
- Cooling Type: Heat Pump, Ceiling Fan(s), ENERGY STAR Qualified Equipment
Utilities
- Gas: Gas-Natural
- Sewer: Baldwin Co Sewer Service
- Utility Description: Natural Gas Connected, Water Heater-Tankless, Riviera Utilities
Structural Information
- Architectural Style: Craftsman
- Exterior Const.: Brick, Concrete Board, Wood Frame, Fortified-Gold
- Roof: Composition
- Windows: Window Treatments, Double Pane Windows
- Stories/Levels: 1
- Building Size: 2030
- Square Feet: 2,030
- Sq. Ft. Source: Builder
- Year Built: 2025
- Property Condition: Resale
Lot Features
- Property View: None/Not Applicable
- Lot Size (Acres): 0.2587
- Lot Size (Sq. Ft.): 11,270
- Lot Dimensions: 70 x 161
- Lot Features: Less than 1 acre, Interior Lot, Level
Water Features
- Water Front View: No Waterfront
Financial Considerations
- Association Fee: $125
- Assoc Fee Freq.: Monthly
- Tax Amount: $2,780
Disclosures and Reports
- Ownership: Whole/Full
- Property ID: 56101120000050.194
Listed by Signature Properties

Get Pre-Approved Today
Schools
Schools serving 23502 Dundee Cir
School District:Baldwin County School District
| Name | Grades | Distance |
|---|---|---|
Florence B Mathis Elementary 600 9th Avenue, Foley, AL 36535 | K-6 | 4 mi |
Foley Middle School 200 North Oak Street, Foley, AL 36535 | 7-8 | 4.4 mi |
Foley High School 1 Pride Place, Foley, AL 36535 | 9-12 | 3.6 mi |
Disclaimer:
School attendance boundaries provided by ATTOM Data Solutions and are for reference only. Contact the school directly to verify enrollment eligibility.
Price & Sales History for 23502 Dundee Cir
Date
Details
Price
Change
Source
5/25/2026
Listed
$525,000
-0.94%
MLS
11/07/2025
Sold
$530,000
—
Public Record
Disclaimer: Historical sales information is derived from public records provided by the county offices. Information is not guaranteed and should be independently verified.
Tax History
Tax History for 23502 Dundee Cir
Year
Property Taxes
Change
Tax Assessment
Change
2025
$392
7%
$11,880
7%
2024
$367
-4%
$11,120
-4%
2023
$381
59%
$11,560
59%
2022
$240
-13%
$7,280
-5%
2021
$275
—
$7,680
-3%
2021
$275
5%
$7,900
—
2019
$261
—
$7,900
—
2018
$261
—
$7,900
—
2017
$261
31%
$7,900
31%
2016
$199
5%
$6,040
5%
2015
$190
14%
$5,760
14%
2014
$166
—
$5,040
—
2013
$166
—
$5,040
—
Disclaimer: Historical tax information is derived from public records provided by the county offices. Information is not guaranteed and should be independently verified.
Estimate the Cost
Estimate the Cost for 23502 Dundee Cir
23502 Dundee Circle, Foley, AL 36535 (MLS# 397046) is a Single Family property with 4 bedrooms and 3 full bathrooms. 23502 Dundee Circle is currently listed for $525,000 and was received on May 25, 2026. Want to learn more about 23502 Dundee Circle? Do you have questions about finding other Single Family real estate for sale in Foley? You can browse all Foley real estate or contact a Coldwell Banker agent to request more information.