This is a carousel with tiles that activate property listing cards. Use the previous and next buttons to navigate.
1/29
$315,000
This is a carousel with tiles that activate property listing cards. Use the previous and next buttons to navigate.
1/29
Property Description
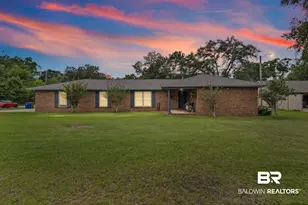
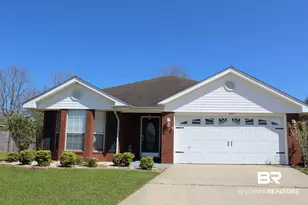
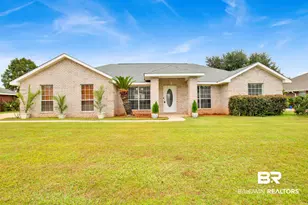
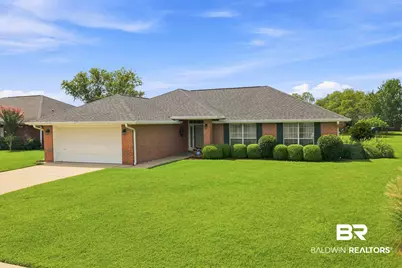
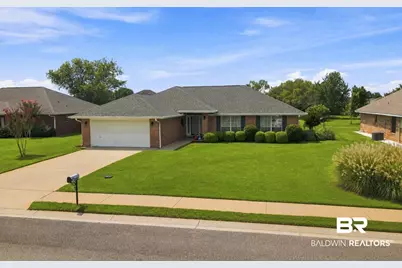
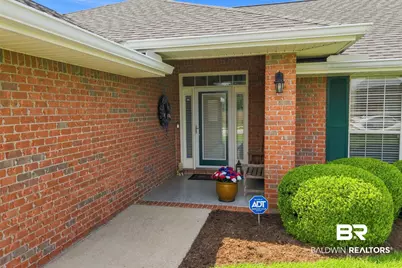
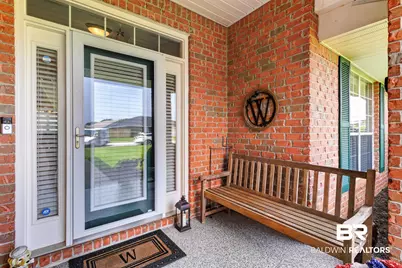
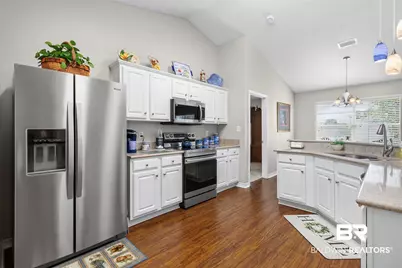
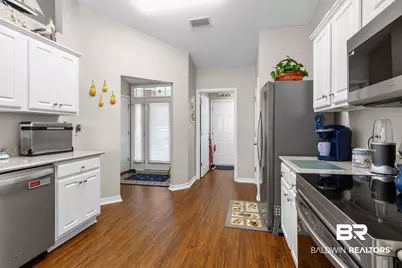
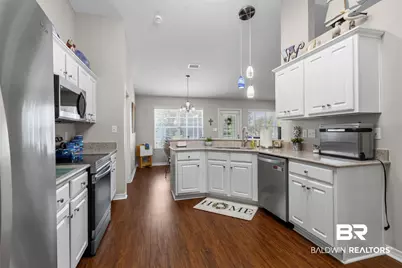
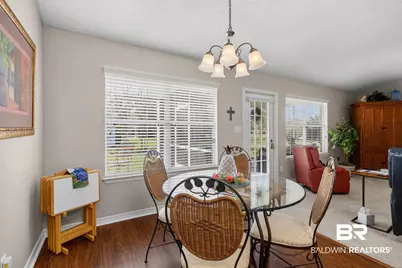
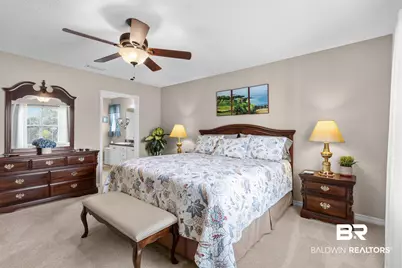
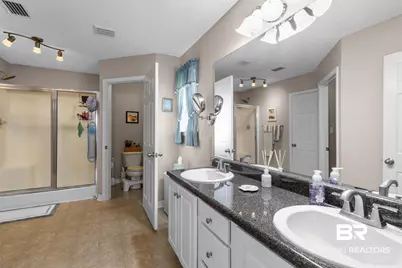
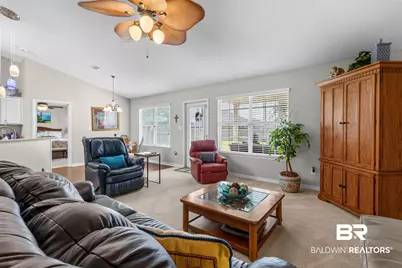
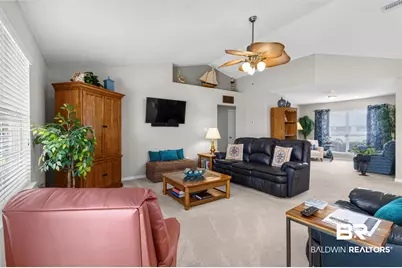
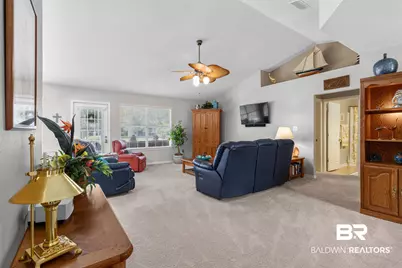
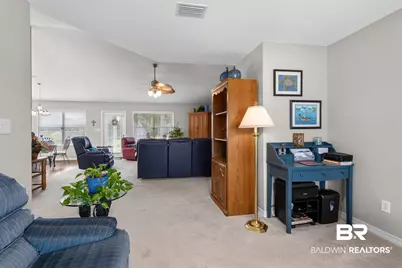
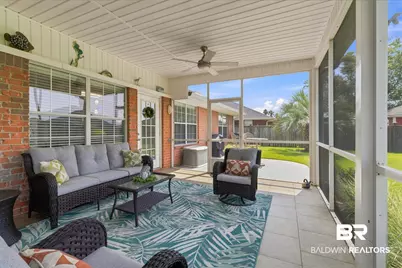
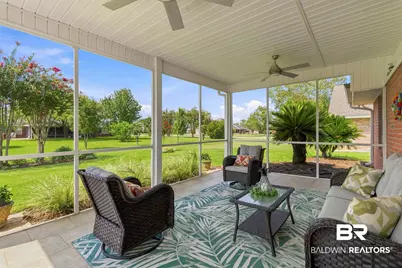
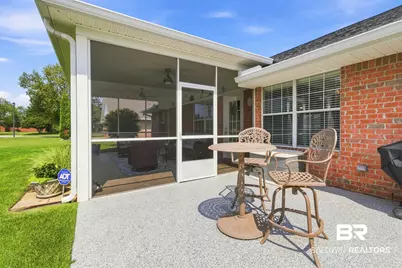
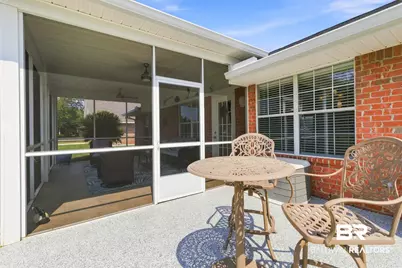
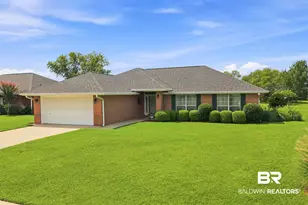
Welcome to this beautifully maintained, owner-built 3-bedroom, 2-bath home in Ashford Park! Thoughtfully designed with quality, comfort, and lasting value in mind, the open-concept floor plan features split bedrooms with added privacy. Every detail was carefully considered during construction, including the home's placement on the lot to ensure the sun does not shine directly onto the expansive tiled lanai-creating a more comfortable outdoor living space throughout the day. The lanai opens to an adjoining patio with durable poured flooring, which is also featured on the front porch and in the Double Car Garage - NO CRACKS! Inside, the kitchen is highlighted by quartz countertops and flows seamlessly into the living and dining areas. The home is in pristine condition and reflects true pride of ownership throughout. The beautifully landscaped yard is enhanced by an irrigation system and was intentionally left unfenced to preserve the open feel and showcase the peaceful, natural surroundings. Exceptional curb appeal and meticulous landscaping including professional fire ant protection on lawn! Additional features include Fortified roof for enhanced durability and potential insurance savings and Annual professional HVAC servicing. Conveniently located just minutes from the beach, shopping, grocery stores, and medical facilities, this home offers the perfect combination of tranquility and accessibility. If you're looking for a move-in-ready home that has been lovingly cared for and thoughtfully designed, this exceptional property is one you won't want to miss. Owner chose to replace the formal dining room with a versatile den/study, creating the perfect space for a home office, reading room, or hobby area. Can easily be changed if additional dining space is preferred! Buyer to verify all information during due diligence. The white, coastal-inspired bedroom set is negotiable!
Full Property Details
Full Property Details for 2675 E Ashford Park Dr
General
- Price: $315,000
- HOA FEE: $23/month
- HOA FEE FREQ.: Annually
- Taxes: $832
- Status: Active
- Type: Single Family
- Source: 934
- MLS ID: 400189
- Updated: 8/3/2026
- Added to Site: 8 day(s) ago
Interior
- Interior Features: En Suite, Internet, Ceiling Fan(s), Termite Contract, Split Bedroom Plan
- Appliances: Dryer, Washer, Disposal, Microwave, Dishwasher, Electric Range, Plumbed For Ice Maker, Smoke Detector
- Furnishings: Negotiable
- Flooring: Vinyl, Carpet
Rooms
Bathrooms
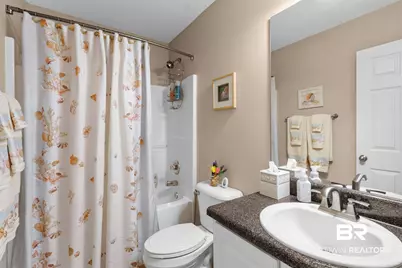
- Total Bathrooms: 2
- Full Bathrooms: 2
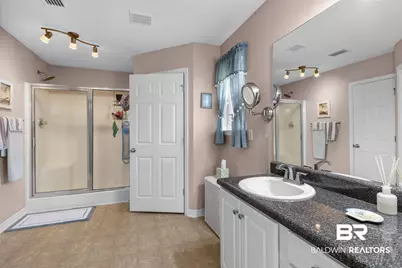
- Primary Bathroom: DoubleVanity, WalkInCloset, SeparateShower, OtherSeeRemarks, FirstFloorPrimary, PrivateWaterCloset
Bedrooms
- Total Bedrooms: 3
Additional Information
- Shared Amenities: OtherSeeRemarks
Exterior
- Exterior Features: Irrigation Sprinkler
- Porch/Patio/Deck: Patio, Porch Screened
Parking
- Garage: Yes
- Parking Features: Attached, Double Garage, Garage Door Opener
Location
- Area: Gulf Shores
- County: Baldwin
- Subdivision: Ashford Park
- Driving Directions: From Hickory St. S, East on Park Avenue, North on Oakford Drive, East on Ashford Park Dr. Home is second on RT.
School Information
- Elementary School: Foley Elementary
- Middle School: Foley Middle
- High School: Foley High
Heating & Cooling
- Heating Type: Electric
Utilities
- Utility Description: Riviera Utilities, Cable
Structural Information
- Architectural Style: Single Story
- Roof: Composition Shingle
- Stories/Levels: 1
- Building Size: 1755
- Square Feet: 1,755
- Sq. Ft. Source: Seller
- Year Built: 2005
Lot Features
- Property View: None/Not Applicable
- Lot Size (Acres): 0.236
- Lot Features: Less Than 1 Acre
Water Features
- Water Front View: No Waterfront
Financial Considerations
- Association Fee: $275
- Assoc Fee Freq.: Annually
- Tax Amount: $832
Disclosures and Reports
- Ownership: Whole Full
- Legal Description: LOT 132 ASHFORD PARK SUB UNIT 5 SLIDE 2198-C
- APN: 61-03-05-0-001-003.142
- Block: 132
Listed by RE/MAX of Gulf Shores
Get Pre-Approved Today
Schools
Schools serving 2675 E Ashford Park Dr
School District:Baldwin County School District
| Name | Grades | Distance |
|---|---|---|
Florence B Mathis Elementary 600 9th Avenue, Foley, AL 36535 | K-6 | 0.5 mi |
Foley Middle School 200 North Oak Street, Foley, AL 36535 | 7-8 | 2.1 mi |
Foley High School 1 Pride Place, Foley, AL 36535 | 9-12 | 0.6 mi |
Disclaimer:
School attendance boundaries provided by ATTOM Data Solutions and are for reference only. Contact the school directly to verify enrollment eligibility.
Price & Sales History for 2675 E Ashford Park Dr
Date
Details
Price
Change
Source
8/01/2026
Listed
$315,000
98.85%
MLS
12/08/2005
Sold
$158,408
—
Public Record
Disclaimer: Historical sales information is derived from public records provided by the county offices. Information is not guaranteed and should be independently verified.
Tax History
Tax History for 2675 E Ashford Park Dr
Year
Property Taxes
Change
Tax Assessment
Change
2025
100%
$25,220
1%
2024
100%
$25,020
4%
2023
100%
$23,980
18%
2022
100%
$20,400
11%
2021
100%
$18,360
3%
2020
—
$17,800
—
Disclaimer: Historical tax information is derived from public records provided by the county offices. Information is not guaranteed and should be independently verified.
Estimate the Cost
Estimate the Cost for 2675 E Ashford Park Dr
2675 E Ashford Park Drive, Foley, AL 36535 (MLS# 400189) is a Single Family property with 3 bedrooms and 2 full bathrooms. 2675 E Ashford Park Drive is currently listed for $315,000 and was received on August 01, 2026. Want to learn more about 2675 E Ashford Park Drive? Do you have questions about finding other Single Family real estate for sale in Foley? You can browse all Foley real estate or contact a Coldwell Banker agent to request more information.