This is a carousel with tiles that activate property listing cards. Use the previous and next buttons to navigate.
1/32
$295,000 Just Listed
This is a carousel with tiles that activate property listing cards. Use the previous and next buttons to navigate.
1/32
Property Description
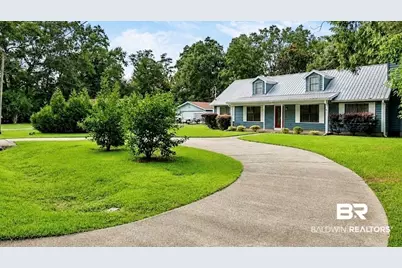
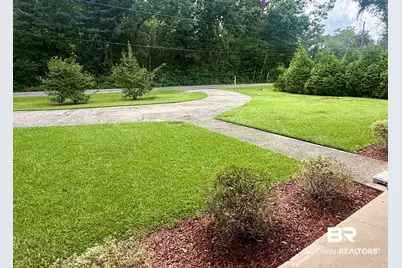
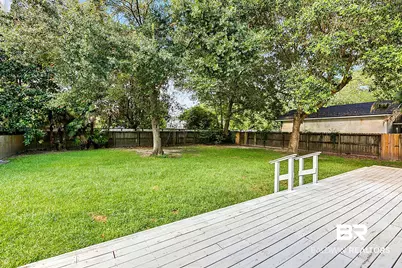
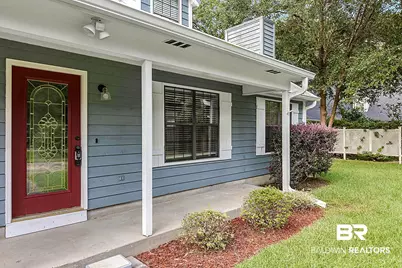
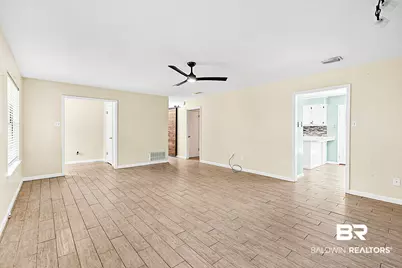
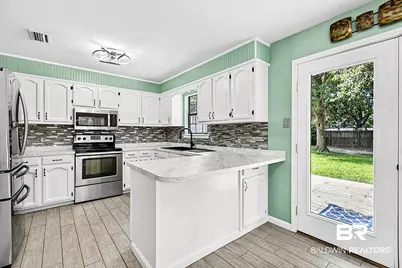
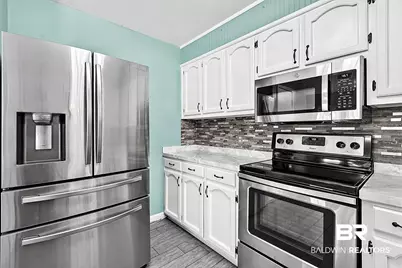
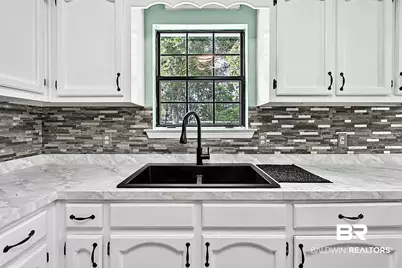
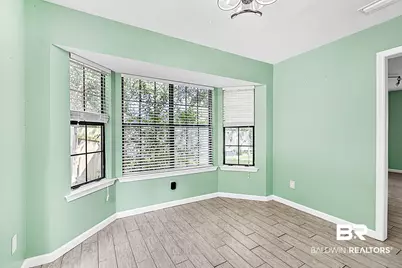
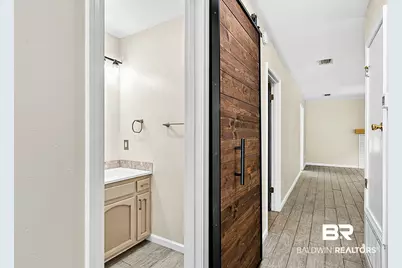
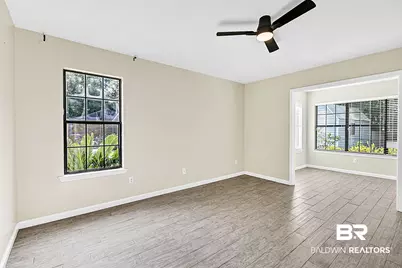
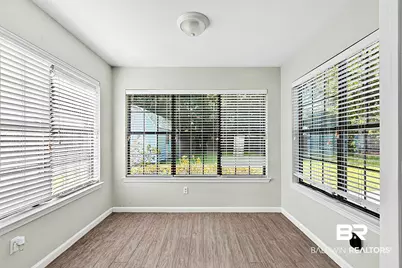
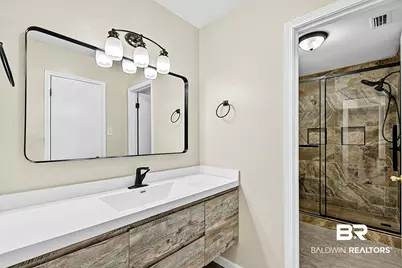
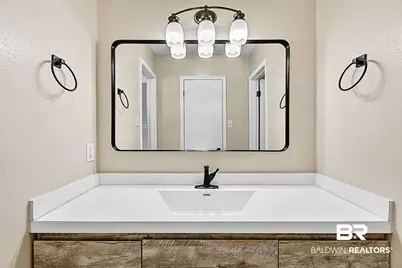
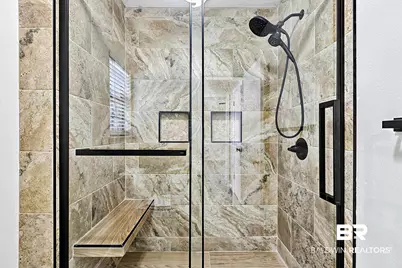
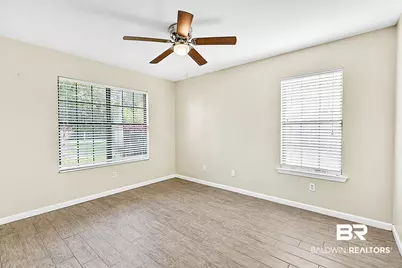
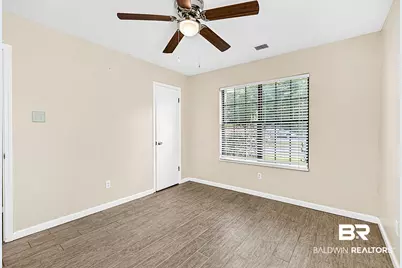
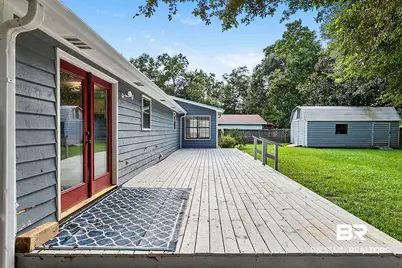
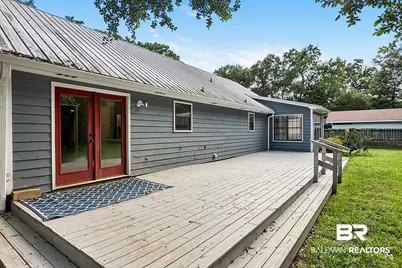
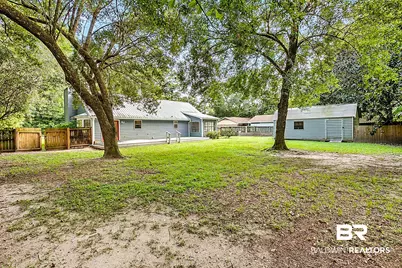
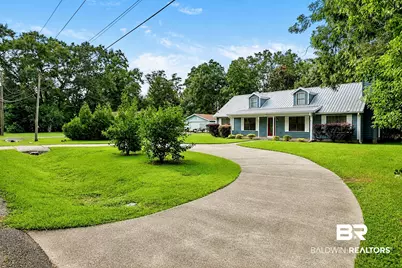
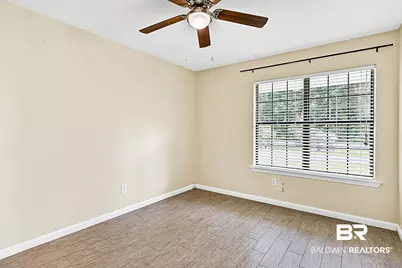
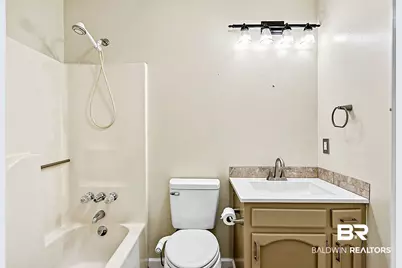
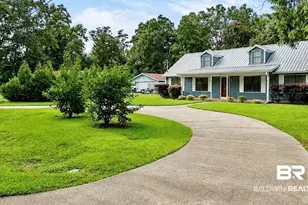
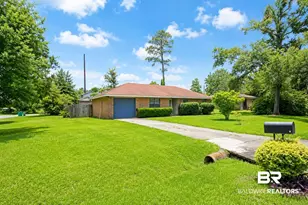
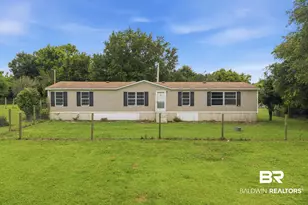
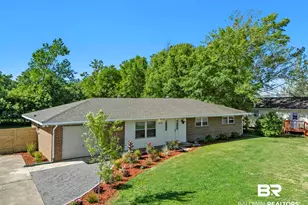
Beautifully updated and move-in ready, this charming Foley home offers a durable metal roof, NO HOA, a spacious floor plan, and a generous .372-acre lot-all in an unbeatable location. Step inside to an inviting living room featuring a gas fireplace with a custom wood mantel, creating the perfect gathering space. The updated kitchen showcases abundant cabinetry, updated countertops, stainless steel appliances, a stylish tile backsplash, and a modern black sink and faucet. The spacious primary suite is a true retreat with a sitting area/SUNROOM overlooking the backyard, a walk-in closet, and a beautifully renovated ensuite bath featuring a custom tiled walk-in shower. The second bathroom has also been tastefully updated with a new vanity. Throughout the home you'll appreciate updated lighting, additional ceiling lights, and ceiling fans with light kits and remote controls. Additional improvements include an AIR PURIFICATION SYSTEM, added blown attic insulation for enhanced energy efficiency, and a recently serviced HVAC system. Outside, the FENCED backyard offers plenty of room to relax, play, or entertain, featuring a spacious deck perfect for grilling and gatherings, plus a storage building that conveys with the property. A circular driveway provides ample parking for family and guests. Conveniently located just approximately 2 miles from South Baldwin Regional Medical Center and Tanger Outlets, 3 miles from Downtown OWA and Tropic Falls, and only 11 miles from the beautiful white-sand beaches of Alabama's Gulf Coast, this home offers the perfect blend of comfort, style, convenience, and coastal living. Whether you're searching for a primary residence, a second home, or an investment opportunity, this move-in-ready property is one you won't want to miss! Home sold as-is. Buyer to verify all information during due diligence.
Full Property Details
Full Property Details for 404 W Pedigo Ave
General
- Price: $295,000
- Taxes: $706
- Status: Active
- Type: Single Family
- Source: 934
- MLS ID: 406696
- Updated: 8/6/2026
- Added to Site: 3 day(s) ago
Interior
- Interior Features: En Suite, Ceiling Fan(s)
- Number of Fireplaces: 1
- Fireplace(s): Gas Starter
- Appliances: Microwave, Dishwasher, Electric Range, Plumbed For Ice Maker, Smoke Detector
- Furnishings: Unfurnished
Rooms
Bathrooms
- Total Bathrooms: 2
- Full Bathrooms: 2
- Primary Bathroom: ShowerOnly, SittingArea, WalkInCloset, FirstFloorPrimary
Bedrooms
- Total Bedrooms: 3
Additional Information
- Shared Amenities: None
Exterior
- Porch/Patio/Deck: Rear Porch, Front Porch, Covered Patio
Parking
- Parking Features: Three Or More Vehicles
Location
- County: Baldwin
- Subdivision: Beesley Addition To Foley
- Driving Directions: From S. McKenzie Street (Hwy. 59), turn west onto W. Roosevelt Avenue at the Regions Bank intersection. Continue two blocks, turn left onto S. Oak Street, then turn right onto W. Pedigo Avenue. The home will be the second house on the right
School Information
- Elementary School: Foley Elementary
- Middle School: Foley Middle
- High School: Foley High
Heating & Cooling
- Heating Type: Electric
Utilities
- Utility Description: Grinder Pump, Riviera Utilities
Structural Information
- Architectural Style: Single Story
- Roof: Metal
- Windows: Window Treatments
- Stories/Levels: 1
- Building Size: 1662
- Square Feet: 1,662
- Sq. Ft. Source: Tax Records
- Year Built: 1990
Additional Structures
- Other Structures: Storage
Lot Features
- Lot Size (Acres): 0.372
- Fence: Yes
- Lot Features: Some Trees, Less Than 1 Acre
- Fencing (Description): Fenced
Water Features
- Water Front View: No Waterfront
Financial Considerations
- Assoc Fee Freq.: Monthly
- Tax Amount: $706
Disclosures and Reports
- Ownership: Whole Full
- Special Conditions: Other/See Remarks
- Legal Description: Lot 4 Beesley Addition To Foley Slide 1202-A
- APN: 54-09-29-4-000-103.003
- Block: Lot 4
Listed by EXIT Realty Landmark

Get Pre-Approved Today
Schools
Schools serving 404 W Pedigo Ave
School District:Baldwin County School District
| Name | Grades | Distance |
|---|---|---|
Foley Elementary School 450 North Cedar Street, Foley, AL 36535 | K-6 | 0.6 mi |
Foley Middle School 200 North Oak Street, Foley, AL 36535 | 7-8 | 0.4 mi |
Foley High School 1 Pride Place, Foley, AL 36535 | 9-12 | 1.3 mi |
Disclaimer:
School attendance boundaries provided by ATTOM Data Solutions and are for reference only. Contact the school directly to verify enrollment eligibility.
Price & Sales History for 404 W Pedigo Ave
Date
Details
Price
Change
Source
8/06/2026
Listed
$295,000
11.32%
MLS
8/08/2023
Sold
$265,000
—
Public Record
Disclaimer: Historical sales information is derived from public records provided by the county offices. Information is not guaranteed and should be independently verified.
Tax History
Tax History for 404 W Pedigo Ave
Year
Property Taxes
Change
Tax Assessment
Change
2025
$661
7%
$21,400
7%
2024
$615
-2%
$20,000
-2%
2023
$630
20%
$20,460
19%
2022
$524
18%
$17,240
14%
2021
$445
—
$15,080
13%
2021
$445
17%
$13,320
3%
2019
$381
1%
$12,920
1%
2018
$377
5%
$12,800
5%
2017
$359
10%
$12,240
9%
2016
$326
3%
$11,240
3%
2015
$317
-52%
$10,960
-46%
2014
$665
145%
$20,160
110%
2013
$271
—
$9,580
—
Disclaimer: Historical tax information is derived from public records provided by the county offices. Information is not guaranteed and should be independently verified.
Estimate the Cost
Estimate the Cost for 404 W Pedigo Ave
404 W Pedigo Ave, Foley, AL 36535 (MLS# 406696) is a Single Family property with 3 bedrooms and 2 full bathrooms. 404 W Pedigo Ave is currently listed for $295,000 and was received on August 06, 2026. Want to learn more about 404 W Pedigo Ave? Do you have questions about finding other Single Family real estate for sale in Foley? You can browse all Foley real estate or contact a Coldwell Banker agent to request more information.