This is a carousel with tiles that activate property listing cards. Use the previous and next buttons to navigate.
1/2
$344,134
This is a carousel with tiles that activate property listing cards. Use the previous and next buttons to navigate.
1/2
Property Description
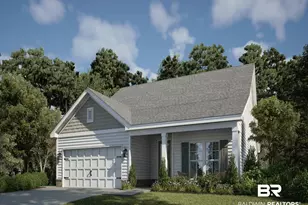
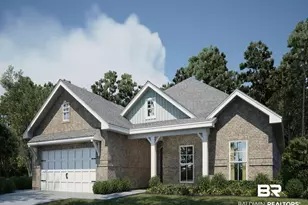
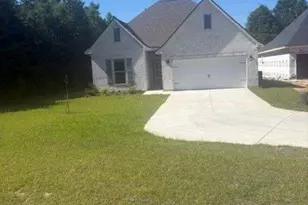
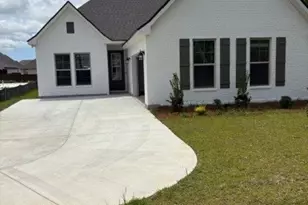
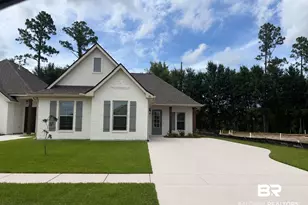
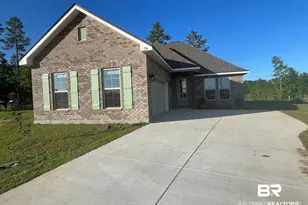
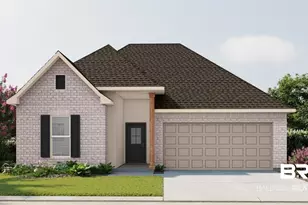
Awesome builder rate plus FREE refrigerator! Restrictions apply. Located on a cul-de-sac lot, the TRILLIUM IV B in River Oaks community offers a 3 bedroom, 2 full bathroom, open and split design. Upgrades for this home include wood look ceramic tile flooring throughout, blinds for the windows, undermount cabinet lighting, quartz countertops, upgraded cabinets with hardware and soft close doors and drawers, gas fireplace with quartz surround, and more! Special Features: double vanity, garden tub, separate shower, and walk-in closet (opens to laundry) in master bath, kitchen island, walk-in pantry, boot bench in mudroom, covered porches, undermount sinks, LED lighting throughout, recessed lighting, ceiling fans in living and master, custom framed mirrors in all baths, smoke and carbon monoxide detectors, seasonal landscaping package, architectural 30-year shingles, and more! Energy Efficient Features: tankless gas water heater, kitchen appliance package with gas range, vinyl low E MI tilt-in windows and more! Gold Fortified Certified Home. Estimated completion August 2026. Buyer to verify all information during due diligence.
Full Property Details
Full Property Details for 407 Sutton Ln
General
- Price: $344,134
- HOA FEE: $33/month
- HOA FEE FREQ.: Annually
- Status: Active
- Type: Single Family
- Source: 934
- MLS ID: 396125
- Updated: 8/7/2026
- Added to Site: 96 day(s) ago
Interior
- Interior Features: En Suite, Ceiling Fan(s), High Ceilings, Termite Contract, Split Bedroom Plan
- Fireplace: Yes
- Number of Fireplaces: 1
- Fireplace(s): Gas Log, Living Room, Other/See Remarks
- Appliances: Disposal, Gas Range, Microwave, Dishwasher, Smoke Detector, Other/See Remarks
- Furnishings: Unfurnished
- Flooring: Tile
Rooms
Bathrooms
- Total Bathrooms: 2
- Full Bathrooms: 2
- Primary Bathroom: GardenTub, DoubleVanity, WalkInCloset, SeparateShower, OtherSeeRemarks
Bedrooms
- Total Bedrooms: 3
Additional Information
- Shared Amenities: MoreThanTwoPetsAllowed
- Security/Safety: Carbon Monoxide Detector(s)
Exterior
- Porch/Patio/Deck: Rear Porch, Front Porch
Parking
- Garage: Yes
- Parking Features: Attached, Double Garage, Garage Door Opener
Location
- Area: Daphne
- County: Baldwin
- Subdivision: River Oaks
- Driving Directions: From I-10: Drive south on Hwy 59 from I-10 Take west on West Michigan Avenue Take south on South Hickory Road River Oaks will be on the left
School Information
- Elementary School: Florence B. Mathis Elementary
- Middle School: Foley Middle
- High School: Foley High
Community
- Association: Yes
- Assoc. Fees Include: Common Area Insurance, Association Management, Common Area Maintenance
- Pets Allowed: Yes
Heating & Cooling
- Air Conditioning: Yes
- Cooling Type: Electric
- Heating Type: Natural Gas, Central
Utilities
- Utility Description: Riviera Utilities
Structural Information
- Architectural Style: Traditional
- Roof: Dimensional
- Windows: Window Treatments
- Stories/Levels: 1
- Building Size: 1848
- Square Feet: 1,848
- Sq. Ft. Source: Builder
- Year Built: 2026
Lot Features
- Property View: None/Not Applicable
- Lot Size (Acres): 0.15
- Lot Features: Level, Cul-De-Sac, Inside Lot, Subdivision, Less Than 1 Acre
Water Features
- Water Front View: No Waterfront
Financial Considerations
- Association Fee: $400
- Assoc Fee Freq.: Annually
Disclosures and Reports
- Ownership: Whole Full
- Special Conditions: Other/See Remarks
- Legal Description: River Oaks, S32, T7S, R4E, Baldwin County
- APN: 05-54-09-32-3-000-004.284
- Block: 260
Listed by DSLD Homes Gulf Coast,LLC-Baldwin Branch
Get Pre-Approved Today
Schools
Schools serving 407 Sutton Ln
School District:Baldwin County School District
| Name | Grades | Distance |
|---|---|---|
Florence B Mathis Elementary 600 9th Avenue, Foley, AL 36535 | K-6 | 0.5 mi |
Foley Middle School 200 North Oak Street, Foley, AL 36535 | 7-8 | 1.2 mi |
Foley High School 1 Pride Place, Foley, AL 36535 | 9-12 | 0.9 mi |
Disclaimer:
School attendance boundaries provided by ATTOM Data Solutions and are for reference only. Contact the school directly to verify enrollment eligibility.
Price & Sales History for 407 Sutton Ln
Date
Details
Price
Change
Source
5/05/2026
Listed
$344,134
—
MLS
Disclaimer: Historical sales information is derived from public records provided by the county offices. Information is not guaranteed and should be independently verified.

Estimate the Cost
Estimate the Cost for 407 Sutton Ln
Home Warranty : Included
407 Sutton Lane, Foley, AL 36535 (MLS# 396125) is a Single Family property with 3 bedrooms and 2 full bathrooms. 407 Sutton Lane is currently listed for $344,134 and was received on May 05, 2026. Want to learn more about 407 Sutton Lane? Do you have questions about finding other Single Family real estate for sale in Foley? You can browse all Foley real estate or contact a Coldwell Banker agent to request more information.