This is a carousel with tiles that activate property listing cards. Use the previous and next buttons to navigate.
1/44
$550,000
This is a carousel with tiles that activate property listing cards. Use the previous and next buttons to navigate.
1/44
Property Description
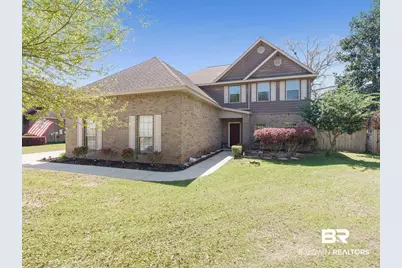
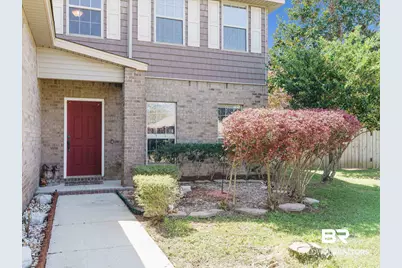
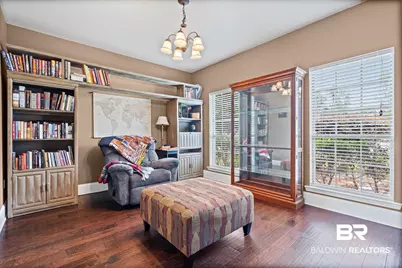
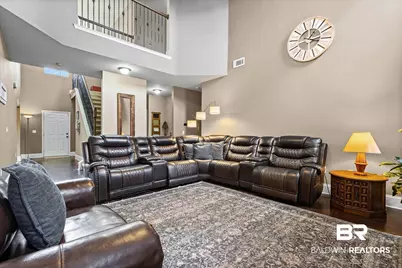
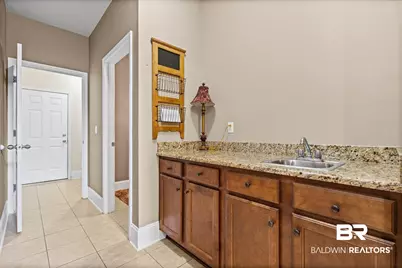
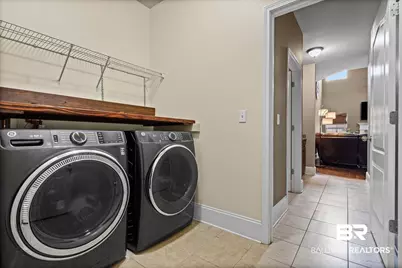
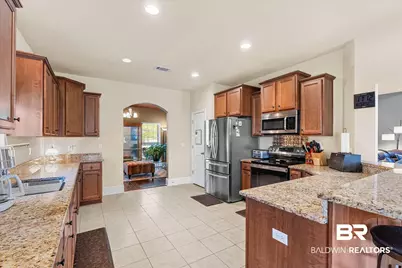
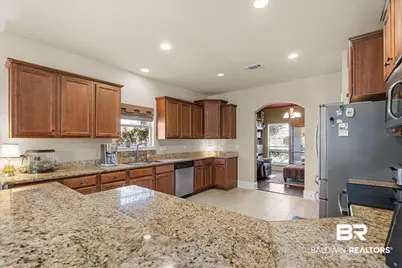
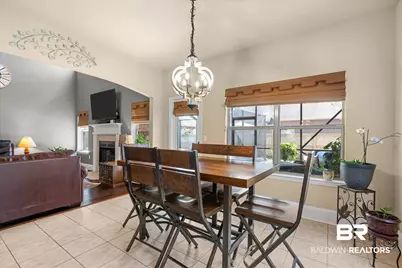
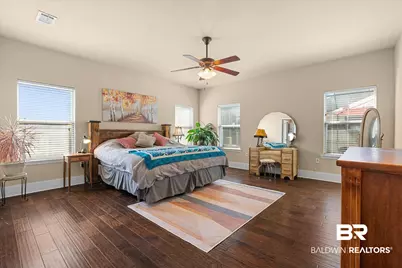
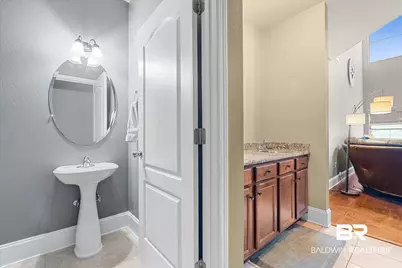
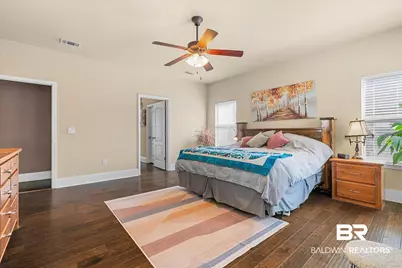
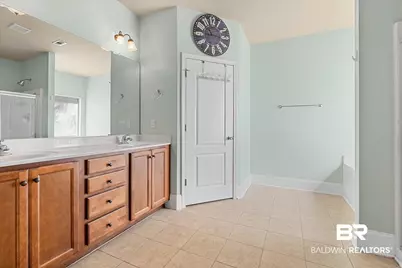
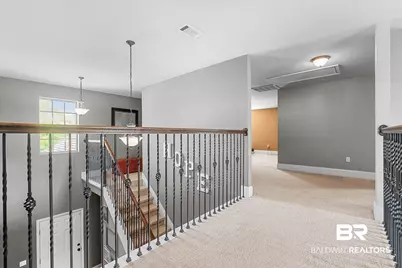
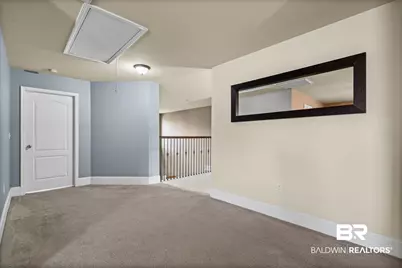
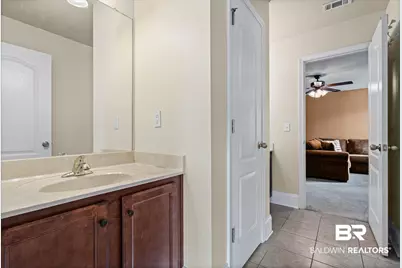
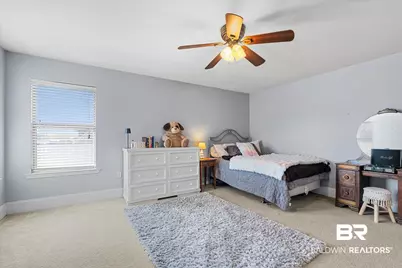
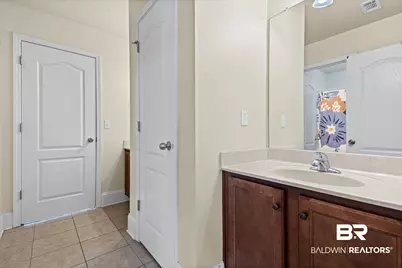
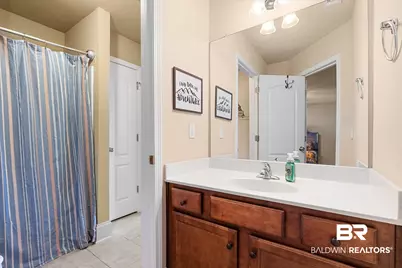
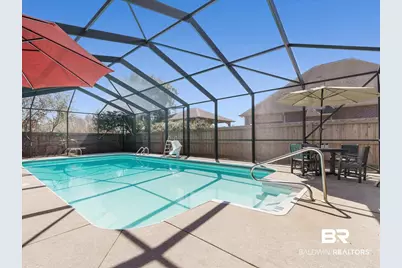
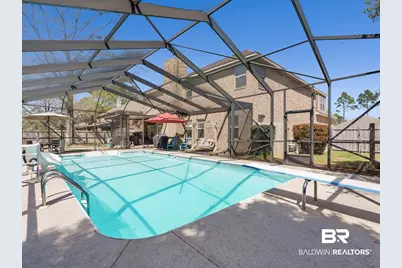
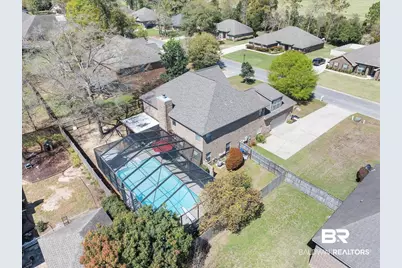
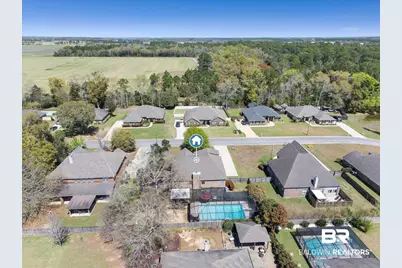
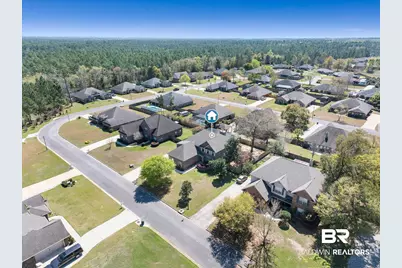
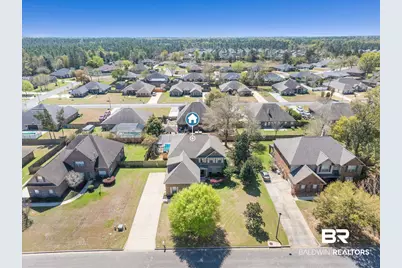
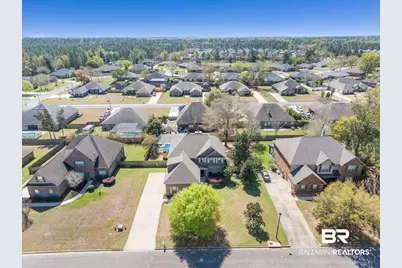
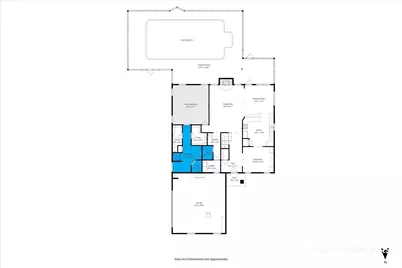
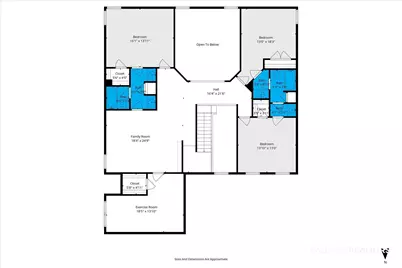
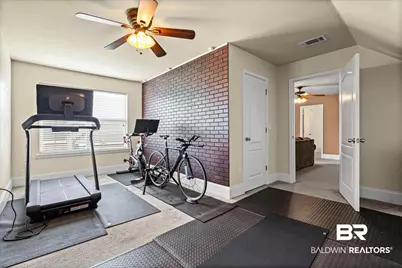
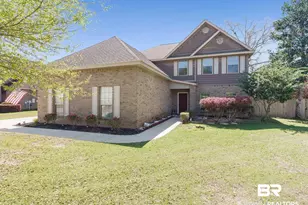
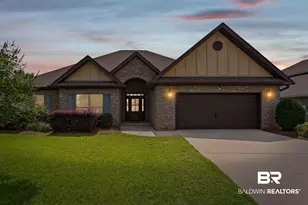
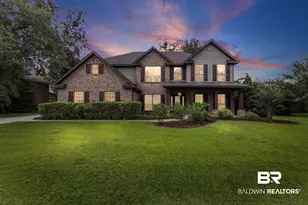
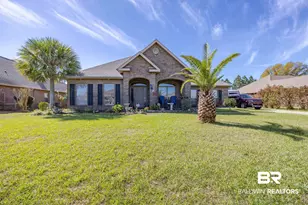
***Back on the Market - Now Priced $10K Below Recent Appraisal*** This spacious 5"‘bed, 3.5"‘bath home in Cambridge Parke is available again, and now priced $10,000 below the recent appraisal. With over 3,600 square feet, multiple living areas, and a screened saltwater pool, the home offers the kind of space and comfort buyers have been waiting for. Step inside to a light, refreshed interior with updated paint, wood flooring, high ceilings, crown molding, and a cozy gas fireplace. The kitchen features granite countertops, double ovens, a breakfast area, pantry, and easy flow into the main living spaces-ideal for everyday living and entertaining. Upstairs, a large bonus/media room provides even more room to spread out. The screened saltwater pool creates a private outdoor retreat perfect for relaxing or hosting gatherings. Located in Cambridge Parke, this home offers convenience to Foley schools, shopping, and medical facilities. A great opportunity for buyers seeking space, functionality, and a move"‘in"‘ready home at a strong value. Buyer to verify all information deemed important.
Full Property Details
Full Property Details for 585 Sheffield Ave
General
- Price: $550,000
- HOA FEE: $27/month
- HOA FEE FREQ.: Annually
- Taxes: $1,956
- Status: Under Contract
- Type: Single Family
- Source: 934
- MLS ID: 394016
- Updated: 8/12/2026
- Added to Site: 153 day(s) ago
Interior
- Interior Features: Ceiling Fan(s), High Ceilings, Split Bedroom Plan
- Fireplace: Yes
- Number of Fireplaces: 1
- Fireplace(s): Living Room
- Appliances: Disposal, Microwave, Dishwasher, Refrigerator, Electric Range, Smoke Detector
- Furnishings: Unfurnished
- Flooring: Tile, Wood, Carpet
Rooms
Bathrooms
- Total Bathrooms: 4
- Full Bathrooms: 3
- Half Bathrooms: 1
- Primary Bathroom: GardenTub, DoubleVanity, SeparateShower, FirstFloorPrimary, PrivateWaterCloset, MultipleWalkInClosets
Bedrooms
- Total Bedrooms: 5
Additional Information
- Shared Amenities: Landscaping
- Pool Description: Vinyl, In Ground
Exterior
- Porch/Patio/Deck: Rear Porch, Covered Patio
Parking
- Garage: Yes
- Garage Spaces: 2
- Parking Features: Attached, Double Garage, Garage Door Opener
Location
- Area: Daphne
- County: Baldwin
- Subdivision: Cambridge Parke
- Driving Directions: In Foley on Hwy 59 - go 1.5 miles north of Hwy 98, just past the Hospital. Turn east (right) on Peachtree Ave. Go 1 mile to the end of street, turn left on Durby Lane and right on Edinburgh. Follow Edinburgh to Sheffield, turn left.
School Information
- Elementary School: Foley Elementary
- Middle School: Foley Middle
- High School: Foley High
Community
- Association: Yes
- Assoc. Fees Include: Association Management
Heating & Cooling
- Air Conditioning: Yes
- Cooling Type: Heat Pump, Electric
Utilities
- Water: Public
- Utility Description: Underground Utilities, Water City, Baldwin EMC, Sewage City
Structural Information
- Architectural Style: Craftsman
- Roof: Dimensional, Composition Shingle
- Windows: Window Treatments
- Stories/Levels: 2
- Building Size: 3613
- Square Feet: 3,613
- Sq. Ft. Source: Builder
- Year Built: 2010
- Property Condition: Resale
Lot Features
- Property View: None/Not Applicable
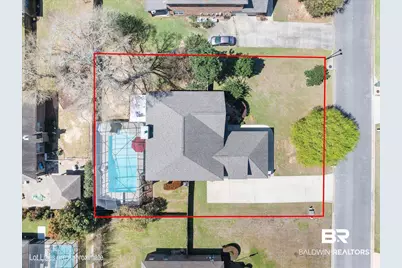
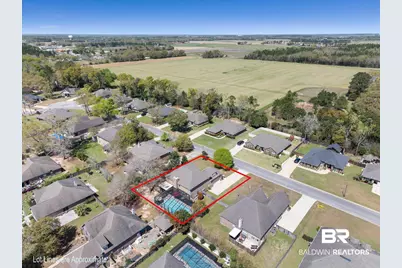
- Lot Size (Acres): 0.321
- Fence: Yes
- Lot Features: Less Than 1 Acre
- Fencing (Description): Fenced
Water Features
- Water Front View: No Waterfront
Financial Considerations
- Association Fee: $325
- Assoc Fee Freq.: Annually
- Tax Amount: $1,956
Disclosures and Reports
- Ownership: Whole Full
- Legal Description: 100 X 140 Lot 96 Phase 4 Cambridge Parke Slide 2318-C Lyin G In The City Of Foley Sec 15-T7s-R4e
- APN: 54-05-15-0-000-019.112
- Block: 96
Listed by Elite Real Estate Solutions, LLC

Get Pre-Approved Today
Schools
Schools serving 585 Sheffield Ave
School District:Baldwin County School District
| Name | Grades | Distance |
|---|---|---|
Foley Elementary School 450 North Cedar Street, Foley, AL 36535 | K-6 | 2.4 mi |
Foley Middle School 200 North Oak Street, Foley, AL 36535 | 7-8 | 2.4 mi |
Foley High School 1 Pride Place, Foley, AL 36535 | 9-12 | 3.9 mi |
Disclaimer:
School attendance boundaries provided by ATTOM Data Solutions and are for reference only. Contact the school directly to verify enrollment eligibility.
Price & Sales History for 585 Sheffield Ave
Date
Details
Price
Change
Source
8/04/2026
Price Reduced
$550,000
-1.77%
MLS
5/14/2026
Price Reduced
$559,900
-1.77%
MLS
4/25/2026
Price Reduced
$570,000
-2.56%
MLS
3/24/2026
Listed
$585,000
70.31%
MLS
5/26/2020
Sold
$343,500
—
Public Record
Disclaimer: Historical sales information is derived from public records provided by the county offices. Information is not guaranteed and should be independently verified.
Tax History
Tax History for 585 Sheffield Ave
Year
Property Taxes
Change
Tax Assessment
Change
2025
$2,047
7%
$63,400
7%
2024
$1,912
-2%
$59,300
-2%
2023
$1,953
-40%
$60,540
-39%
2022
$3,258
24%
$98,740
25%
2021
$2,626
—
$78,760
109%
2021
$2,626
125%
$37,660
2%
2019
$1,168
12%
$36,760
12%
2018
$1,039
5%
$32,840
5%
2017
$987
2%
$31,260
2%
2016
$964
-8%
$30,580
-3%
2015
$1,045
12%
$31,660
12%
2014
$932
—
$28,240
—
2013
$935
—
$28,320
—
Disclaimer: Historical tax information is derived from public records provided by the county offices. Information is not guaranteed and should be independently verified.
Estimate the Cost
Estimate the Cost for 585 Sheffield Ave
585 Sheffield Avenue, Foley, AL 36535 (MLS# 394016) is a Single Family property with 5 bedrooms, 3 full bathrooms and 1 partial bathroom. 585 Sheffield Avenue is currently listed for $550,000 and was received on March 24, 2026. Want to learn more about 585 Sheffield Avenue? Do you have questions about finding other Single Family real estate for sale in Foley? You can browse all Foley real estate or contact a Coldwell Banker agent to request more information.