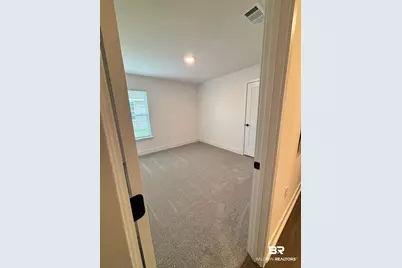
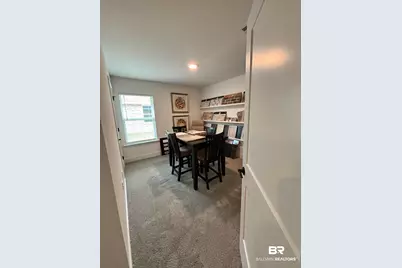
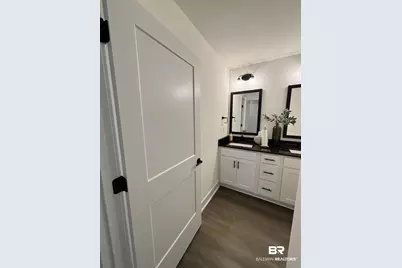
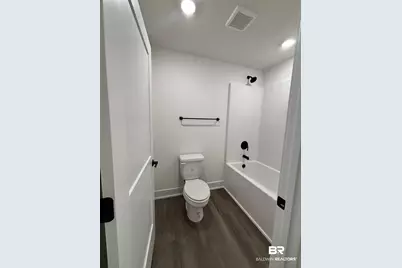
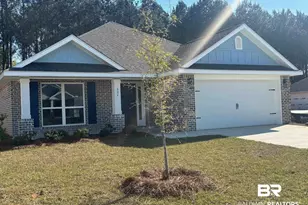
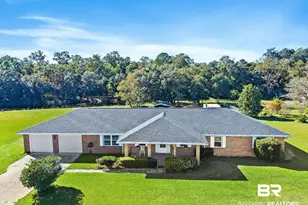
Full Property Details for 604 Mayflower Dr
General
- Price: $358,604
- HOA FEE: $42/month
- HOA FEE FREQ.: Annually
- Taxes: $1,200
- Status: Active
- Type: Single Family
- Source: 934
- MLS ID: 398437
- Updated: 9/18/2026
- Added to Site: 92 day(s) ago
Interior
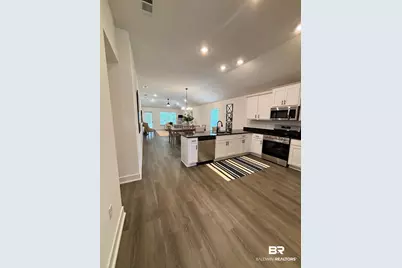
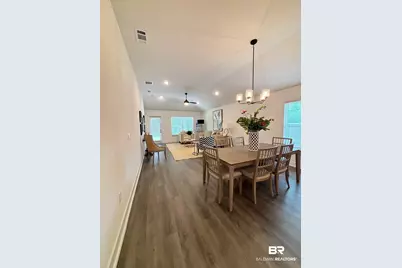
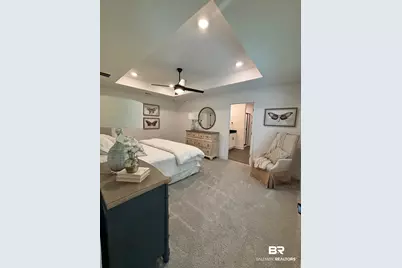
- Interior Features: En Suite, Ceiling Fan(s), High Ceilings, Termite Contract, Split Bedroom Plan
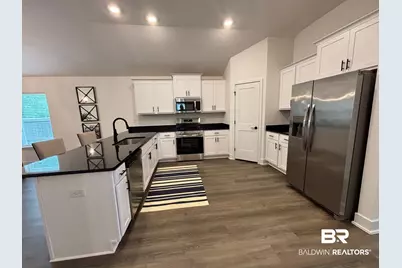
- Appliances: Disposal, Microwave, Dishwasher, Electric Range
- Furnishings: Unfurnished
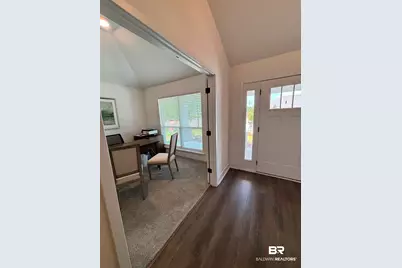
- Flooring: Carpet, Engineered Vinyl Plank
Rooms
- Total Bathrooms: 2
- Full Bathrooms: 2
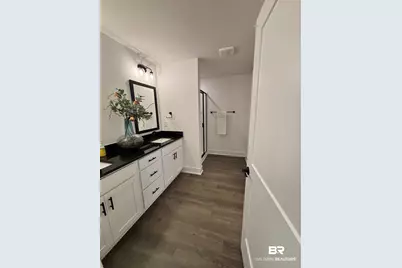
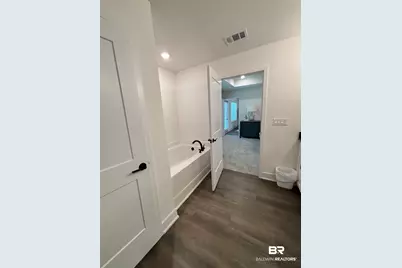
- Primary Bathroom: GardenTub, DoubleVanity, WalkInCloset, SeparateShower, FirstFloorPrimary, PrivateWaterCloset
Additional Information
Exterior
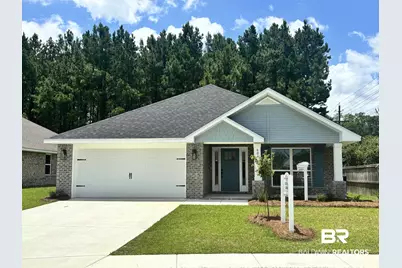
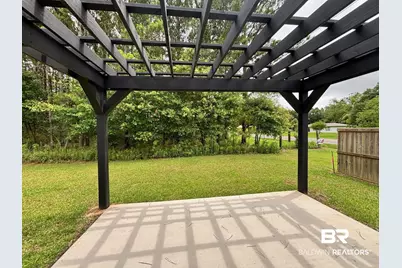
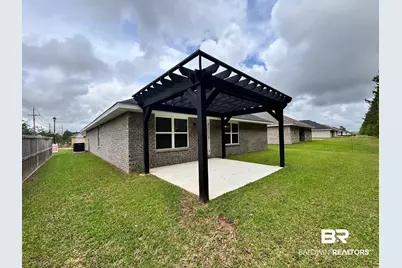
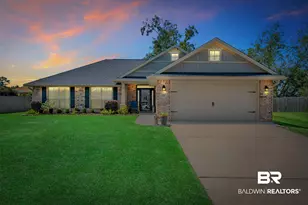
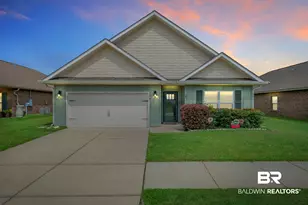
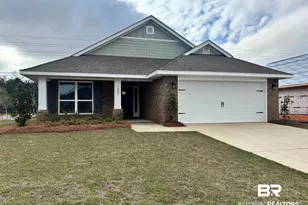
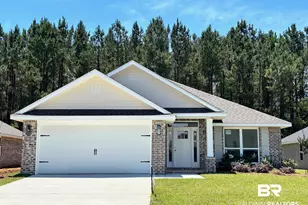
- Porch/Patio/Deck: Patio, Front Porch
Parking
- Garage: Yes
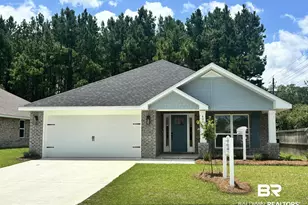
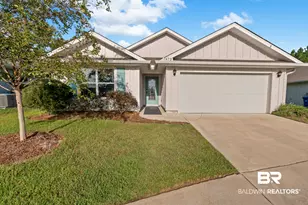
- Parking Features: Attached, Double Garage, Garage Door Opener
Location
- Area: Daphne
- County: Baldwin
- Subdivision: Heritage Landing
- Cross Streets: Juniper
- Driving Directions: Go East on Michigan Ave from State Route 59. turn right on Juniper. Go Left on Mayflower Drive.
School Information
- Elementary School: Foley Elementary
- Middle School: Foley Middle
- High School: Foley High
Community
- Association: Yes
- Assoc. Fees Include: Common Area Maintenance
Heating & Cooling
- Air Conditioning: Yes
- Cooling Type: Electric
- Heating Type: Heat Pump, Central
Utilities
- Utility Description: Baldwin EMC
Structural Information
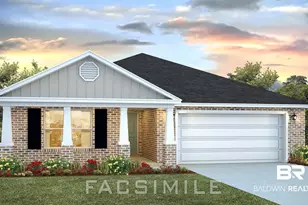
- Architectural Style: Craftsman
- Roof: Dimensional
- Stories/Levels: 1
- Building Size: 2020
- Square Feet: 2,020
- Sq. Ft. Source: Builder
- Year Built: 2026
Lot Features
- Property View: Wooded
- Lot Size (Acres): 0.16
- Fence: Yes
- Lot Features: Less Than 1 Acre
- Fencing (Description): Partial
Water Features
- Water Front View: No Waterfront
Financial Considerations
- Association Fee: $500
- Assoc Fee Freq.: Annually
- Tax Amount: $1,200
Disclosures and Reports
- Ownership: Whole Full
- Legal Description: lot 89
- APN: 05-54-08-33-4-000-001.091
- Block: 89
Listed by Adams Homes, Llc