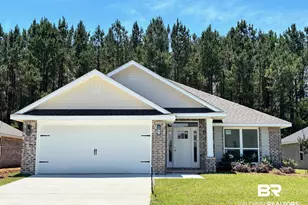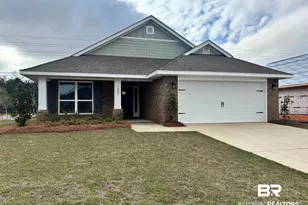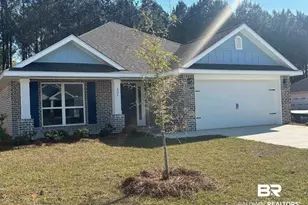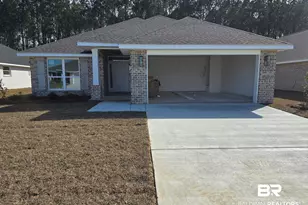
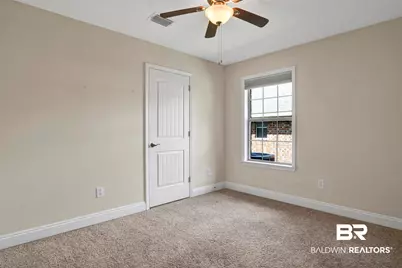
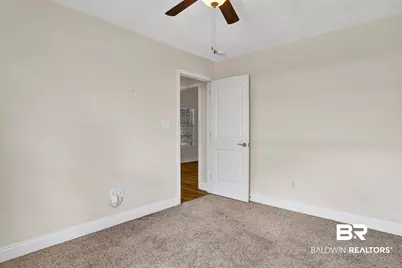
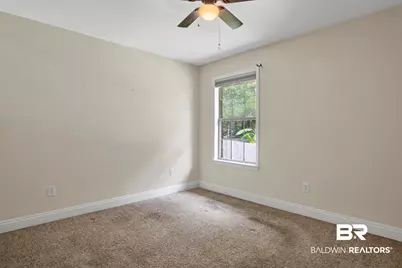
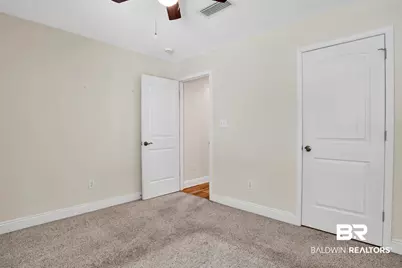
This is a carousel with tiles that activate property listing cards. Use the previous and next buttons to navigate.
1/42
$349,900
This is a carousel with tiles that activate property listing cards. Use the previous and next buttons to navigate.
1/42
Property Description
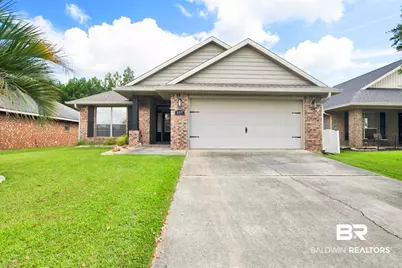
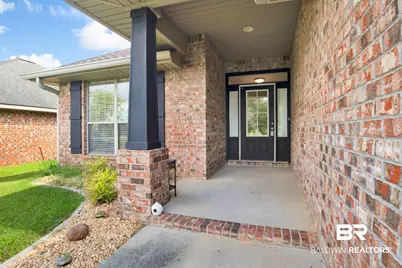
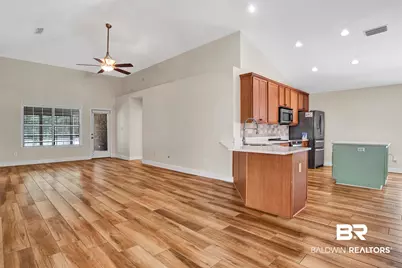
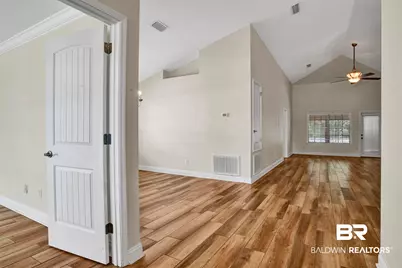
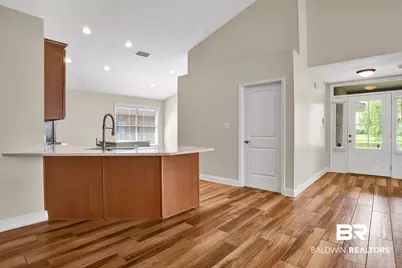
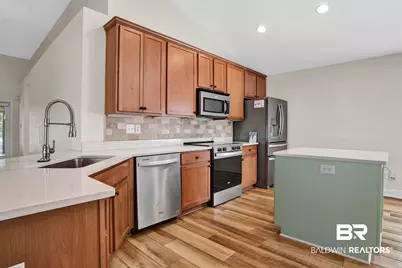
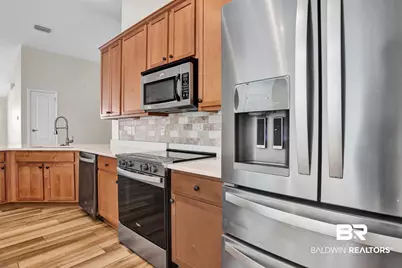
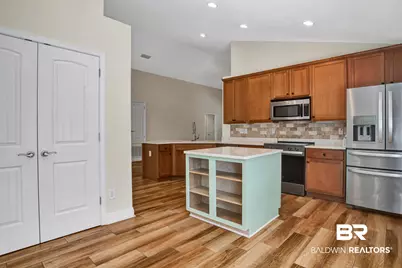
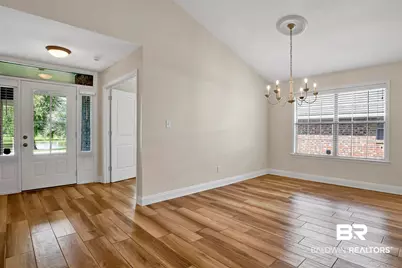
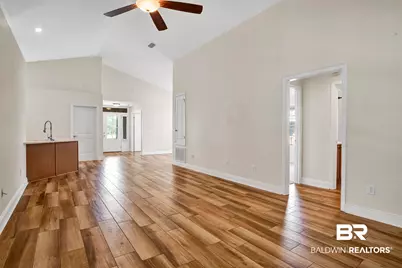
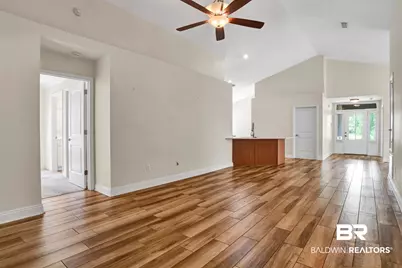
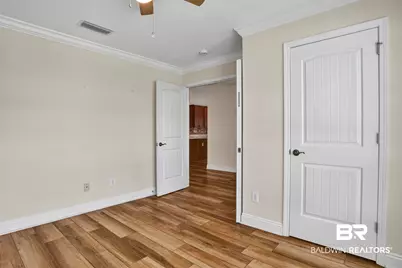
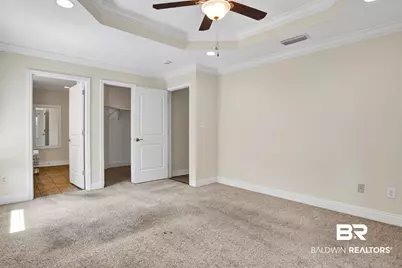
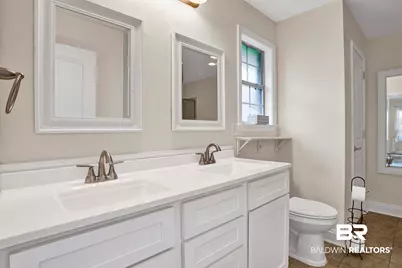
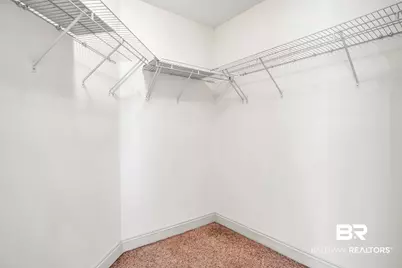
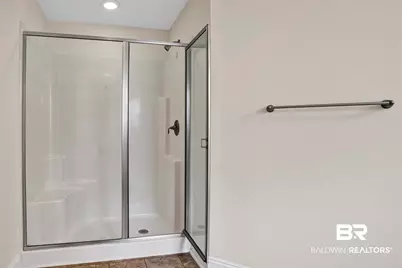
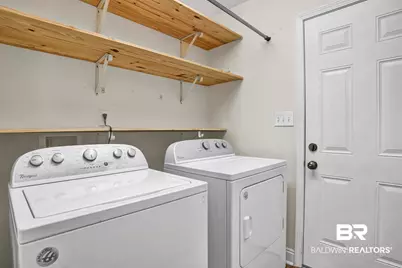
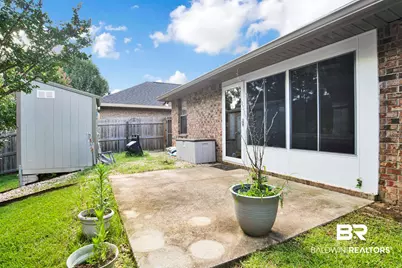
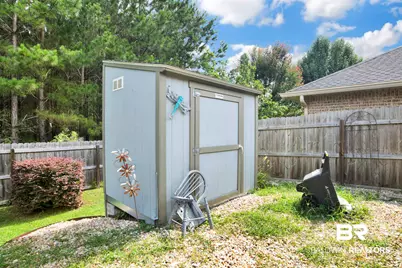
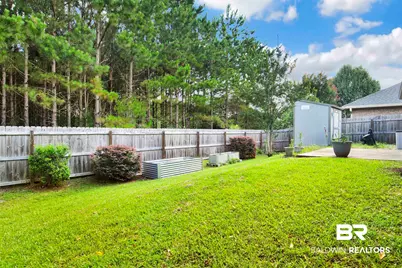
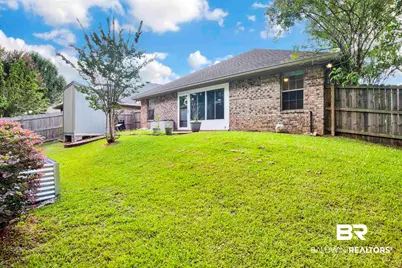
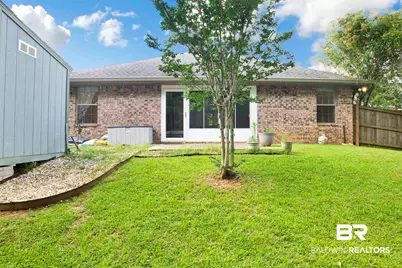
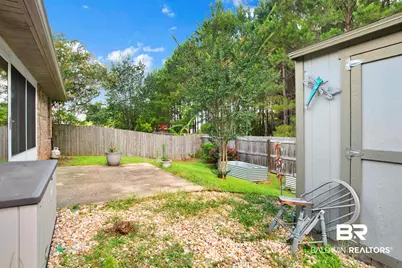
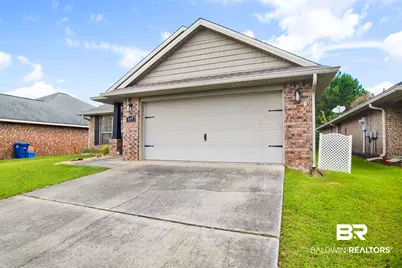
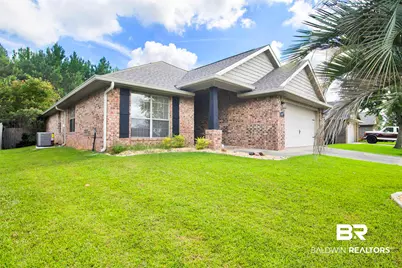
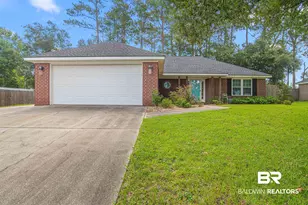
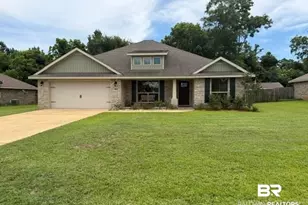
Welcome to this beautifully maintained, move-in-ready home in a prime Foley location - only minutes from top-rated restaurants, shopping, amusement and water parks, and the white-sand beaches of Gulf Shores. This home has been updated throughout the past several years, offering peace of mind and modern comfort. Major improvements include a fortified roof (2020), luxury vinyl plank and tile flooring (2020), stylish tiled kitchen backsplash (2020), freshly painted kitchen cabinets (2020), and a full suite of updated appliances including dishwasher (2020) and stove (2024). The kitchen shines with quartz countertops (2025), a new island with built-in cabinetry (2025), and upgraded sinks and faucets (2025). Additional enhancements include smoke detectors and exterior lighting (2025), a storage shed (2023). Energy efficiency is a standout feature with a $40,000 solar panel system installed in 2022, significantly reducing utility costs. The new owners may also have the opportunity to participate in an energy buy-back program. Comfort continues with a brand-new American Standard/Trane HVAC system installed in June 2026, complete with a 10-year warranty. The split floor plan offers a spacious primary suite featuring a tray ceiling, dual vanities, a walk-in shower, and an oversized walk-in closet. Additional highlights include a generous laundry room, hurricane shutters, and a fully fenced private backyard perfect for relaxing or entertaining. Every detail of this home reflects pride of ownership and careful maintenance. All that's missing is its next owner-don't miss your opportunity to own this exceptional Foley home! Buyer to verify all information during due diligence.
Full Property Details
Full Property Details for 609 Iberville Dr
General
- Price: $349,900
- HOA FEE: $200/month
- Taxes: $963
- Status: Active
- Type: Single Family
- Source: 934
- MLS ID: 398133
- Updated: 7/30/2026
- Added to Site: 55 day(s) ago
Interior
- Interior Features: Ceiling Fan(s), Vaulted Ceiling(s), Termite Contract, Split Bedroom Plan
- Fireplace(s): No Fireplace
- Appliances: Disposal, Microwave, Dishwasher, Electric Range, Plumbed For Ice Maker
- Furnishings: Unfurnished
- Flooring: Tile, Carpet, Engineered Vinyl Plank
Rooms
Bathrooms
- Total Bathrooms: 2
- Full Bathrooms: 2
- Primary Bathroom: BalconyPatio, DoubleVanity, FirstFloorPrimary
Bedrooms
- Total Bedrooms: 4
Additional Information
- Shared Amenities: Landscaping
Exterior
- Porch/Patio/Deck: Rear Porch
Parking
- Garage: Yes
- Parking Features: Attached, Double Garage, Garage Door Opener
Location
- Area: Foley
- County: Baldwin
- Subdivision: Iberville Square
- Driving Directions: From Highway 59, turn East onto CR20. Turn left on Juniper St and travel approximately 1.5 miles. Turn right into Ibervile Square; home is third on the left. Please look for sign in yard.
School Information
- Elementary School: Florence B. Mathis Elementary
- Middle School: Foley Middle
- High School: Foley High
Community
- Assoc. Fees Include: Taxes Common Area, Common Area Insurance, Common Area Maintenance
Heating & Cooling
- Air Conditioning: Yes
- Cooling Type: Electric
- Heating Type: Heat Pump
Utilities
- Utility Description: Underground Utilities, Solar, Water City, Baldwin EMC, Sewage City, Total Electric, Water Heater Electric
Structural Information
- Architectural Style: Traditional
- Roof: Composition Shingle
- Stories/Levels: 1
- Building Size: 1898
- Square Feet: 1,898
- Sq. Ft. Source: Tax Records
- Year Built: 2008
Lot Features
- Property View: None/Not Applicable
- Lot Size (Acres): 0.152
- Fence: Yes
- Lot Features: Less Than 1 Acre
- Fencing (Description): Fenced
Water Features
- Water Front View: No Waterfront
Financial Considerations
- Association Fee: $200
- Assoc Fee Freq.: Monthly
- Tax Amount: $963
Disclosures and Reports
- Ownership: Whole Full
- Legal Description: 55 X 118 Lot 149 Iberville Square Sub Slide 2313-B Thru 23 13-D And Amended Slide 2343-A Thru 2343-C In The City Of Fol Ey Sec 33-T7s-R4e (Wd Survivorship)
- APN: 54-08-33-4-000-002.151
- Block: 149
Listed by LEAD Realty Group
Get Pre-Approved Today
Schools
Schools serving 609 Iberville Dr
School District:Baldwin County School District
| Name | Grades | Distance |
|---|---|---|
Florence B Mathis Elementary 600 9th Avenue, Foley, AL 36535 | K-6 | 1.2 mi |
Foley Middle School 200 North Oak Street, Foley, AL 36535 | 7-8 | 1.7 mi |
Foley High School 1 Pride Place, Foley, AL 36535 | 9-12 | 0.9 mi |
Disclaimer:
School attendance boundaries provided by ATTOM Data Solutions and are for reference only. Contact the school directly to verify enrollment eligibility.
Price & Sales History for 609 Iberville Dr
Date
Details
Price
Change
Source
6/17/2026
Listed
$349,900
67.42%
MLS
8/01/2018
Sold
$209,000
—
Public Record
Disclaimer: Historical sales information is derived from public records provided by the county offices. Information is not guaranteed and should be independently verified.
Tax History
Tax History for 609 Iberville Dr
Year
Property Taxes
Change
Tax Assessment
Change
2025
100%
$29,200
6%
2024
100%
$27,580
-2%
2023
-100%
$28,160
22%
2022
$502
—
$23,040
16%
2021
$502
1%
$19,880
6%
2021
$497
5%
$18,780
1%
2019
$475
-47%
$18,640
-31%
2014
$897
134%
$27,180
5%
2013
$383
—
$25,900
—
Disclaimer: Historical tax information is derived from public records provided by the county offices. Information is not guaranteed and should be independently verified.
Estimate the Cost
Estimate the Cost for 609 Iberville Dr
609 Iberville Drive, Foley, AL 36535 (MLS# 398133) is a Single Family property with 4 bedrooms and 2 full bathrooms. 609 Iberville Drive is currently listed for $349,900 and was received on June 15, 2026. Want to learn more about 609 Iberville Drive? Do you have questions about finding other Single Family real estate for sale in Foley? You can browse all Foley real estate or contact a Coldwell Banker agent to request more information.