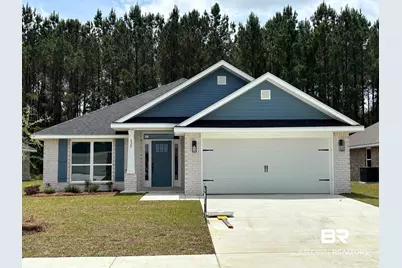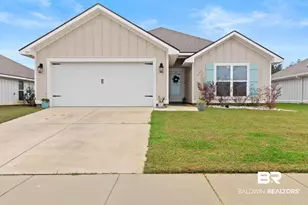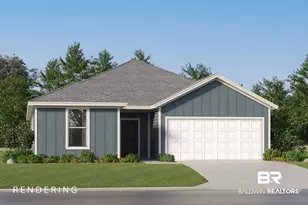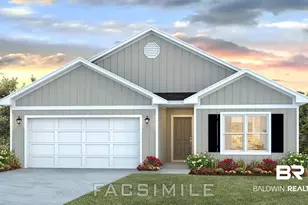
This is a carousel with tiles that activate property listing cards. Use the previous and next buttons to navigate.
1/18
$350,010 Sale Pending
This is a carousel with tiles that activate property listing cards. Use the previous and next buttons to navigate.
1/18
Property Description
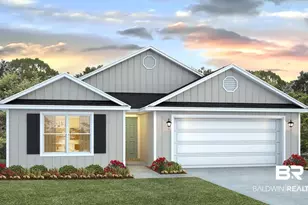
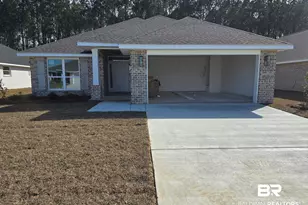
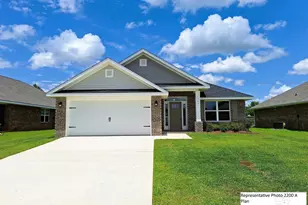
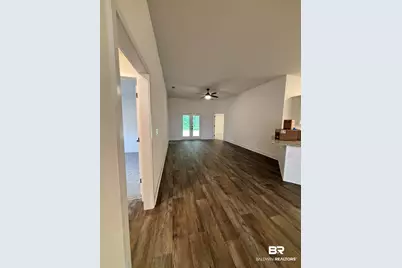
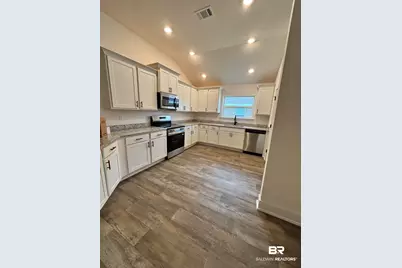
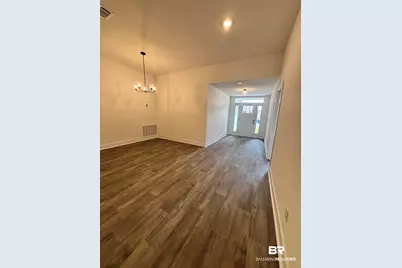
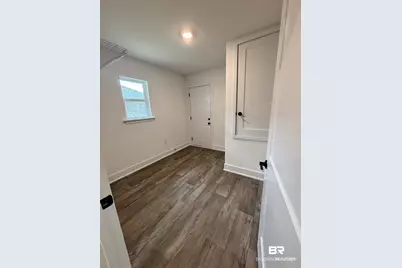
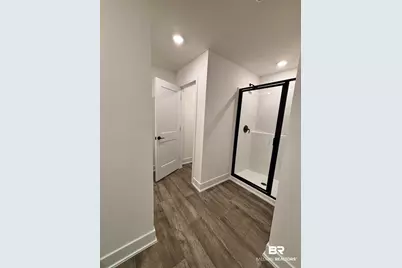
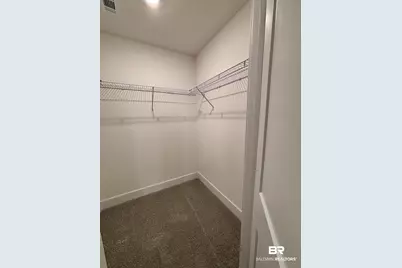
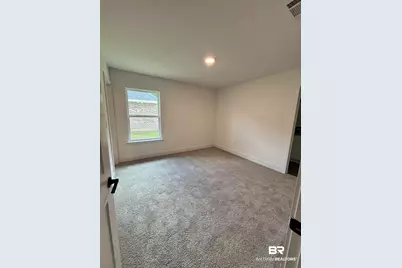
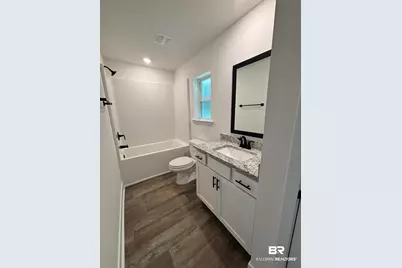
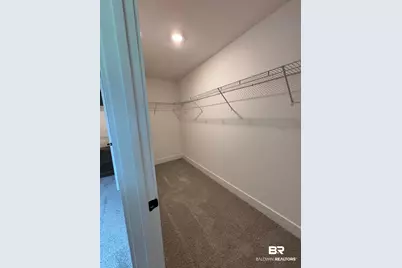
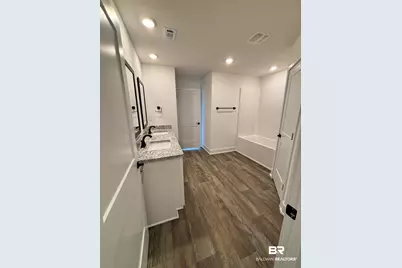
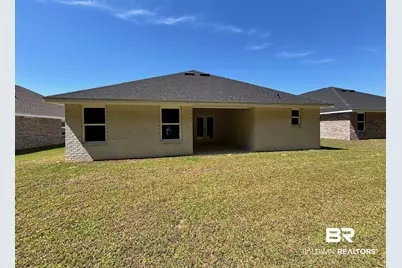
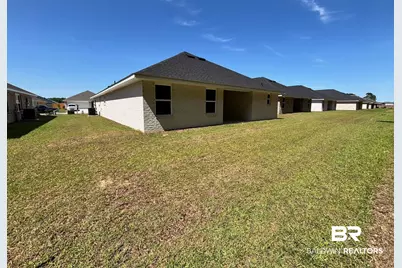
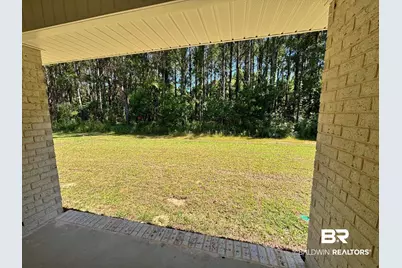
Gold Fortified and 5K builder incentive! Step inside and you're welcomed by a generous layout designed for both everyday living and meaningful gatherings. With four well-appointed bedrooms and three full baths, there's room for everyone to feel at home-especially with two private ensuite retreats that offer a sense of calm and personal space. At the heart of the home, a large dining area flows seamlessly into a spacious kitchen, where abundant cabinetry keeps everything within reach. Just beyond, a covered patio invites you to slow down. Framed by peaceful views of trees, it becomes the perfect backdrop for morning coffee and evening unwinding. Buyer to verify all information during due diligence.
Full Property Details
Full Property Details for 632 Mayflower Dr
General
- Price: $350,010
- HOA FEE: $42/month
- HOA FEE FREQ.: Annually
- Taxes: $1,200
- Status: Pending
- Type: Single Family
- Source: 934
- MLS ID: 396593
- Updated: 7/30/2026
- Added to Site: 101 day(s) ago
Interior
- Interior Features: En Suite, Ceiling Fan(s), High Ceilings, Termite Contract
- Appliances: Disposal, Microwave, Dishwasher, Electric Range
- Furnishings: Unfurnished
- Flooring: Vinyl, Carpet
Rooms
Bathrooms
- Total Bathrooms: 3
- Full Bathrooms: 3
Bedrooms
- Total Bedrooms: 4
Additional Information
- Shared Amenities: None
- Security/Safety: Carbon Monoxide Detector(s)
Exterior
- Porch/Patio/Deck: Patio, Rear Porch
Parking
- Garage: Yes
- Parking Features: Attached, Double Garage, Garage Door Opener
Location
- Area: Daphne
- County: Baldwin
- Subdivision: Heritage Landing
- Cross Streets: Juniper
- Driving Directions: Go East on Michigan Ave from State Route 59. turn right on Juniper. Go Left on Mayflower Drive . 6th homesite on the left.
School Information
- Elementary School: Foley Elementary
- Middle School: Foley Middle
- High School: Foley High
Heating & Cooling
- Air Conditioning: Yes
- Cooling Type: Electric
- Heating Type: Heat Pump, Central
Utilities
- Utility Description: Riviera Utilities
Structural Information
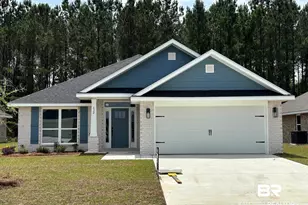
- Architectural Style: Craftsman
- Roof: Dimensional
- Stories/Levels: 1
- Building Size: 2200
- Square Feet: 2,200
- Sq. Ft. Source: Builder
- Year Built: 2026
Lot Features
- Property View: Wooded
- Lot Size (Acres): 0.16
- Lot Features: Less Than 1 Acre
Water Features
- Water Front View: No Waterfront
Financial Considerations
- Association Fee: $500
- Assoc Fee Freq.: Annually
- Tax Amount: $1,200
Disclosures and Reports
- Ownership: Whole Full
- APN: 05-54-08-33-4-000-001.098
- Block: 96
Listed by Adams Homes, Llc
Get Pre-Approved Today
Schools
Schools serving 632 Mayflower Dr
School District:Baldwin County School District
| Name | Grades | Distance |
|---|---|---|
Florence B Mathis Elementary 600 9th Avenue, Foley, AL 36535 | K-6 | 1.3 mi |
Foley Middle School 200 North Oak Street, Foley, AL 36535 | 7-8 | 1.5 mi |
Foley High School 1 Pride Place, Foley, AL 36535 | 9-12 | 1.1 mi |
Disclaimer:
School attendance boundaries provided by ATTOM Data Solutions and are for reference only. Contact the school directly to verify enrollment eligibility.
Price & Sales History for 632 Mayflower Dr
Date
Details
Price
Change
Source
5/15/2026
Listed
$350,010
—
MLS
Disclaimer: Historical sales information is derived from public records provided by the county offices. Information is not guaranteed and should be independently verified.

Estimate the Cost
Estimate the Cost for 632 Mayflower Dr
Home Warranty : Included
632 Mayflower Drive, Foley, AL 36535 (MLS# 396593) is a Single Family property with 4 bedrooms and 3 full bathrooms. 632 Mayflower Drive is currently listed for $350,010 and was received on May 15, 2026. Want to learn more about 632 Mayflower Drive? Do you have questions about finding other Single Family real estate for sale in Foley? You can browse all Foley real estate or contact a Coldwell Banker agent to request more information.