This is a carousel with tiles that activate property listing cards. Use the previous and next buttons to navigate.
1/69
$679,000
This is a carousel with tiles that activate property listing cards. Use the previous and next buttons to navigate.
1/69
Property Description
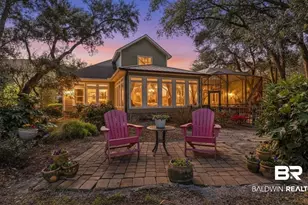
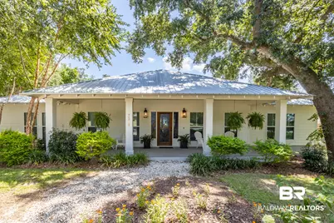
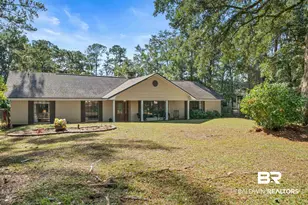
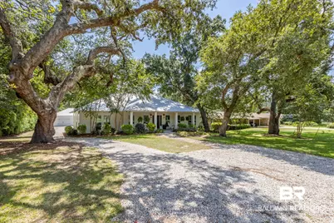
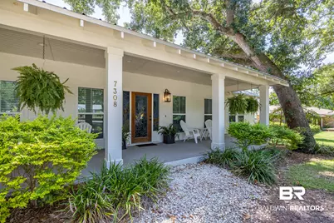
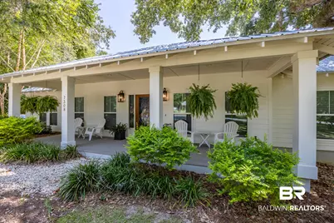
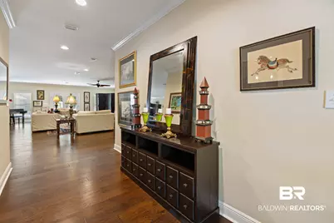
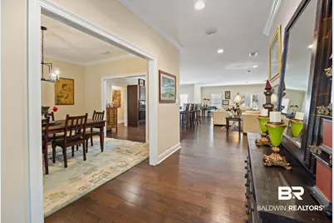
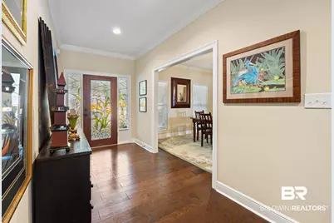
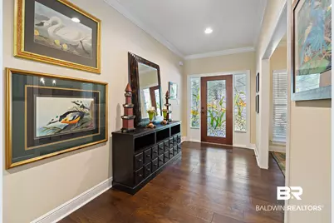
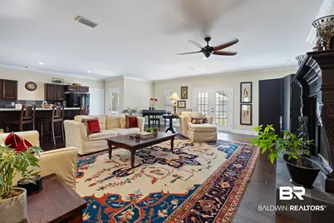
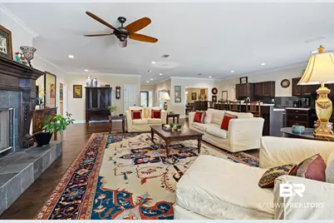
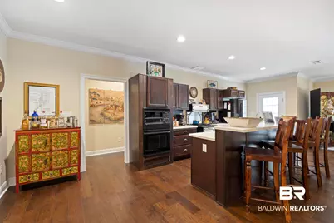
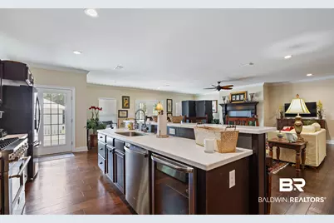
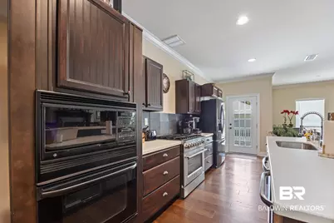
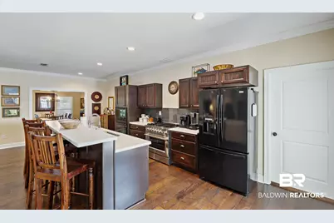
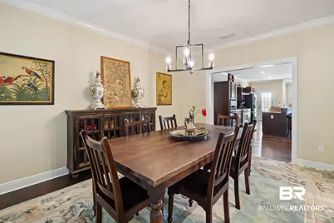
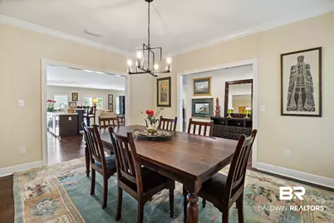
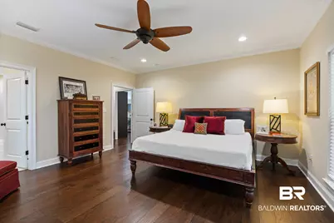
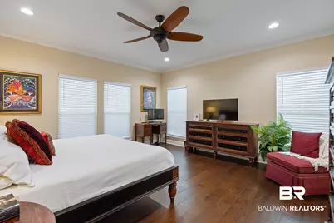
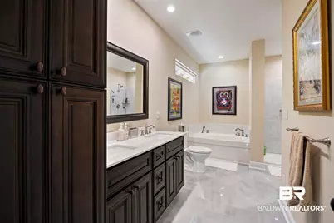
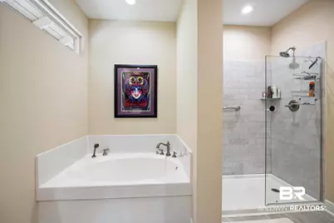
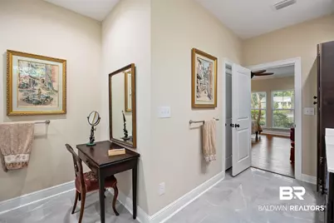
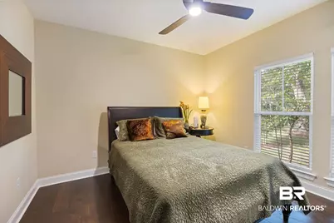
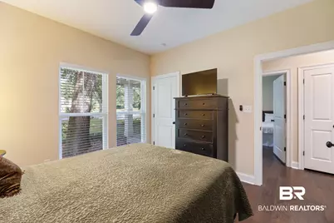
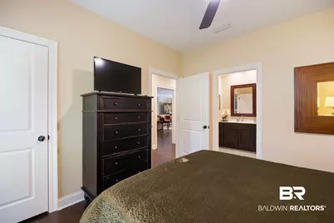
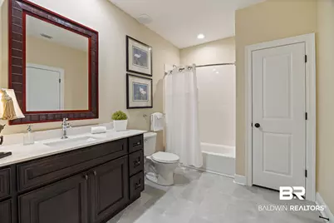
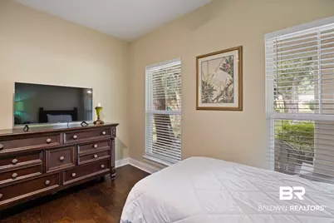
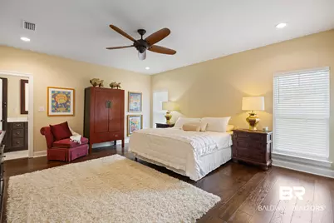
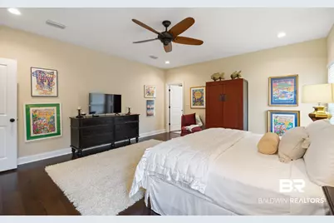
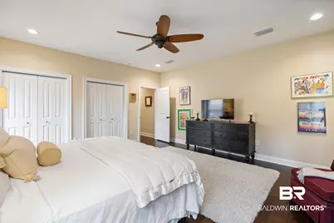
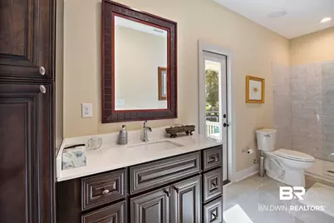
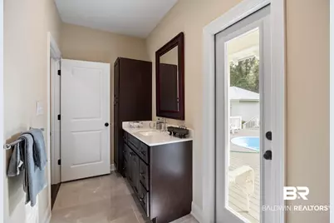
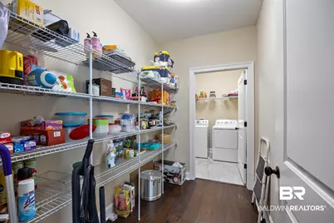
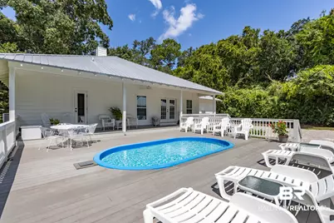
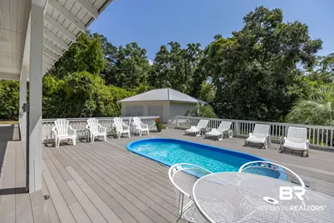
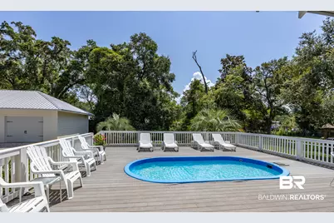
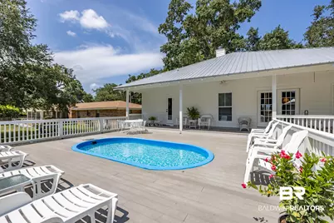
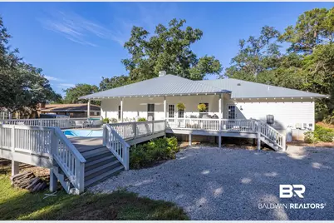
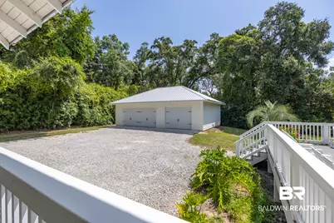
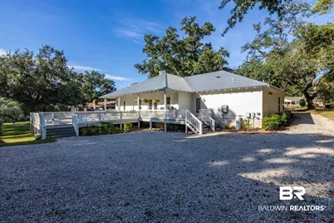
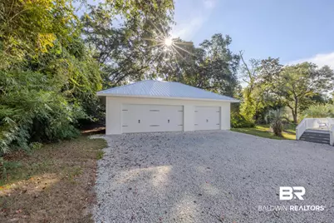
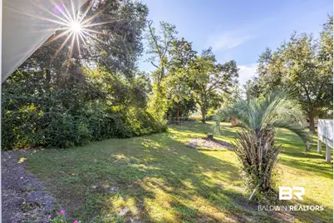
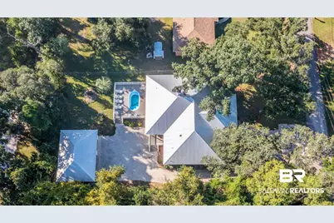
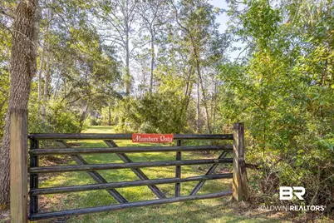
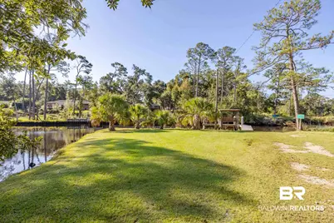
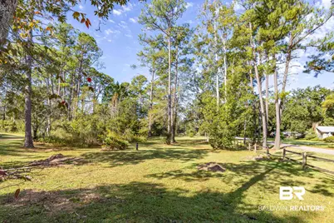
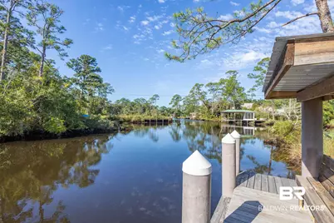
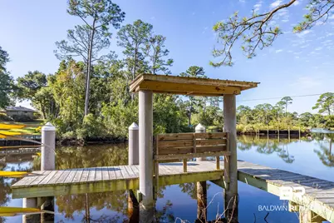
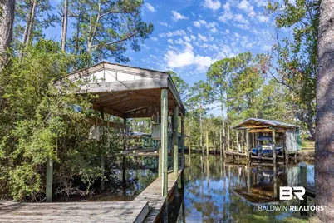
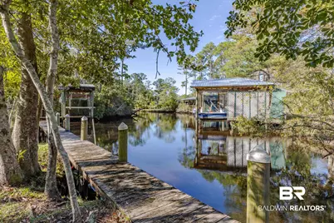
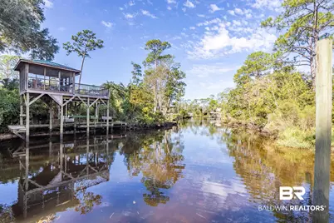
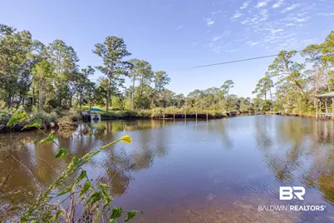
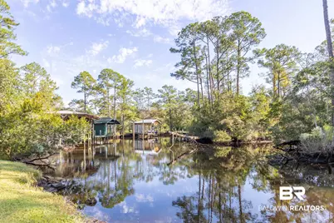
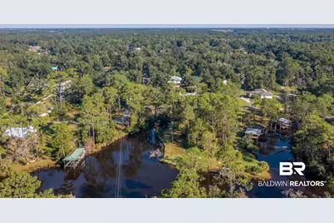
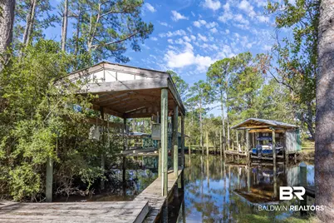
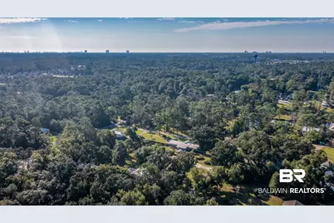
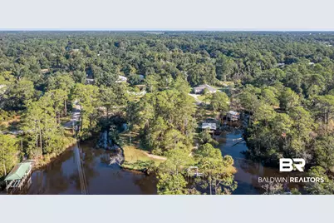
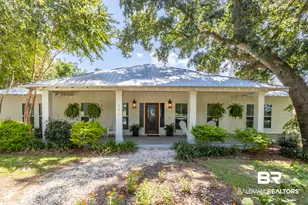
Fabulous Southern Home with boat slip and water access! Located in a peaceful, well-established neighborhood, this custom-built traditional home offers 4 spacious bedrooms, 3.5 baths, and the lifestyle perks you've been dreaming of. Tucked beneath the shade of mature, picturesque trees, the large lot showcases detailed landscaping and a serene outdoor space perfect for relaxing or entertaining. Step inside through a stunning stained glass entry door and discover a thoughtfully designed interior that blends comfort and function. The home's layout provides plenty of room to spread out, including a beautifully appointed primary bedroom with an ensuite bath. Outside, a raised deck overlooks a private pool-ideal for those long, sunny afternoons when the only thing on your agenda is floating. Enjoy the convenience of a 3-car detached garage with ample space for vehicles, equipment, or projects you'll get to eventually. Exterior of home painted this week. Bonus features? A private boat slip just a short ride to Bon Secour River-perfect for spontaneous adventures on the water. The location is another standout. You're just minutes from Gulf Coast beaches, Tanger Outlets, local dining, and family-friendly attractions like OWA Parks and Resort and The Wharf. Parks and green spaces such as Field 4 are also nearby, offering opportunities for recreation or simply soaking in the outdoors. Whether you're looking for a quiet retreat or an activity-filled lifestyle, this home strikes the perfect balance. It's more than a place to live-it's a place to enjoy living. Buyer to verify all information during due diligence.
Full Property Details
Full Property Details for 7308 Helton Dr
General
- Price: $679,000
- HOA FEE: $10/month
- HOA FEE FREQ.: Annually
- Taxes: $3,482
- Status: Active
- Type: Single Family
- Source: 934
- MLS ID: 409015
- Updated: 8/21/2026
- Added to Site: 9 day(s) ago
Interior
- Interior Features: En Suite, Ceiling Fan(s), High Ceilings, Split Bedroom Plan
- Fireplace: Yes
- Number of Fireplaces: 1
- Fireplace(s): Family Room, Wood Burning
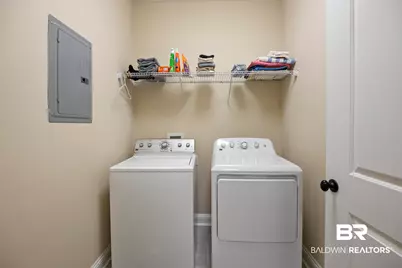
- Appliances: Gas Range, Microwave, Refrigerator, Plumbed For Ice Maker
- Furnishings: Unfurnished
- Flooring: Tile, Wood
Rooms
Bathrooms
- Total Bathrooms: 4
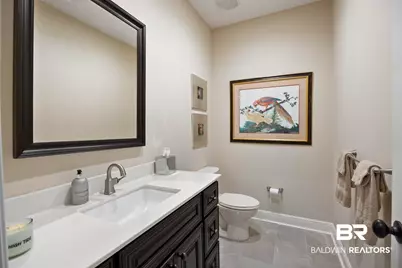
- Full Bathrooms: 3
- Half Bathrooms: 1
- Primary Bathroom: GardenTub, DoubleVanity, WalkInCloset, FirstFloorPrimary, PrivateWaterCloset
Bedrooms
- Total Bedrooms: 4
Additional Information
- Shared Amenities: FishingPier, MoreThanTwoPetsAllowed
- Pool Description: Fenced, Private, Fiberglass, Above Ground
- Security/Safety: Security Lights, Carbon Monoxide Detector(s)
Exterior
- Porch/Patio/Deck: Rear Porch, Porch Open, Porch Wrap, Front Porch
Parking
- Garage: Yes
- Parking Features: Detached, Side Entrance, Three Car Garage, Garage Door Opener
Location
- Area: Orange Beach
- County: Baldwin
- Subdivision: Fairmont
- Cross Streets: County Road 10
- Driving Directions: Go West from Hwy 59 on County Rd 10 turn left on Helton
School Information
- Elementary School: Foley Elementary
- Middle School: Foley Middle
- High School: Foley High
Community
- Association: Yes
- Assoc. Fees Include: Recreation Facilities, Association Management, Common Area Maintenance
- Pets Allowed: Yes
Heating & Cooling
- Heating Type: Electric
Utilities
- Utility Description: Water City, Riviera Utilities, Baldwin Co Sewer Service
Structural Information
- Architectural Style: Traditional
- Roof: Metal
- Stories/Levels: 1
- Building Size: 3002
- Square Feet: 3,002
- Sq. Ft. Source: Tax Records
- Year Built: 2021
Lot Features
- Property View: None/Not Applicable
- Lot Size (Acres): 0.453
- Fence: Yes
- Lot Features: Some Trees, Less Than 1 Acre
- Fencing (Description): Partial
Water Features
- Water Front View: Deeded Access, Creek Access Less Than Or Equal To Quarter Mile, River Access Less Than Or Equal To Quarter Mile
Financial Considerations
- Association Fee: $125
- Assoc Fee Freq.: Annually
- Tax Amount: $3,482
Disclosures and Reports
- Ownership: Whole Full
- Legal Description: 100' X 205' LOT 43 FAIRMONT SUB ALSO BOAT LOT 43 & 1/45 INT IN PARK AREA MB4 PG292 SEC 20-T8S-R4E (WD)
- APN: 61-04-20-0-000-145.000
- Block: 43
Listed by Goode Realty, LLC
Get Pre-Approved Today
Schools
Schools serving 7308 Helton Dr
School District:Baldwin County School District
| Name | Grades | Distance |
|---|---|---|
Florence B Mathis Elementary 600 9th Avenue, Foley, AL 36535 | K-6 | 3.8 mi |
Foley Middle School 200 North Oak Street, Foley, AL 36535 | 7-8 | 5.3 mi |
Foley High School 1 Pride Place, Foley, AL 36535 | 9-12 | 3.6 mi |
Disclaimer:
School attendance boundaries provided by ATTOM Data Solutions and are for reference only. Contact the school directly to verify enrollment eligibility.
Price & Sales History for 7308 Helton Dr
Date
Details
Price
Change
Source
8/15/2026
Listed
$679,000
—
MLS
Disclaimer: Historical sales information is derived from public records provided by the county offices. Information is not guaranteed and should be independently verified.

Estimate the Cost
Estimate the Cost for 7308 Helton Dr
7308 Helton Drive, Foley, AL 36535 (MLS# 409015) is a Single Family property with 4 bedrooms, 3 full bathrooms and 1 partial bathroom. 7308 Helton Drive is currently listed for $679,000 and was received on August 15, 2026. Want to learn more about 7308 Helton Drive? Do you have questions about finding other Single Family real estate for sale in Foley? You can browse all Foley real estate or contact a Coldwell Banker agent to request more information.