This is a carousel with tiles that activate property listing cards. Use the previous and next buttons to navigate.
1/46
$371,900
This is a carousel with tiles that activate property listing cards. Use the previous and next buttons to navigate.
1/46
Property Description
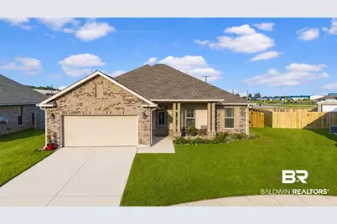
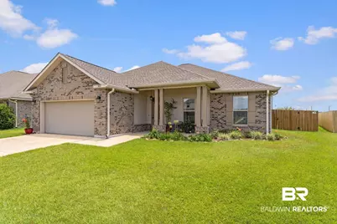
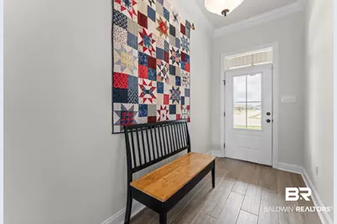
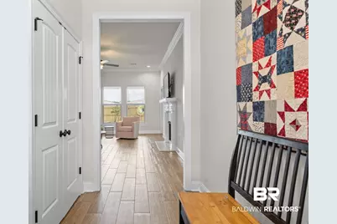
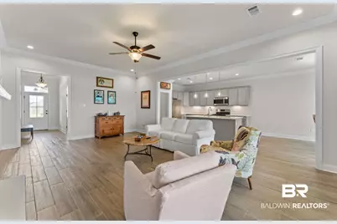
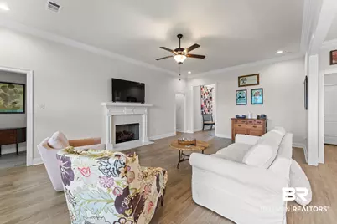
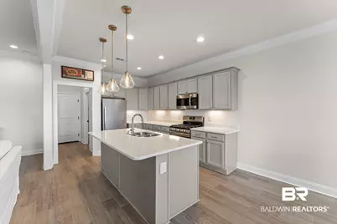
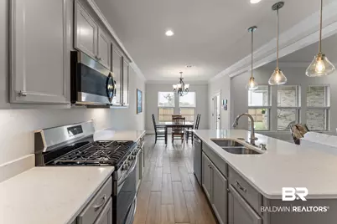
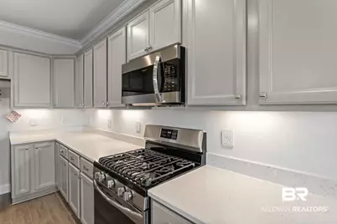
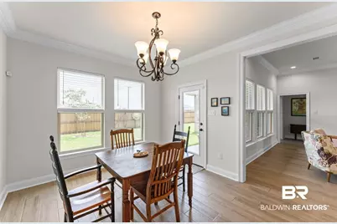
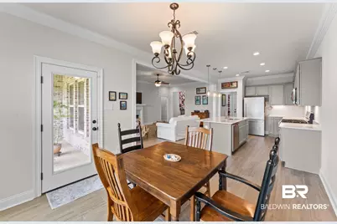
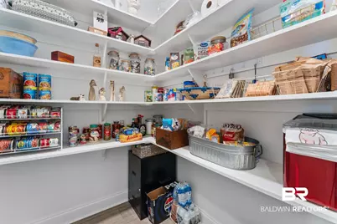
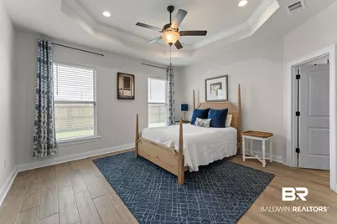
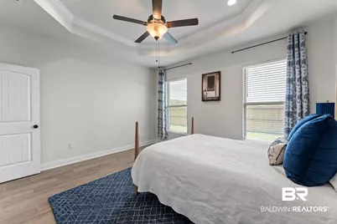
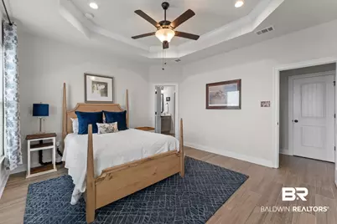
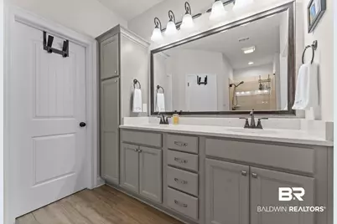
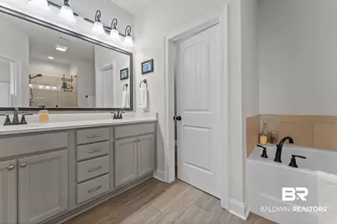
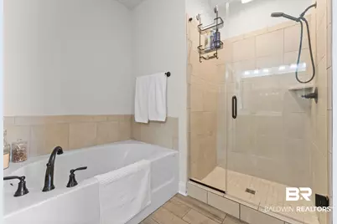
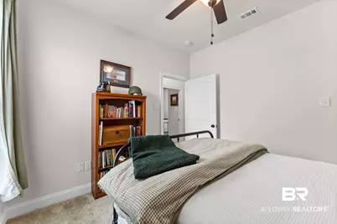
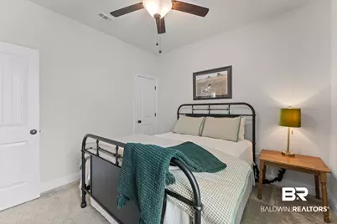
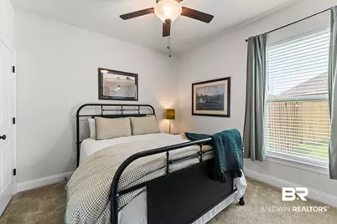
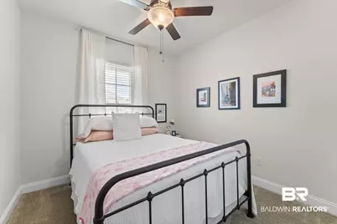
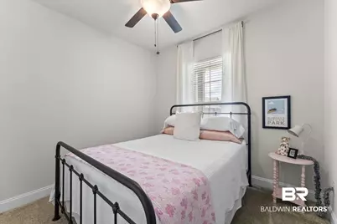
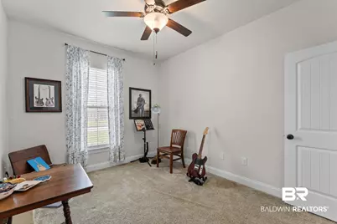
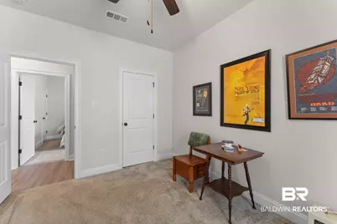
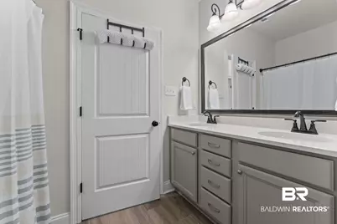
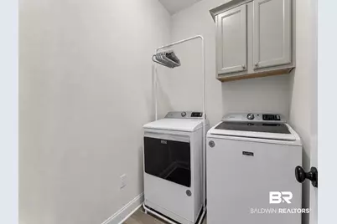
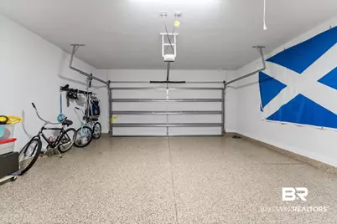
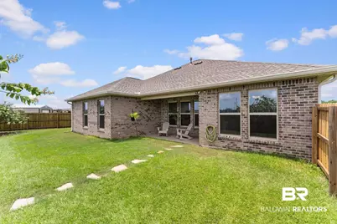
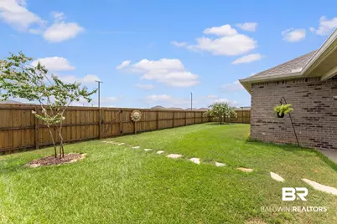
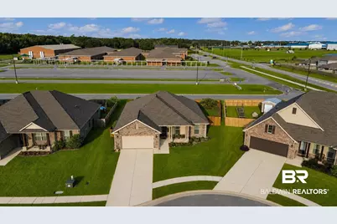
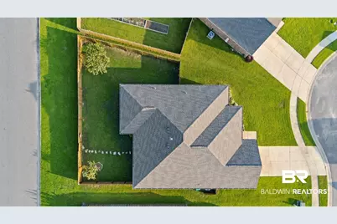
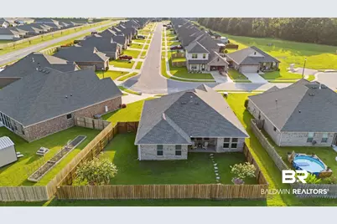
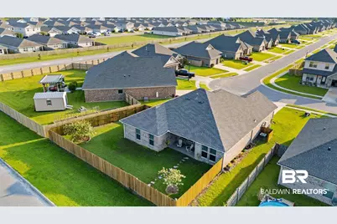
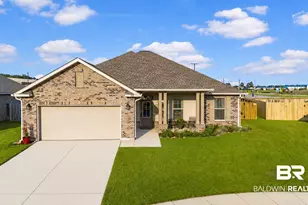
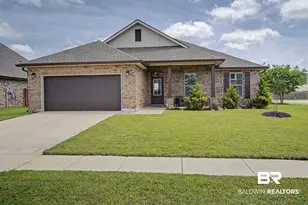
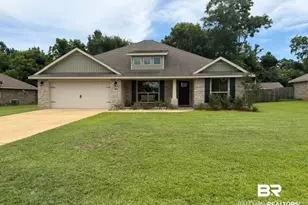
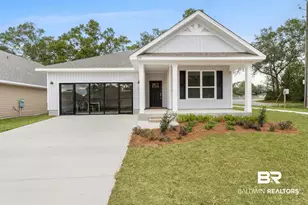
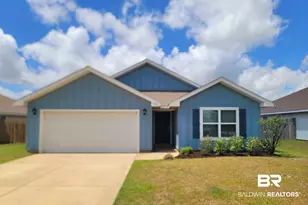
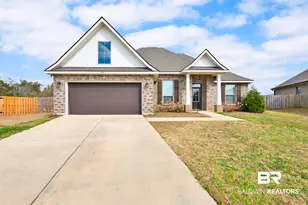
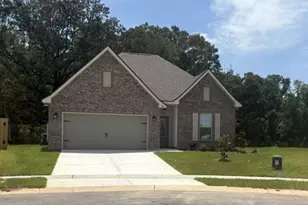
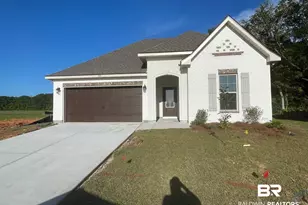
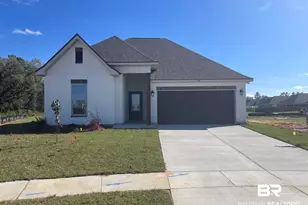
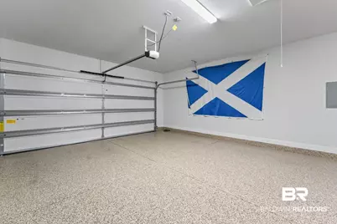
Welcome to this beautifully upgraded 4-bedroom, 2-bath GOLD FORTIFIED home in The Crescent at River Oaks. This thoughtfully designed DSLD home features a desirable one-story split floor plan with quality finishes throughout and an open, spacious layout that's perfect for everyday living and entertaining. The kitchen features stainless steel appliances, a gas range, upgraded cabinetry with under-cabinet lighting, gorgeous quartz countertops, and a large walk-in pantry. The inviting living area is highlighted by a beautiful gas fireplace with a quartz surround. The spacious primary suite offers a luxurious bath with double vanities, a frameless glass shower, a relaxing soaking tub, and a generous walk-in closet. The second full bath also includes double vanities, providing added convenience. Wood-look tile flooring extends throughout the main living areas and primary suite, while the three additional bedrooms feature comfortable carpet. Additional upgrades include a tankless water heater, epoxy-coated garage and back porch floors, gutters, attractive landscaping, and a large backyard with plenty of outdoor space. Enjoy a convenient location near downtown Foley, Tanger Outlets, shopping, dining, Foley schools, the hospital, and just minutes from the white-sand beaches of Gulf Shores. Impeccably maintained and truly move-in ready, this GOLD FORTIFIED home also provides insurance savings for the new owner.
Full Property Details
Full Property Details for 816 Connolly Av
General
- Price: $371,900
- HOA FEE: $63/month
- HOA FEE FREQ.: Annually
- Taxes: $1,135
- Status: Under Contract
- Type: Single Family
- Source: 934
- MLS ID: 398937
- Updated: 8/21/2026
- Added to Site: 52 day(s) ago
Interior
- Interior Features: Internet, Ceiling Fan(s), High Ceilings, Termite Contract, Split Bedroom Plan
- Fireplace: Yes
- Number of Fireplaces: 1
- Fireplace(s): Gas Starter, Living Room
- Appliances: Disposal, Gas Range, Microwave, Dishwasher, Plumbed For Ice Maker, Smoke Detector
- Furnishings: Unfurnished
- Flooring: Tile, Carpet
Rooms
Bathrooms
- Total Bathrooms: 2
- Full Bathrooms: 2
- Primary Bathroom: GardenTub, DoubleVanity, WalkInCloset, SeparateShower, FirstFloorPrimary, PrivateWaterCloset
Bedrooms
- Total Bedrooms: 4
Additional Information
- Shared Amenities: None
- Security/Safety: Carbon Monoxide Detector(s)
Exterior
- Porch/Patio/Deck: Rear Porch, Front Porch, Covered Patio
Parking
- Garage: Yes
- Parking Features: Double Garage, Garage Door Opener
Location
- Area: Orange Beach
- County: Baldwin
- Subdivision: The Crescent At River Oaks
- Driving Directions: From Hwy 59 South, turn right on 9th Avenue, travel 0.9 miles and the entrance to The Crescent at River Oaks is on the right.
School Information
- Elementary School: Florence B. Mathis Elementary
- Middle School: Foley Middle
- High School: Foley High
Community
- Association: Yes
- Assoc. Fees Include: Common Area Insurance, Association Management, Common Area Maintenance
Heating & Cooling
- Heating Type: Natural Gas, Electric
Utilities
- Utility Description: Riviera Utilities
Structural Information
- Architectural Style: Craftsman
- Roof: Composition Shingle
- Windows: Window Treatments
- Stories/Levels: 1
- Building Size: 1987
- Square Feet: 1,987
- Sq. Ft. Source: Tax Records
- Year Built: 2022
Lot Features
- Property View: None/Not Applicable
- Lot Size (Acres): 0.195
- Fence: Yes
- Lot Features: Inside Lot, Subdivision, Less Than 1 Acre
- Fencing (Description): Fenced
Water Features
- Water Front View: No Waterfront
Financial Considerations
- Association Fee: $750
- Assoc Fee Freq.: Annually
- Tax Amount: $1,135
Disclosures and Reports
- Ownership: Whole Full
- Legal Description: 55.6 X 120 Irr Lot 71, Crescent At River Oaks Sub Slide 27 65-A In The City Of Foley Sec 32-T7s-R4e
- APN: 54-09-32-3-000-004.019
- Block: 71
Listed by Bellator Real Estate LLC Orange Beach

Get Pre-Approved Today
Schools
Schools serving 816 Connolly Av
School District:Baldwin County School District
| Name | Grades | Distance |
|---|---|---|
Florence B Mathis Elementary 600 9th Avenue, Foley, AL 36535 | K-6 | 0.1 mi |
Foley Middle School 200 North Oak Street, Foley, AL 36535 | 7-8 | 1.6 mi |
Foley High School 1 Pride Place, Foley, AL 36535 | 9-12 | 0.5 mi |
Disclaimer:
School attendance boundaries provided by ATTOM Data Solutions and are for reference only. Contact the school directly to verify enrollment eligibility.
Price & Sales History for 816 Connolly Av
Date
Details
Price
Change
Source
8/04/2026
Price Reduced
$371,900
-0.8%
MLS
7/03/2026
Listed
$374,900
9.77%
MLS
6/06/2022
Sold
$341,525
—
Public Record
Disclaimer: Historical sales information is derived from public records provided by the county offices. Information is not guaranteed and should be independently verified.
Tax History
Tax History for 816 Connolly Av
Year
Property Taxes
Change
Tax Assessment
Change
2025
100%
$34,400
7%
2024
100%
$32,160
-2%
2023
-100%
$32,760
537%
2022
$170
—
$5,140
-43%
2022
$170
—
$9,020
—
Disclaimer: Historical tax information is derived from public records provided by the county offices. Information is not guaranteed and should be independently verified.
Estimate the Cost
Estimate the Cost for 816 Connolly Av
816 Connolly Avenue, Foley, AL 36535 (MLS# 398937) is a Single Family property with 4 bedrooms and 2 full bathrooms. 816 Connolly Avenue is currently listed for $371,900 and was received on July 03, 2026. Want to learn more about 816 Connolly Avenue? Do you have questions about finding other Single Family real estate for sale in Foley? You can browse all Foley real estate or contact a Coldwell Banker agent to request more information.