This is a carousel with tiles that activate property listing cards. Use the previous and next buttons to navigate.
1/1
$520,000
This is a carousel with tiles that activate property listing cards. Use the previous and next buttons to navigate.
1/1
Property Description
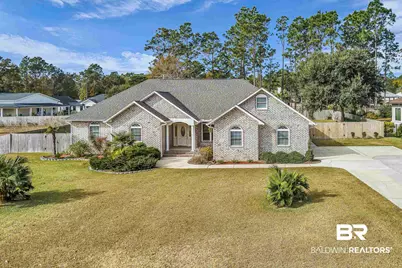
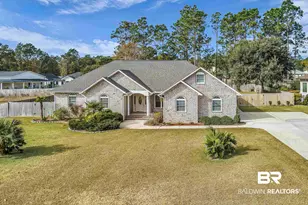
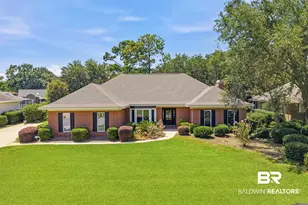
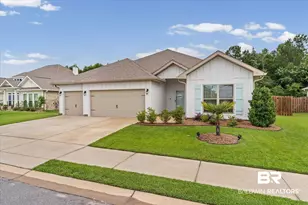
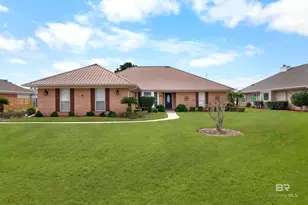
Welcome to this exceptionally well-maintained 3-bedroom, 2-bath home in Foley's sought-after Graham Creek Estates, a peaceful, established coastal community.Built for superior strength and longevity in the Gulf Coast climate with steel six inch exterior walls. The home features 9-foot ceilings, beautiful hardwood floors and elegant custom floor trim. All solid wood doors add quality and warmth. The inviting kitchen offers abundant cabinetry, a large pantry, all-electric updated appliances and a built-in desk area.The open layout flows perfectly for everyday living and entertaining. The master suite includes a sliding door to the enclosed sunroom. Upstairs, a flex-room serves as a home office, media space, or guest retreat. Additional driveway parking complete with RV hook-up as well as generator hook-up. Relax year-round in the enclosed sunroom or unwind on the large screened back porch with privacy-fenced backyard. Boaters appreciate the neighborhood boat launch with easy access to Wolf Bay and the Gulf-ideal for fishing, kayaking, or coastal adventures. In this sought-after location, homes combining this much space, premium upgrades, thoughtful features, and waterfront proximity are rare. Don't miss this move-in-ready gem! Buyer to verify all information during due diligence.
Full Property Details
Full Property Details for 8473 Heron Dr
General
- Sold For: $520,000
- HOA FEE: $21/month
- HOA FEE FREQ.: Annually
- Taxes: $1,540
- Status: Closed
- Type: Single Family
- Source: 934
- MLS ID: 392073
- Added to Site: 170 day(s) ago
Interior
- Interior Features: Bonus Room, Ceiling Fan(s), En-Suite, Internet
- Appliances: Dishwasher, Disposal, Dryer, Electric Range, Refrigerator w/Ice Maker, Washer
- Furnishings: Unfurnished
- Flooring: Tile, Wood
Rooms
Bathrooms
- Total Bathrooms: 2
- Full Bathrooms: 2
- Primary Bathroom: Double Vanity, Shower Only
Bedrooms
- Total Bedrooms: 3
- Primary Bedroom: 1st Floor Primary, Walk-In Closet(s), Balcony/Patio, 15 x 15.5, Main, 232.5 Sq. Ft.
- Bedroom 2: 11 x 11, Main, 121 Sq. Ft.
- Bedroom 3: 10.5 x 14, Main, 147 Sq. Ft.
Other Rooms
- Living Room: 17 x 21, Main, 357 Sq. Ft.
- Kitchen: 12.5 x 15, Main, 187.5 Sq. Ft.
- Dining Room: 11 x 11.5, Main, 126.5 Sq. Ft.
Additional Information
- Shared Amenities: Fishing
- Pool: Yes
- Private Pool: Yes
- Pool Description: Screen Enclosure
Exterior
- Exterior Features: Irrigation Sprinkler, Termite Contract
- Porch/Patio/Deck: Covered, Rear Porch
Parking
- Garage: Yes
- Covered Spaces: 2
- Parking Features: Double Garage, RV Access/Parking, Side Entrance, Automatic Garage Door
Location
- County: Baldwin County
- Subdivision: Graham Creek Estates
- Driving Directions: Heading South on Baldwin Beach Express in Foley, turn left (east) on & CR 12, then turn right on Wolf Bay Dr, then right at the second entrance or Palmetto Way. Take the first right on Heron Dr. The house will be directly ahead.
- Direction Faces: North
School Information
- Elementary School: Florence B Mathis
- Middle School: Foley Middle
- High School: Foley High
Community
- Assoc. Fees Include: Common Area Insurance, Maintenance Grounds
Heating & Cooling
- Heating Type: Electric, Central
Structural Information
- Architectural Style: Contemporary
- Exterior Const.: Brick
- Roof: Composition, Dimensional
- Windows: Window Treatments
- Stories/Levels: 1
- Building Size: 2190
- Square Feet: 2,190
- Sq. Ft. Source: Assessor
- Year Built: 2000
- Property Condition: Resale
Lot Features
- Property View: Northern View
- Lot Size (Acres): 0.556
- Lot Size (Sq. Ft.): 24,219.36
- Lot Dimensions: 123' x 200 x 130 x 180
- Fence: Yes
- Lot Features: Less than 1 acre, Few Trees, Subdivision, Elevation-High
- Fencing (Description): Fenced
Water Features
- Water Front View: Creek Accs (<=1/4 Mi), Deeded Access
Financial Considerations
- Association Fee: $250
- Assoc Fee Freq.: Annually
- Tax Amount: $1,540
Disclosures and Reports
- Ownership: Whole/Full
- Property ID: 6106130000003.035
- Block: 46
- Lot Number: 46
Listed by World Impact Real Estate
Sold by Non Member Office

Get Pre-Approved Today
Schools
Schools serving 8473 Heron Dr
School District:Baldwin County School District
| Name | Grades | Distance |
|---|---|---|
Florence B Mathis Elementary 600 9th Avenue, Foley, AL 36535 | K-6 | 5.4 mi |
Foley Middle School 200 North Oak Street, Foley, AL 36535 | 7-8 | 6 mi |
Foley High School 1 Pride Place, Foley, AL 36535 | 9-12 | 5 mi |
Disclaimer:
School attendance boundaries provided by ATTOM Data Solutions and are for reference only. Contact the school directly to verify enrollment eligibility.
Price & Sales History for 8473 Heron Dr
Date
Details
Price
Change
Source
7/02/2026
Sold
$520,000
-5.28%
MLS
5/08/2026
Price Reduced
$549,000
-8.35%
MLS
3/19/2026
Price Reduced
$599,000
-4.77%
MLS
2/19/2026
Listed
$629,000
—
MLS
Disclaimer: Historical sales information is derived from public records provided by the county offices. Information is not guaranteed and should be independently verified.
8473 Heron Drive, Foley, AL 36535 (MLS# 392073) is a Single Family property that was sold at $520,000 on July 02, 2026. Want to learn more about 8473 Heron Drive? Do you have questions about finding other Single Family real estate for sale in Foley? You can browse all Foley real estate or contact a Coldwell Banker agent to request more information.