This is a carousel with tiles that activate property listing cards. Use the previous and next buttons to navigate.
1/48
$489,000 Just Listed
This is a carousel with tiles that activate property listing cards. Use the previous and next buttons to navigate.
1/48
Property Description
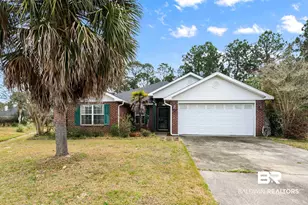
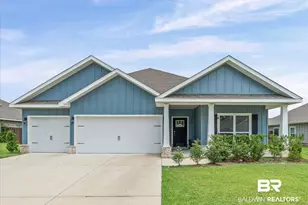
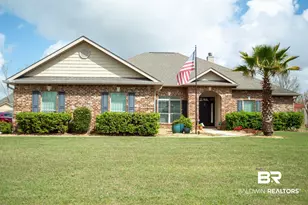
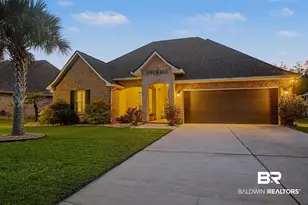
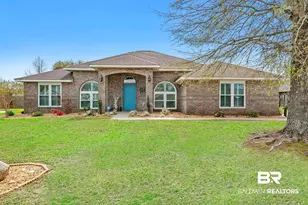
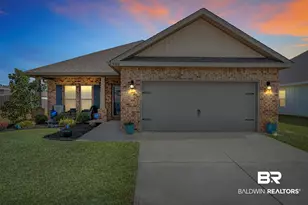
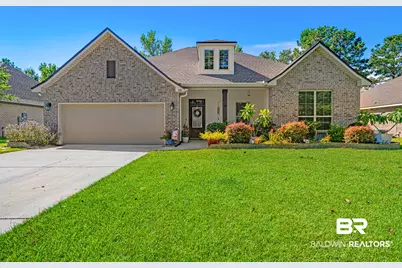
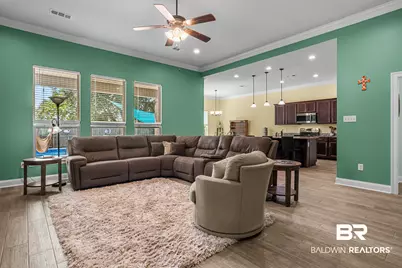
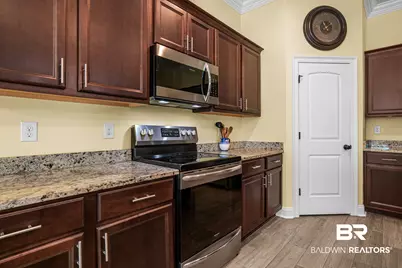
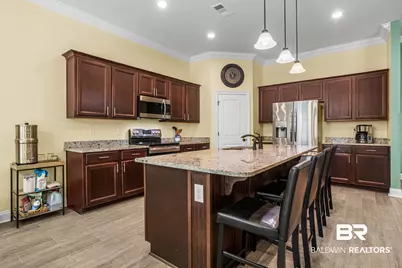
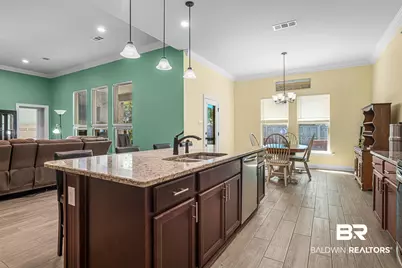
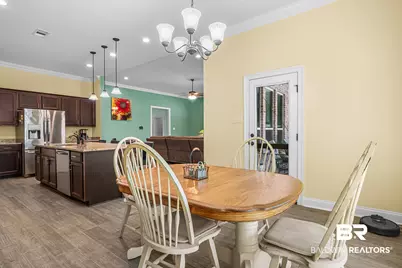
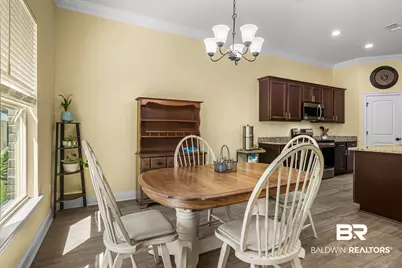
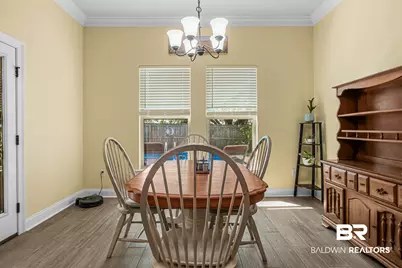
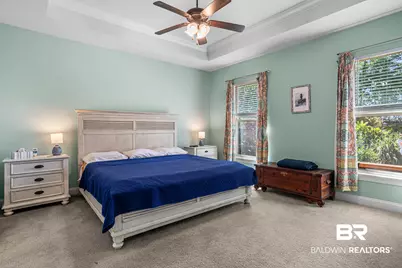
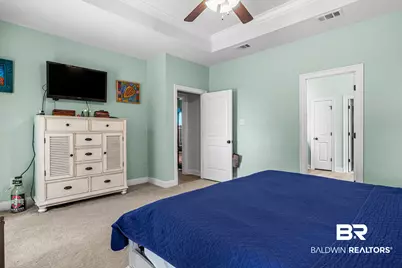
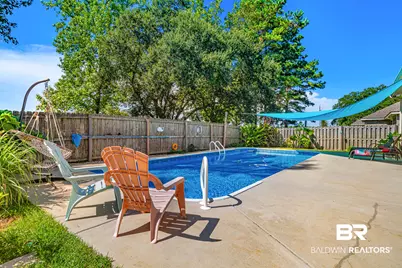
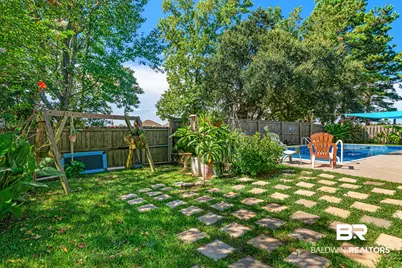
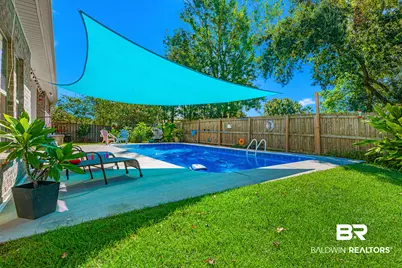
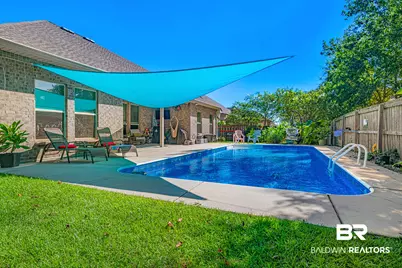
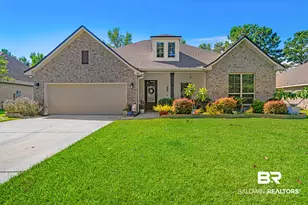
Welcome to The Collinswood II G, a spacious and meticulously designed 4-bedroom, 2-bathroom open-concept split plan tailored for modern living. Situated on a desirable lot that backs directly to a common area, this property combines everyday comfort with exceptional outdoor entertainment. Step outside to your private saltwater vinyl liner swimming pool, perfect for relaxing or hosting summer gatherings. The exterior showcases a classic brick and vinyl finish paired with professional landscaping, sod, stylish coach lighting, and a fortified roof that was completely replaced in 2024. Inside, gorgeous luxury wood-look ceramic tile flooring runs throughout the common areas with carpeting in the 4 bedrooms. Wet areas are complemented by sleek slab granite countertops and undermount sinks in both the kitchen and bathrooms. The kitchen features rich maple cabinetry, a walk-in pantry, and a full suite of stainless steel appliances, accented by stylish LED pendant lighting. Gather around the cozy fireplace, framed by an elegant granite profile and enhanced by crown molding and recessed lighting. For ultimate convenience, you will find double vanities in both bathrooms, a functional mudroom complete with a built-in boot bench, and walk-in closets in the laundry room, primary suite, and bedrooms 2 and 3. Designed for peace of mind and low utility bills, this property is a Gold Fortified Certified Home equipped with high-efficiency Carrier HVAC, an electric heat pump, vinyl Low-E MI windows, and radiant barrier roof decking. No home to sell contingencies, please. Potted landscape plants will not convey. Buyer to verify all information during due diligence.
Full Property Details
Full Property Details for 908 Dalton Cir
General
- Price: $489,000
- HOA FEE: $25/month
- HOA FEE FREQ.: Annually
- Taxes: $1,441
- Status: Active
- Type: Single Family
- Source: 934
- MLS ID: 410676
- Updated: Today (9/20/2026)
- Added to Site: Today
Interior
- Interior Features: En Suite, Ceiling Fan(s), High Ceilings
- Number of Fireplaces: 1
- Appliances: Disposal, Microwave, Dishwasher, Electric Range, Smoke Detector
Rooms
Bathrooms
- Total Bathrooms: 2
- Full Bathrooms: 2
Bedrooms
- Total Bedrooms: 4
Additional Information
- Shared Amenities: None
- Security/Safety: Carbon Monoxide Detector(s)
Exterior
- Porch/Patio/Deck: Covered Patio
Parking
- Garage: Yes
- Parking Features: Attached, Double Garage, Garage Door Opener
Location
- County: Baldwin
- Subdivision: Lafayette Place
- Cross Streets: S Hickory St
- Driving Directions: From HWY. 59 in Foley Turn west onto W Michigan Ave, turn south on S Hickory St Lafayette Place will be on your left.
School Information
- Elementary School: Foley Elementary
- Middle School: Foley Middle
- High School: Foley High
Community
- Association: Yes
- Assoc. Fees Include: Common Area Insurance, Association Management, Common Area Maintenance
Heating & Cooling
- Heating Type: Heat Pump, Electric
Utilities
- Utility Description: Riviera Utilities
Structural Information
- Architectural Style: Traditional, Craftsman
- Roof: Dimensional
- Stories/Levels: 1
- Building Size: 2377
- Square Feet: 2,377
- Sq. Ft. Source: Tax Records
- Year Built: 2019
Lot Features
- Lot Size (Acres): 0.225
- Lot Features: Less Than 1 Acre
Water Features
- Water Front View: No Waterfront
Financial Considerations
- Association Fee: $300
- Assoc Fee Freq.: Annually
- Tax Amount: $1,441
Disclosures and Reports
- Ownership: Whole Full
- Legal Description: 75 X 130.2 Lot 3 Lafayette Place Slide 2680 C & D F K A Lo Ts 1 & 2 Of The Replat Of Hickory Sub Slide 2529-D & Amended Slide 2708 B & C In The City Of Foley Sec 10-T8s-R4e (Wd Su Rvivorship)
- APN: 61-03-05-0-001-001.014
- Block: Lot 3
Listed by RE/MAX of Orange Beach
Get Pre-Approved Today
Schools
Schools serving 908 Dalton Cir
School District:Baldwin County School District
| Name | Grades | Distance |
|---|---|---|
Florence B Mathis Elementary 600 9th Avenue, Foley, AL 36535 | K-6 | 0.4 mi |
Foley Middle School 200 North Oak Street, Foley, AL 36535 | 7-8 | 1.9 mi |
Foley High School 1 Pride Place, Foley, AL 36535 | 9-12 | 0.6 mi |
Disclaimer:
School attendance boundaries provided by ATTOM Data Solutions and are for reference only. Contact the school directly to verify enrollment eligibility.
Price & Sales History for 908 Dalton Cir
Date
Details
Price
Change
Source
9/20/2026
Listed
$489,000
-31.61%
MLS
10/03/2013
Sold
$715,000
—
Public Record
Disclaimer: Historical sales information is derived from public records provided by the county offices. Information is not guaranteed and should be independently verified.
Tax History
Tax History for 908 Dalton Cir
Year
Property Taxes
Change
Tax Assessment
Change
2025
$1,396
—
$43,680
—
2024
$1,400
17%
$43,780
16%
2023
$1,196
19%
$37,600
18%
2022
$1,007
-4%
$31,880
-4%
2021
$1,048
—
$33,080
32%
2021
$1,048
—
$25,120
—
Disclaimer: Historical tax information is derived from public records provided by the county offices. Information is not guaranteed and should be independently verified.
Estimate the Cost
Estimate the Cost for 908 Dalton Cir
908 Dalton Circle, Foley, AL 36535 (MLS# 410676) is a Single Family property with 4 bedrooms and 2 full bathrooms. 908 Dalton Circle is currently listed for $489,000 and was received on September 20, 2026. Want to learn more about 908 Dalton Circle? Do you have questions about finding other Single Family real estate for sale in Foley? You can browse all Foley real estate or contact a Coldwell Banker agent to request more information.