This is a carousel with tiles that activate property listing cards. Use the previous and next buttons to navigate.
$899,000 Sale Pending
This is a carousel with tiles that activate property listing cards. Use the previous and next buttons to navigate.
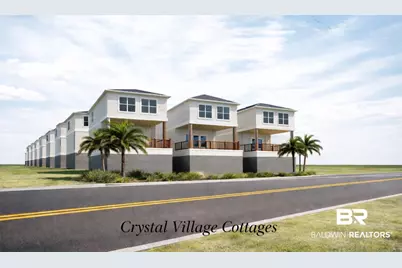
Full Property Details for 13 Crystal Dr
General
- Price: $899,000
- HOA FEE: $392/month
- Taxes: $2,786
- Status: Pending
- Type: Single Family
- Source: 934
- MLS ID: 396775
- Updated: 5/19/2026
- Added to Site: 10 day(s) ago
Interior
- Interior Features: Ceiling Fan(s), En-Suite, High Ceilings, Internet, Storage
- Fireplace(s): None
- Appliances: Dishwasher, Disposal, Dryer, Microwave, Electric Range, Refrigerator w/Ice Maker, Washer/Dryer Stacked, Washer, Electric Water Heater, ENERGY STAR Qualified Appliances
- Furnishings: Unfurnished
- Flooring: Other Floors-See Remarks
Rooms
Bathrooms
- Total Bathrooms: 5
- Full Bathrooms: 5
- Primary Bathroom: Shower Only
Bedrooms
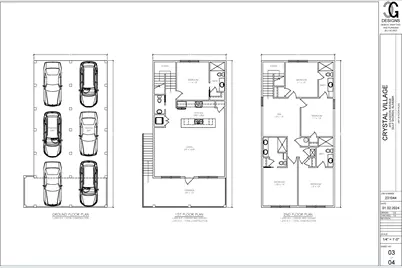
- Total Bedrooms: 5
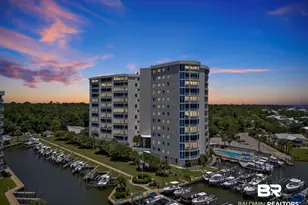
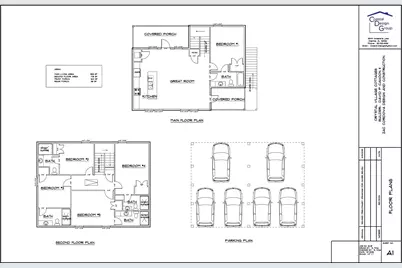
- Primary Bedroom: Walk-In Closet(s), Direct Bay View-Primary, 12 x 15, Main, 180 Sq. Ft.
- Bedroom 2: 12 x 12, Second, 144 Sq. Ft.
- Bedroom 3: 12 x 12, Second, 144 Sq. Ft.
- Bedroom 4: 12 x 15, Second, 180 Sq. Ft.
- Bedroom 5: 15 x 13, Second, 195 Sq. Ft.
Other Rooms
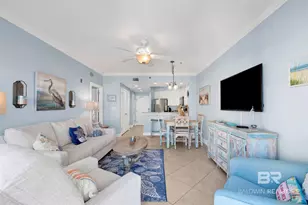
- Family Room: 28 x 22, Main, 616 Sq. Ft.
- Kitchen: 22 x 10, Main, 220 Sq. Ft.
- Dining Room: Lvg/Dng Combo, 6 x 10, Main, 60 Sq. Ft.
Additional Information
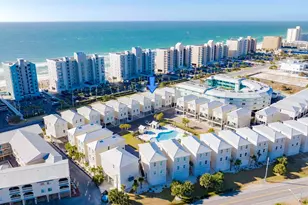
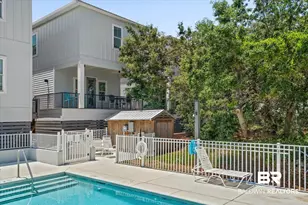
- Shared Amenities: Fencing, Landscaping, Pool - Outdoor
- Pool: Yes
- Pool Description: Community, Association
- Spa Description: Community
- Security/Safety: Smoke Detector(s), Security Service
Exterior
- Exterior Features: Outdoor Shower, Storage, Termite Contract
Parking
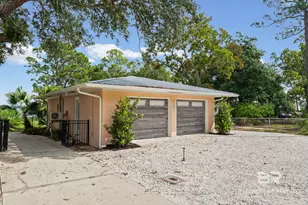
- Parking Features: See Remarks, Three or More Vehicles
Location
- Area: Gulf Shores 1
- County: Baldwin
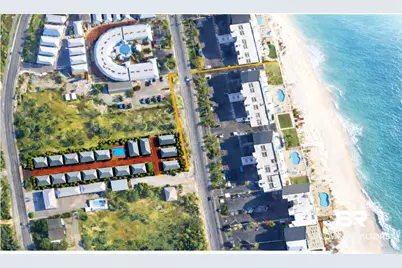
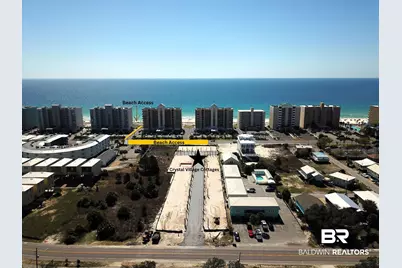
- Subdivision: Crystal Village Cottages
- Cross Streets: Hwy 59
- Driving Directions: From Hwy 59 travel West on West Beach Blvd. approximately 1.5 miles, right on the right. Enter from West Lagoon Avenue.
- Direction Faces: South
School Information
- Elementary School: Gulf Shores Elementary
- Middle School: Gulf Shores Middle
- High School: Gulf Shores High
Community
- Association: Yes
- Assoc. Fees Include: Association Management, Common Area Insurance, Maintenance Grounds, Recreational Facilities, Reserve Funds, Security, Taxes-Common Area, Internet, Pool
- Pets Allowed: Yes
Heating & Cooling
- Air Conditioning: Yes
- Cooling Type: Central Electric (Cool), Zoned, Ceiling Fan(s)
- Heating Type: Electric, Central
Utilities
- Sewer: Public Sewer
- Water: Public
- Utility Description: Underground Utilities, Gulf Shores Utilities
Structural Information
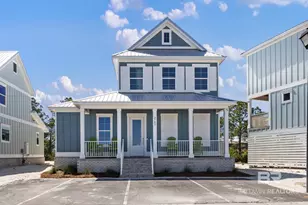
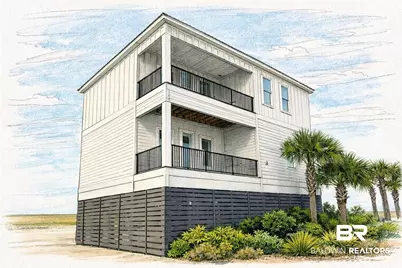
- Architectural Style: Cottage
- Exterior Const.: Concrete Board, Other-See Remarks, Wood Frame, Other, Fortified-Gold
- Roof: Metal, Ridge Vent
- Windows: Double Pane Windows
- Drive-In Doors: Thermal Doors
- Building Size: 2137
- Square Feet: 2,137
- Sq. Ft. Source: Builder
- Year Built: 2026
- Property Condition: New Construction
Lot Features
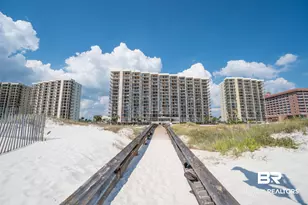
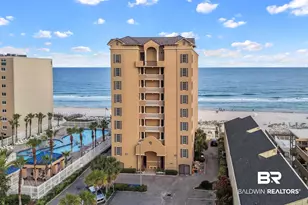
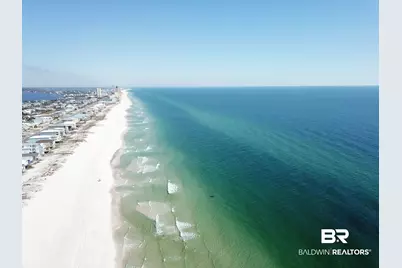
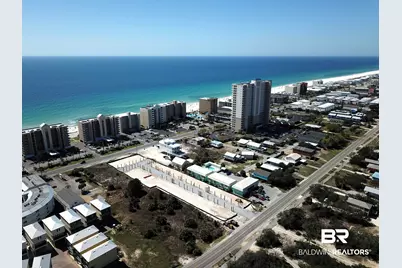
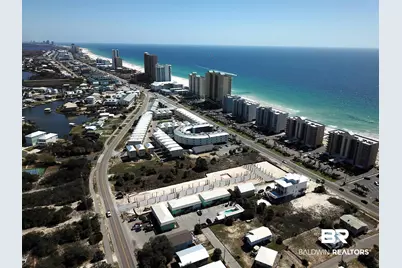
- Property View: Direct Gulf-Across Rd, Southern View
- Lot Features: Less than 1 acre, Level
- Zoning: Single Family Residence
Water Features
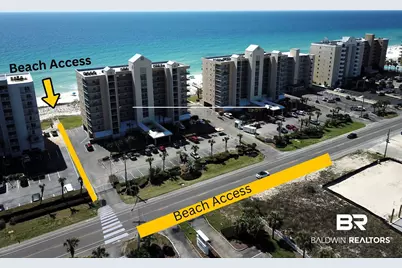
- Water Front View: Beach Accs (<=1/4 Mi), Gulf Accs (<=1/4 Mi), Lagoon Acc (<=1/4 Mi), Public Acc (<=1/4 Mi), Other-See Remarks
Green Features
- Energy Efficient: Insulation
Financial Considerations
- Association Fee: $392
- Assoc Fee Freq.: Monthly
- Tax Amount: $2,786
- Terms: Other-See Remarks
Disclosures and Reports
- Ownership: Whole/Full
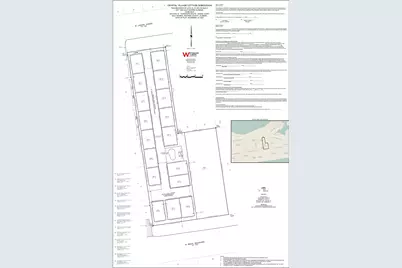
- Legal Description: Crystal Village Cottages Lot 13
- Property ID: NEW
- Block: Lot 13
- Lot Number: Lot 13
Listed by RE/MAX of Gulf Shores
Price & Sales History for 13 Crystal Dr
Estimate the Cost for 13 Crystal Dr
Home Warranty : Included
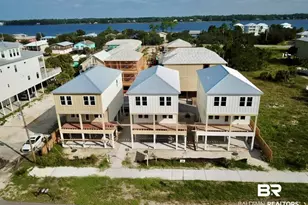
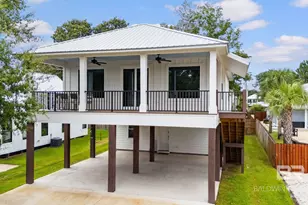
13 Crystal Drive, Gulf Shores, AL 36542 (MLS# 396775) is a Single Family property with 5 bedrooms and 5 full bathrooms. 13 Crystal Drive is currently listed for $899,000 and was received on May 19, 2026. Want to learn more about 13 Crystal Drive? Do you have questions about finding other Single Family real estate for sale in Gulf Shores? You can browse all Gulf Shores real estate or contact a Coldwell Banker agent to request more information.