This is a carousel with tiles that activate property listing cards. Use the previous and next buttons to navigate.
1/75
$305,000
This is a carousel with tiles that activate property listing cards. Use the previous and next buttons to navigate.
1/75
Property Description
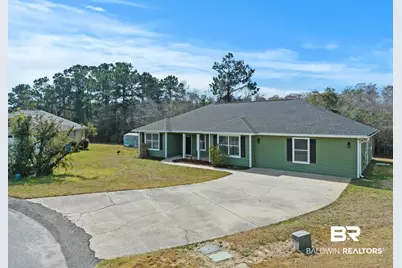
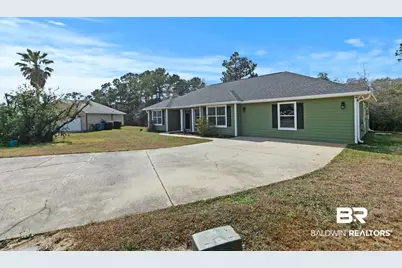
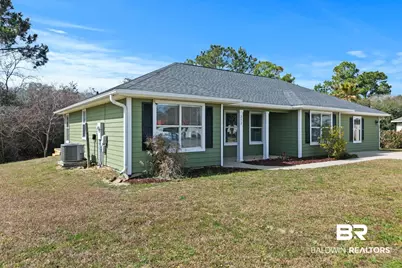
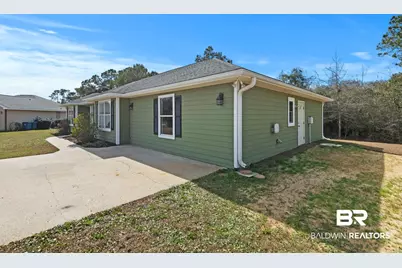
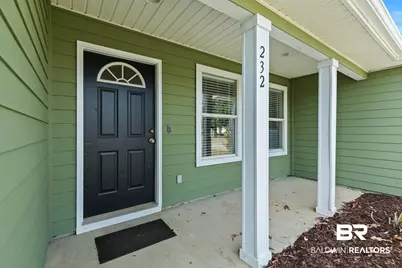
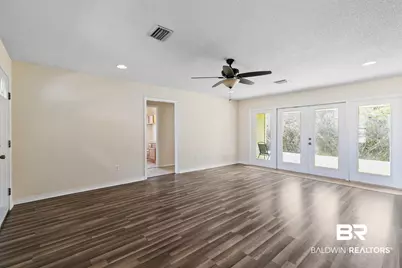
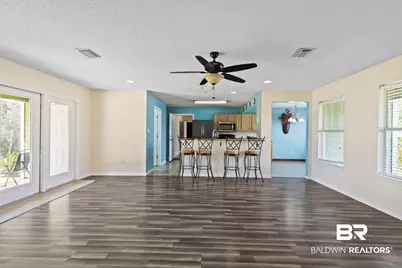
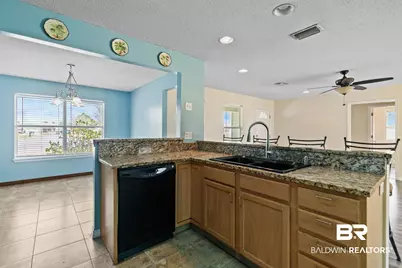
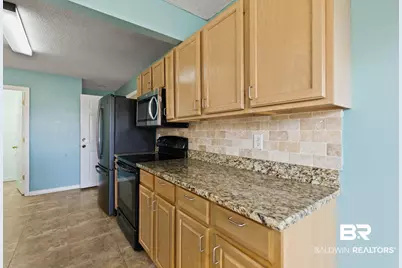
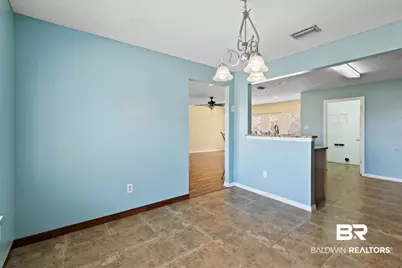
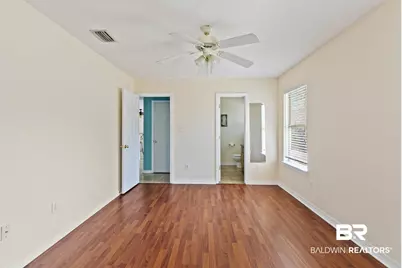
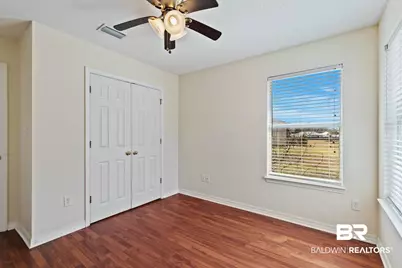
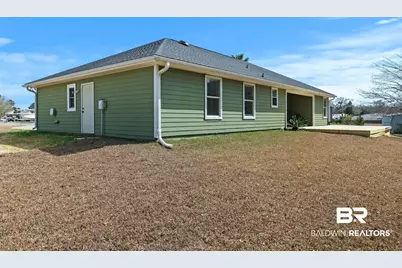
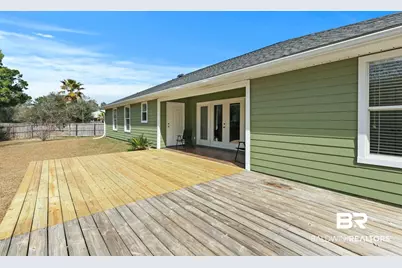
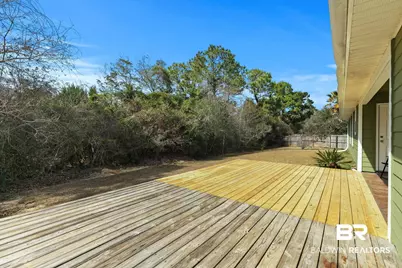
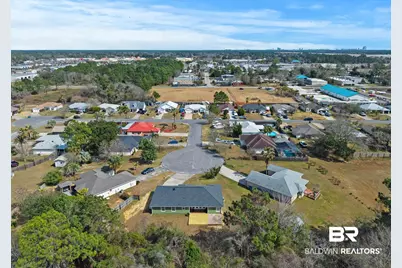
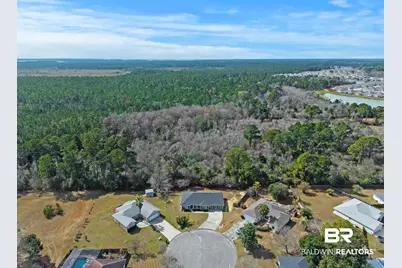
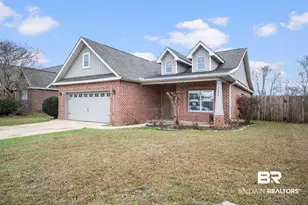
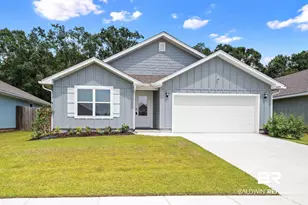
PRICE IMPROVED - EVEN MORE VALUE NOW OFFERED! Welcome to this beautifully updated 4-bedroom, 3-bath home offering 2,180 square feet and tucked away on a private cul-de-sac in Gulf Shores with no HOA. Located just minutes from the white sandy beaches of Gulf Shores. This home offers the perfect balance of privacy and coastal convenience.This thoughtfully designed home has been freshly painted inside and out and features a brand-new wood back deck, creating a space to relax or entertain while enjoying your peaceful surroundings. Natural light throughout the home, highlighting the open concept living, dining, and kitchen area that creates an easy flow for everyday living and gatherings.The newer addition of the spacious primary suite offers a true retreat, complete with a large walk-in closet and a well-appointed primary bath featuring a beautiful tiled walk-in shower, large soaking tub, and dedicated vanity area.The home's flexible split floor plan provides options for guests or extended stays. The former primary bedroom and bath function perfectly as a private en suite, while two additional generously sized bedrooms are located on the opposite side of the home and share a large, well-placed bathroom.Situated in a desirable Gulf Shores location with close proximity to shopping, dining, and the area's stunning beaches, this home offers both privacy and convenience. Making this home an ideal for a primary residence, second home, or investment opportunity. At this new price point, this one won't last long, schedule your showing today! Buyer to verify all information during due diligence.
Full Property Details
Full Property Details for 232 Harrison Cir
General
- Price: $305,000
- Taxes: $1,561
- Status: Active
- Type: Single Family
- Source: 934
- MLS ID: 392493
- Updated: 7/18/2026
- Added to Site: 144 day(s) ago
Interior
- Interior Features: Breakfast Bar, Ceiling Fan(s)
- Fireplace(s): None
- Appliances: Dishwasher, Electric Range, Refrigerator w/Ice Maker
- Furnishings: Unfurnished
- Flooring: Tile, Luxury Vinyl Plank
Rooms
Bathrooms
- Total Bathrooms: 3
- Full Bathrooms: 3
- Primary Bathroom: Single Vanity
Bedrooms
- Total Bedrooms: 4
Other Rooms
- Dining Room: Dining/Kitchen Combo, Lvg/Dng/Ktchn Combo
- Laundry: Inside
Additional Information
- Shared Amenities: None
Exterior
- Porch/Patio/Deck: Rear Porch
Parking
- Parking Features: None
Location
- County: Baldwin County
- Subdivision: The Highlands
- Driving Directions: From Hwy 59 turn west onto W 36th Ave. Approx half a mile down, turn right onto Highland St. Gone down to the second road and turn left onto Harrison Circle stay straight till the end of the cul-de-sac and the home is at the end.
School Information
- Elementary School: Gulf Shores Elementary
- Middle School: Gulf Shores Middle
- High School: Gulf Shores High
Heating & Cooling
- Air Conditioning: Yes
- Cooling Type: Central Electric (Cool)
- Heating Type: Electric, Central
Utilities
- Sewer: Public Sewer
- Utility Description: Gulf Shores Utilities
Structural Information
- Architectural Style: Traditional
- Exterior Const.: Hardboard
- Roof: Composition, Fortified Roof
- Windows: Window Treatments
- Stories/Levels: 1
- Building Size: 2180
- Square Feet: 2,180
- Sq. Ft. Source: Seller
- Year Built: 2003
- Property Condition: Resale
Lot Features
- Property View: None/Not Applicable
- Lot Size (Acres): 0.259
- Lot Size (Sq. Ft.): 11,282.04
- Lot Dimensions: 52 x 124
- Lot Features: Less than 1 acre
- Zoning: Single Family Residence
Water Features
- Water Front View: No Waterfront
Financial Considerations
- Tax Amount: $1,561
Disclosures and Reports
- Ownership: Whole/Full
- Legal Description: 52.4' X 124.5' IRR LOT 24 PHASE TWO THE HIGHLANDS SLIDE 1790 -A IN THE CITY OF GULF SHORES SEC 32-T8S-R4E (SPECIAL WD)
- Property ID: 6109324001009.037
- Block: 24
- Lot Number: 24
Listed by Bellator Real Estate, LLC

Get Pre-Approved Today
Schools
Schools serving 232 Harrison Cir
| Name | Grades | Distance |
|---|---|---|
Gulf Shores Elementary School 1600 East 3rd Street, Gulf Shores, AL 36542 | PK-5 | 2.2 mi |
Gulf Shores Middle School 450 East 15th Avenue, Gulf Shores, AL 36542 | 6-8 | 2.2 mi |
Disclaimer:
School attendance boundaries provided by ATTOM Data Solutions and are for reference only. Contact the school directly to verify enrollment eligibility.
Price & Sales History for 232 Harrison Cir
Date
Details
Price
Change
Source
5/29/2026
Price Reduced
$305,000
-7.29%
MLS
4/14/2026
Price Reduced
$329,000
-8.36%
MLS
2/27/2026
Listed
$359,000
241.9%
MLS
2/08/2008
Sold
$105,000
—
Public Record
Disclaimer: Historical sales information is derived from public records provided by the county offices. Information is not guaranteed and should be independently verified.
Tax History
Tax History for 232 Harrison Cir
Year
Property Taxes
Change
Tax Assessment
Change
2025
$1,621
4%
$49,120
4%
2024
$1,562
1%
$47,320
1%
2023
$1,544
16%
$46,800
16%
2022
$1,330
8%
$40,300
10%
2021
$1,227
—
$36,560
3%
2021
$1,227
2%
$35,500
-2%
2019
$1,201
13%
$36,400
13%
2018
$1,061
3%
$32,160
3%
2017
$1,029
131%
$31,180
110%
2016
$446
9%
$14,880
12%
2015
$408
18%
$13,340
17%
2014
$346
-5%
$11,440
-5%
2013
$364
—
$11,980
—
Disclaimer: Historical tax information is derived from public records provided by the county offices. Information is not guaranteed and should be independently verified.
Estimate the Cost
Estimate the Cost for 232 Harrison Cir
232 Harrison Circle, Gulf Shores, AL 36542 (MLS# 392493) is a Single Family property with 4 bedrooms and 3 full bathrooms. 232 Harrison Circle is currently listed for $305,000 and was received on February 27, 2026. Want to learn more about 232 Harrison Circle? Do you have questions about finding other Single Family real estate for sale in Gulf Shores? You can browse all Gulf Shores real estate or contact a Coldwell Banker agent to request more information.