This is a carousel with tiles that activate property listing cards. Use the previous and next buttons to navigate.
1/3
$829,000 Just Listed
This is a carousel with tiles that activate property listing cards. Use the previous and next buttons to navigate.
1/3
Property Description
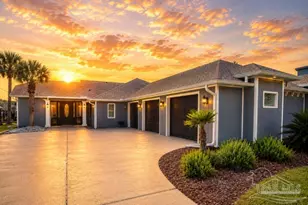
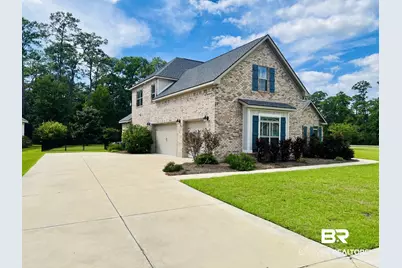
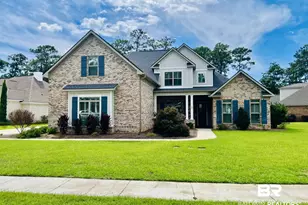
Welcome to this stunning Gold Fortified home, located in the beautiful golf course community of The Peninsula. This thoughtfully designed home features a 3 car garage, five spacious bedrooms and three full bathrooms, providing ample space for comfort and relaxation. Built in 2022, the residence boasts a generous open floor plan with formal dining and large family room. Three bedrooms are up with a full bath. Primary and one other bedroom are downstairs with two additional full bathrooms. Situated on nearly half an acre, this beautiful, fenced in, level backyard is ready for you to create your own paradise! It would be an ideal setting for an outdoor kitchen and in-ground pool(all pools are subject to approval by the HOA architectural committee)! There is also a built in sprinkler system for ease of lawn maintenance on those warm summer days! In these modern times, we expect modern conveniences.. enjoy this already equipped Smart Home, allowing for remote operation of lights, locks, Zmodo camera, doorbell, Ring, and Ecobee thermostat. There is a 500 gallon propane tank that runs the whole house generator, indoor fireplace, stove, and potential outdoor cooking area(should you choose to install one). There are also two, 50 gallon water heaters to ensure hot water year around! Nestled within the desirable Peninsula community, residents can enjoy an array of outstanding amenities, including a club house, exercise room, gated/guarded access, and recreational options such as golf course and tennis facilities. Social membership is included with the monthly HOA. Golf memberships are separate. Your dream home awaits you!!!!! Buyer to verify all information during due diligence.
Full Property Details
Full Property Details for 42 Haven Dr
General
- Price: $829,000
- HOA FEE: $360/month
- Taxes: $2,712
- Status: Active
- Type: Single Family
- Source: 934
- MLS ID: 411213
- Updated: 9/27/2026
- Added to Site: 1 day(s) ago
Interior
- Interior Features: Ceiling Fan(s), High Ceilings, Termite Contract
- Number of Fireplaces: 1
- Fireplace(s): Den
- Appliances: Disposal, Gas Range, Microwave, Dishwasher, Plumbed For Ice Maker, Smoke Detector
- Furnishings: Unfurnished
Rooms
Bathrooms
- Total Bathrooms: 3
- Full Bathrooms: 3
Bedrooms
- Total Bedrooms: 5
Additional Information
- Shared Amenities: Gated, ClubHouse, GolfCourse, PetsAllowed, ExerciseRoom, GuardAtGate, TennisRacquetball
Exterior
- Exterior Features: Irrigation Sprinkler
- Porch/Patio/Deck: Rear Porch, Covered Patio, Porch Screened
Parking
- Parking Features: Attached, Garage Door Opener
Location
- County: Baldwin
- Subdivision: The Peninsula
- Driving Directions: Headed south on Hwy 59, turn right on Hwy 180(Ft Morgan Rd). Drive approximately 5 miles to The Peninsula entrance. Check in with guard and follow to traffic circle. Turn on Haven Dr and follow until you see the sign on the right.
School Information
- Elementary School: Gulf Shores Elementary
- Middle School: Gulf Shores Middle
- High School: Gulf Shores High
Community
- Association: Yes
- Assoc. Fees Include: Common Area Insurance, Association Management, Common Area Maintenance
- Pets Allowed: Yes
Heating & Cooling
- Air Conditioning: Yes
- Cooling Type: Electric
- Heating Type: Central
Utilities
- Utility Description: Propane, Generator Built In
Structural Information
- Architectural Style: Craftsman
- Roof: Composition Shingle
- Stories/Levels: 2
- Building Size: 3300
- Square Feet: 3,300
- Sq. Ft. Source: Seller
- Year Built: 2022
Lot Features
- Property View: Eastern View
- Lot Size (Acres): 0.424
- Fence: Yes
- Lot Features: Less Than 1 Acre
- Fencing (Description): Fenced
Water Features
- Water Front View: No Waterfront
Financial Considerations
- Association Fee: $360
- Assoc Fee Freq.: Monthly
- Tax Amount: $2,712
Disclosures and Reports
- Ownership: Whole Full
- Legal Description: 177.6 X 181.8 Irr Lot 28 The Haven Sub Slide 2256-F & Amen Ded Slide 2355-E In The City Of Gulf Shores Sec 15-T9s-R3e ( Wd Survivorship)
- APN: 67-05-15-3-001-001.115
- Block: Lot 28
Listed by RE/MAX Paradise
Get Pre-Approved Today
Schools
Schools serving 42 Haven Dr
| Name | Grades | Distance |
|---|---|---|
Gulf Shores Elementary School 1600 East 3rd Street, Gulf Shores, AL 36542 | PK-5 | 4.9 mi |
Gulf Shores Middle School 450 East 15th Avenue, Gulf Shores, AL 36542 | 6-8 | 4.9 mi |
Disclaimer:
School attendance boundaries provided by ATTOM Data Solutions and are for reference only. Contact the school directly to verify enrollment eligibility.
Price & Sales History for 42 Haven Dr
Date
Details
Price
Change
Source
9/26/2026
Listed
$829,000
32.51%
MLS
7/22/2022
Sold
$625,621
—
Public Record
Disclaimer: Historical sales information is derived from public records provided by the county offices. Information is not guaranteed and should be independently verified.
Tax History
Tax History for 42 Haven Dr
Year
Property Taxes
Change
Tax Assessment
Change
2025
$2,668
7%
$82,200
7%
2024
$2,491
21%
$76,840
20%
2023
$2,064
225%
$63,920
232%
2022
$636
43%
$19,260
43%
2021
$446
—
$13,500
-6%
2021
$446
84%
$14,400
96%
2019
$242
20%
$7,340
20%
2018
$202
-10%
$6,120
-55%
2017
$224
—
$13,600
100%
2016
$224
—
$6,800
—
2015
$224
18%
$6,800
18%
2014
$190
—
$5,760
-50%
2013
$190
—
$11,520
—
Disclaimer: Historical tax information is derived from public records provided by the county offices. Information is not guaranteed and should be independently verified.
Estimate the Cost
Estimate the Cost for 42 Haven Dr
42 Haven Drive, Gulf Shores, AL 36542 (MLS# 411213) is a Single Family property with 5 bedrooms and 3 full bathrooms. 42 Haven Drive is currently listed for $829,000 and was received on September 26, 2026. Want to learn more about 42 Haven Drive? Do you have questions about finding other Single Family real estate for sale in Gulf Shores? You can browse all Gulf Shores real estate or contact a Coldwell Banker agent to request more information.