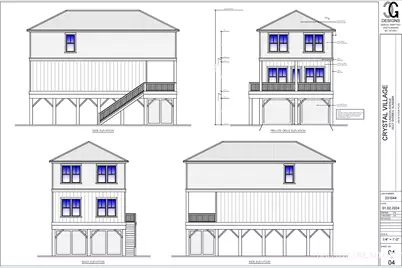
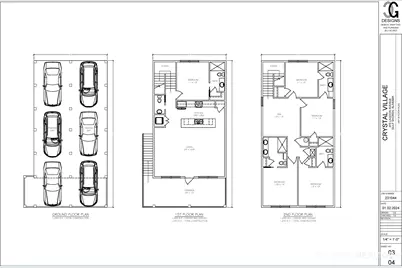
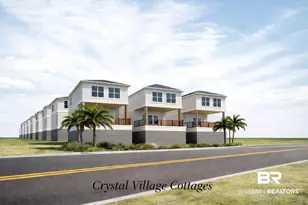
This is a carousel with tiles that activate property listing cards. Use the previous and next buttons to navigate.
$899,000 Sale Pending
This is a carousel with tiles that activate property listing cards. Use the previous and next buttons to navigate.
Full Property Details for 7 Crystal Dr
General
- Price: $899,000
- HOA FEE: $392/month
- Taxes: $2,786
- Status: Pending
- Type: Single Family
- Source: 934
- MLS ID: 396779
- Updated: 5/22/2026
- Added to Site: 10 day(s) ago
Interior
- Interior Features: Ceiling Fan(s), En-Suite, High Ceilings, Internet, Storage
- Fireplace(s): None
- Appliances: Dishwasher, Disposal, Dryer, Microwave, Electric Range, Refrigerator w/Ice Maker, Washer/Dryer Stacked, Washer, Electric Water Heater, ENERGY STAR Qualified Appliances
- Furnishings: Unfurnished
- Flooring: Other Floors-See Remarks
Rooms
Bathrooms
- Total Bathrooms: 5
- Full Bathrooms: 5
- Primary Bathroom: Shower Only
Bedrooms
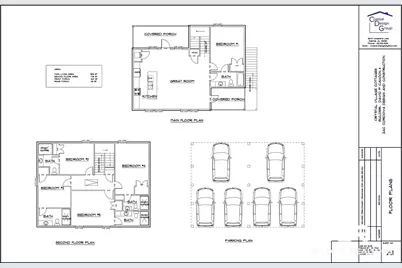
- Total Bedrooms: 5
- Primary Bedroom: Walk-In Closet(s), Direct Bay View-Primary, 12 x 15, Main, 180 Sq. Ft.
- Bedroom 2: 12 x 12, Second, 144 Sq. Ft.
- Bedroom 3: 12 x 12, Second, 144 Sq. Ft.
- Bedroom 4: 12 x 15, Second, 180 Sq. Ft.
- Bedroom 5: 15 x 13, Second, 195 Sq. Ft.
Other Rooms
- Family Room: 28 x 22, Main, 616 Sq. Ft.
- Kitchen: 22 x 10, Main, 220 Sq. Ft.
- Dining Room: Lvg/Dng Combo, 6 x 10, Main, 60 Sq. Ft.
Additional Information
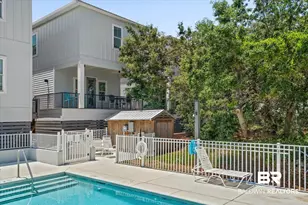
- Shared Amenities: Fencing, Landscaping, Pool - Outdoor
- Pool: Yes
- Pool Description: Community, Association
- Spa Description: Community
- Security/Safety: Smoke Detector(s), Security Service
Exterior
- Exterior Features: Outdoor Shower, Storage, Termite Contract
Parking
- Parking Features: See Remarks, Three or More Vehicles
Location
- Area: Gulf Shores 1
- County: Baldwin
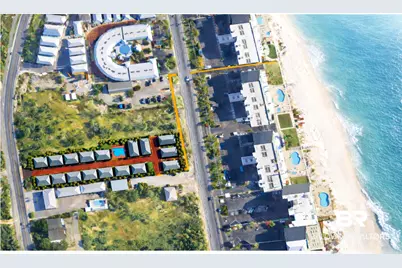
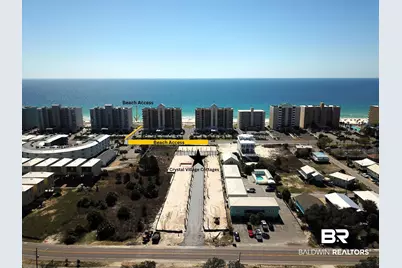
- Subdivision: Crystal Village Cottages
- Cross Streets: Hwy 59
- Driving Directions: From Hwy 59 travel West on West Beach Blvd. approximately 1.5 miles, right on the right. Enter from West Lagoon Avenue.
- Direction Faces: South
School Information
- Elementary School: Gulf Shores Elementary
- Middle School: Gulf Shores Middle
- High School: Gulf Shores High
Community
- Association: Yes
- Assoc. Fees Include: Association Management, Common Area Insurance, Maintenance Grounds, Recreational Facilities, Reserve Funds, Security, Taxes-Common Area, Internet, Pool
- Pets Allowed: Yes
Heating & Cooling
- Air Conditioning: Yes
- Cooling Type: Central Electric (Cool), Zoned, Ceiling Fan(s)
- Heating Type: Electric, Central
Utilities
- Sewer: Public Sewer
- Water: Public
- Utility Description: Underground Utilities, Gulf Shores Utilities
Structural Information
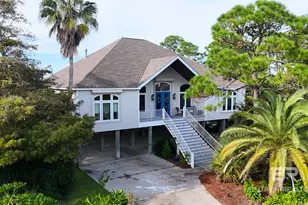
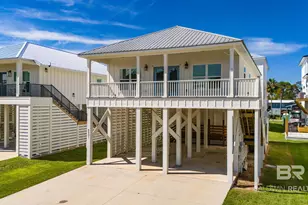
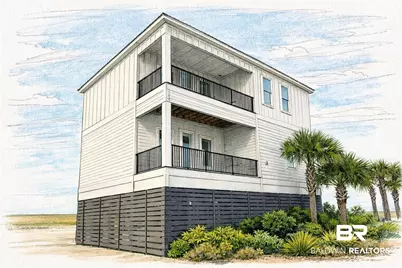
- Architectural Style: Cottage
- Exterior Const.: Concrete Board, Other-See Remarks, Wood Frame, Other, Fortified-Gold
- Roof: Metal, Ridge Vent
- Windows: Double Pane Windows
- Drive-In Doors: Thermal Doors
- Building Size: 2137
- Square Feet: 2,137
- Sq. Ft. Source: Builder
- Year Built: 2026
- Property Condition: New Construction
Lot Features
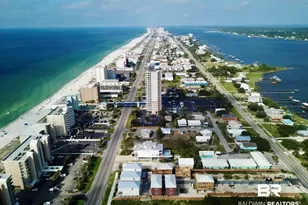
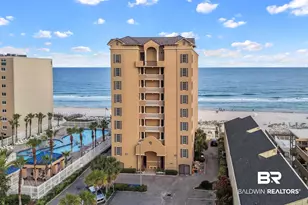
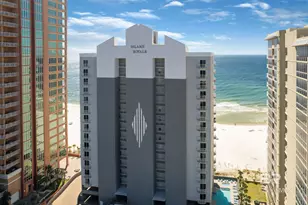
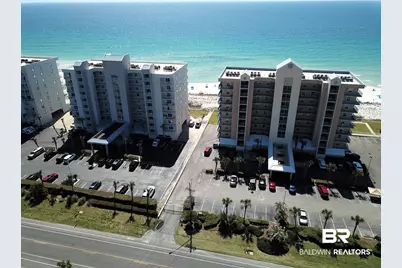
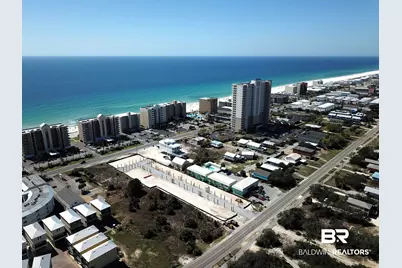
- Property View: Direct Gulf-Across Rd, Southern View
- Lot Features: Less than 1 acre, Level
- Zoning: Single Family Residence
Water Features
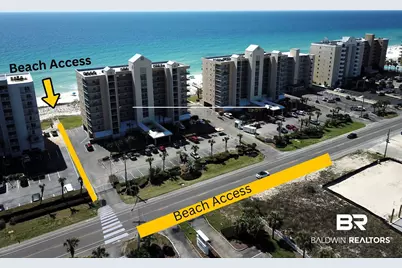
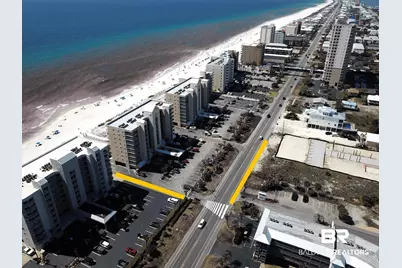
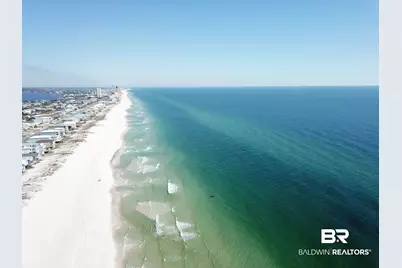
- Water Front View: Beach Accs (<=1/4 Mi), Gulf Accs (<=1/4 Mi), Lagoon Acc (<=1/4 Mi), Public Acc (<=1/4 Mi), Other-See Remarks
Green Features
- Energy Efficient: Insulation
Financial Considerations
- Association Fee: $392
- Assoc Fee Freq.: Monthly
- Tax Amount: $2,786
- Terms: Other-See Remarks
Disclosures and Reports
- Ownership: Whole/Full
- Legal Description: Crystal Village Cottages Lot 7
- Property ID: NEW
- Block: Lot 7
- Lot Number: Lot 7
Listed by RE/MAX of Gulf Shores
Price & Sales History for 7 Crystal Dr
Estimate the Cost for 7 Crystal Dr
Home Warranty : Included
7 Crystal Drive, Gulf Shores, AL 36542 (MLS# 396779) is a Single Family property with 5 bedrooms and 5 full bathrooms. 7 Crystal Drive is currently listed for $899,000 and was received on May 19, 2026. Want to learn more about 7 Crystal Drive? Do you have questions about finding other Single Family real estate for sale in Gulf Shores? You can browse all Gulf Shores real estate or contact a Coldwell Banker agent to request more information.