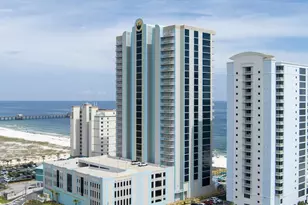
Full Property Details for 940 Heron Pointe Dr
General
- Sold For: $1,900,000
- HOA FEE: $158/month
- HOA FEE FREQ.: Annually
- Taxes: $3,600
- Status: Closed
- Type: Single Family
- Source: 934
- MLS ID: 362289
- Added to Site: 712 day(s) ago
Interior
- Interior Features: Entrance Foyer, Living Room, Office/Study, Recreation Room, Ceiling Fan(s), Elevator, En-Suite, Internet, Split Bedroom Plan, Wet Bar
- Fireplace: Yes
- Number of Fireplaces: 1
- Fireplace(s): Gas Log, Living Room
- Appliances: Cooktop, Dishwasher, Disposal, Double Oven, Dryer, Ice Maker, Microwave, Gas Range, Refrigerator w/Ice Maker, Washer, Wine Cooler, Tankless Water Heater
- Flooring: Vinyl, Wood
Rooms
- Total Bathrooms: 3
- Full Bathrooms: 3
- Primary Bathroom: Double Vanity, Private Water Closet, Separate Shower
- Total Bedrooms: 4
- Primary Bedroom: Balcony/Patio, Sitting Area, Walk-In Closet(s), 20 x 13, Third, 260 Sq. Ft.
- Bedroom 2: 16 x 12, Second, 192 Sq. Ft.
- Bedroom 3: 15 x 13.6, Third, 204 Sq. Ft.
- Bedroom 4: 14 x 13, Third, 182 Sq. Ft.
- Living Room: 17 x 15, Second, 255 Sq. Ft.
- Kitchen: 18.7 x 14, Second, 261.8 Sq. Ft.
- Dining Room: See Remarks, 14.7 x 16, Second, 235.2 Sq. Ft.
- Laundry: Level 3, Inside
Additional Information
- Shared Amenities: Gazebo, Pool - Outdoor, Tennis Court(s), Gated
- Pool: Yes
- Pool Description: Community, Association
- Security/Safety: Smoke Detector(s), Security Lights, Security System
Exterior
- Exterior Features: Outdoor Shower, Termite Contract
- Porch/Patio/Deck: Covered, Patio, Porch-Screened, Rear Porch, Front Porc
Parking
- Garage: Yes
- Attached garage: Yes
- Covered Spaces: 2
- Parking Features: Attached, Double Garage, Three or More Vehicles, Automatic Garage Door
Location
- Area: Gulf Shores 1
- County: Baldwin
- Subdivision: Heron Point
- Driving Directions: From the intersection of Hwy 59 and Hwy 182 Head West for one mile until the road splits. Stay right onto West Lagoon Ave and continue .2 of a mile and Turn right into Heron Point.
School Information
- Elementary School: Gulf Shores Elementary
- Middle School: Gulf Shores Middle
- High School: Gulf Shores High
Community
- Association: Yes
- Assoc. Fees Include: Association Management, Common Area Insurance, Maintenance Grounds, Pool, Recreational Facilities, Taxes-Common Area
- Pets Allowed: Yes
Heating & Cooling
- Air Conditioning: Yes
- Cooling Type: Central Electric (Cool), Ceiling Fan(s), HVAC (SEER 16+)
- Heating Type: Central, Heat Pump
Utilities
- Sewer: Public Sewer
- Water: Public
- Utility Description: Underground Utilities, Water Heater-Tankless, Gulf Shores Utilities
Structural Information
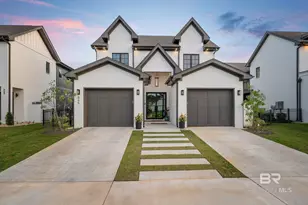
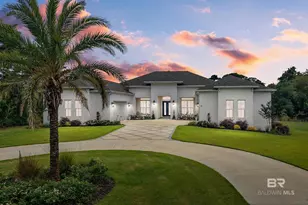
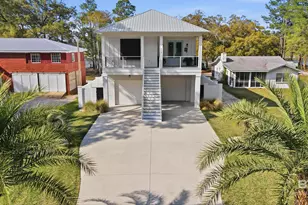
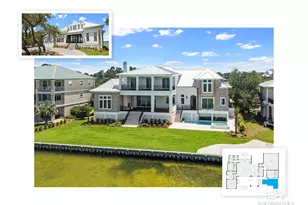
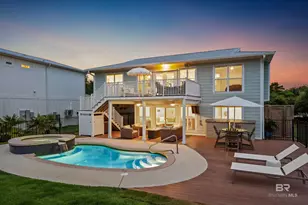
- Architectural Style: Raised Beach
- Exterior Const.: Concrete Board
- Roof: Metal, Ridge Vent
- Building Size: 3014
- Square Feet: 3,014
- Sq. Ft. Source: Builder
- Year Built: 2020
- Property Condition: Resale
Lot Features
- Property View: Direct Lagoon Front

- Lot Dimensions: 32 x 159 x 135 x 136
- Lot Features: Less than 1 acre, Level, Few Trees, Waterfront, Bulkhead, Pier, Boat Lift, Subdivision
- Zoning: Single Family Residence, Within Corp Limits
Water Features
- Water Front: Yes
- Water Front Name: Little Lagoon
- Water Front View: Lagoon Front - Building
Green Features
- Energy Efficient: Insulation
Financial Considerations
- Association Fee: $1,900
- Assoc Fee Freq.: Annually
- Tax Amount: $3,600
- Heat Included: Yes
Disclosures and Reports
- Ownership: Whole/Full
- Property ID: 6604191000062.01
Listed by Bay Shore Realty Group, LLC
Sold by RE/MAX Paradise