This is a carousel with tiles that activate property listing cards. Use the previous and next buttons to navigate.
1/23
$305,000 Just Listed
This is a carousel with tiles that activate property listing cards. Use the previous and next buttons to navigate.
1/23
Property Description
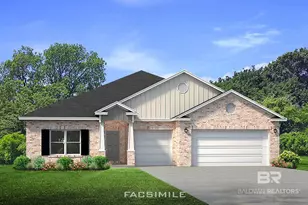
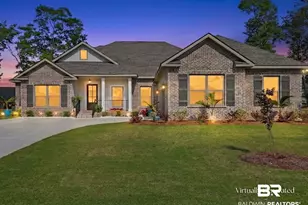
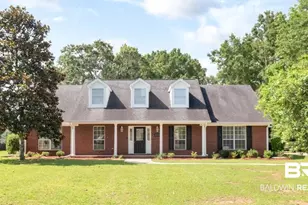
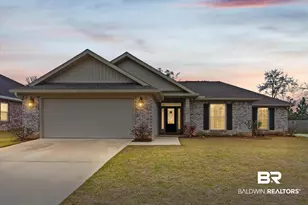
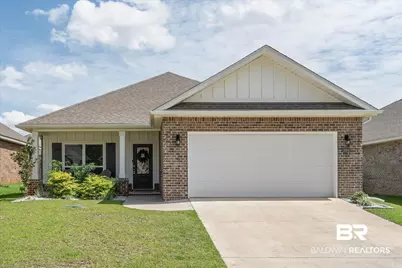
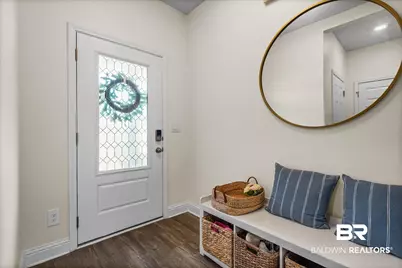
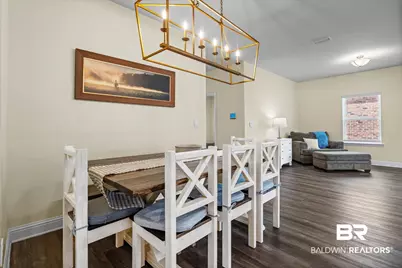
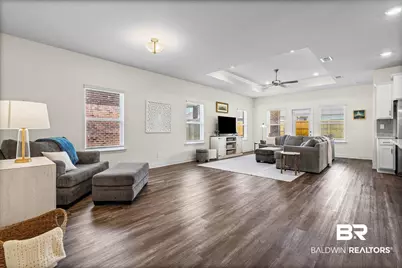
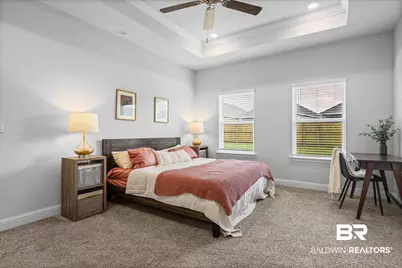
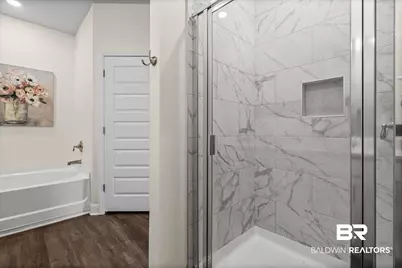
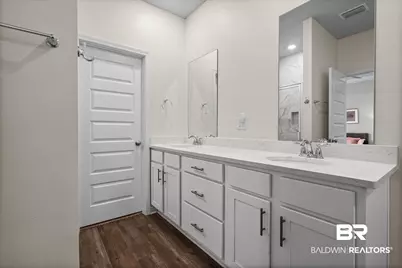
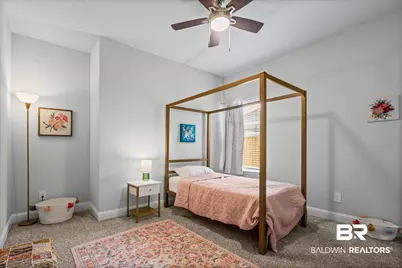
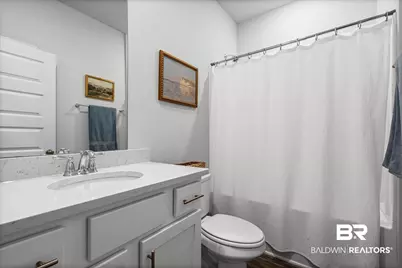
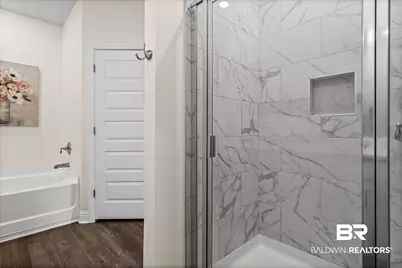
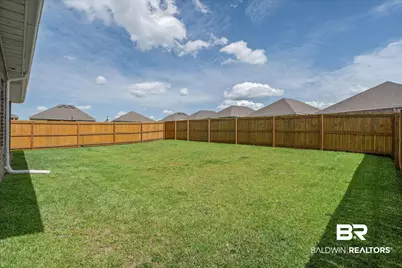
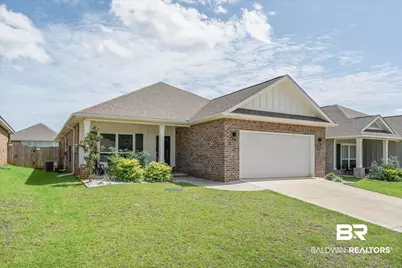
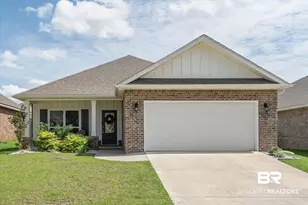
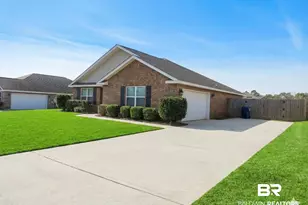
Welcome to beautiful Heritage Lake! Better than new, this move-in ready 4-bedroom, 2-bath home offers a great one-story split floor plan with thoughtful upgrades already in place, including a privacy-fenced backyard, gutters, and updated light fixtures. The open-concept kitchen is designed to impress with a large center island featuring a farmhouse sink, beautiful white cabinetry, granite countertops, a tiled backsplash, muted brass hardware, and a completestainless steel appliance package including a range, dishwasher, and microwave. Luxury vinyl plank flooring flows throughout the main living areas, while plush carpet provides comfort in each bedroom. The spacious living room and primary suite are highlighted by elegant 10-foot tray ceilings, creating an open and inviting atmosphere. The private primary retreat also features dual vanities, a large walk-in closet, a separate tiled shower, and a relaxing garden tub. Enjoy theconvenience of Smart Home Technology, allowing you to control key features of your home from your smart device whether you're home or away. Built to Gold Fortified standards, this home may also help reduce homeowners insurance costs while providing added peace of mind. Beyond the home itself, Heritage Lake offers wonderful neighborhood amenities, including a beautiful community pool and an inviting entertainment area-great for relaxing with family,gathering with neighbors, or enjoying the outdoors. Located in a great community, this home truly has it all. Don't miss your opportunity to make it yours-schedule your private showing today! Buyer to verify all information during due diligence.
Full Property Details
Full Property Details for 10541 S Heirloom Rd
General
- Price: $305,000
- HOA FEE: $63/month
- HOA FEE FREQ.: Annually
- Taxes: $1,499
- Status: Active
- Type: Single Family
- Source: 934
- MLS ID: 399541
- Updated: 7/17/2026
- Added to Site: 1 day(s) ago
Interior
- Interior Features: High Ceilings, Internet
- Fireplace(s): None
- Appliances: Dishwasher, Microwave, Electric Range, Refrigerator w/Ice Maker
- Flooring: Carpet, Luxury Vinyl Plank
Rooms
Bathrooms
- Total Bathrooms: 2
- Full Bathrooms: 2
- Primary Bathroom: Double Vanity, Soaking Tub, Separate Shower
Bedrooms
- Total Bedrooms: 4
- Primary Bedroom: 1st Floor Primary
Other Rooms
- Dining Room: Dining/Kitchen Combo
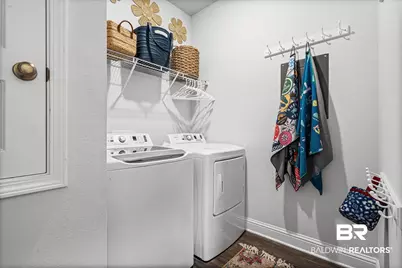
- Laundry: Inside
Additional Information
- Shared Amenities: Clubhouse, Pool - Outdoor
- Pool: Yes
- Pool Description: Community, Association
Exterior
- Exterior Features: Termite Contract
- Porch/Patio/Deck: Covered
Parking
- Garage: Yes
- Attached garage: Yes
- Garage Spaces: 2
- Covered Spaces: 2
- Parking Features: Attached, Double Garage, Automatic Garage Door
Location
- County: Mobile County
- Subdivision: Heritage Lake
- Cross Streets: Snow Road
- Driving Directions: From Airport Boulevard, WEST to approximately 3/4 of a mile west of Snow Road. Heritage Lake Subdivision will be on the right.
School Information
- Elementary School: Taylor White
- Middle School: Bernice J Causey
- High School: Baker
Community
- Association: Yes
- Assoc. Fees Include: Maintenance Grounds, Pool
- Pets Allowed: Yes
Heating & Cooling
- Heating Type: Electric, Heat Pump
Utilities
- Water: Public
Structural Information
- Architectural Style: Traditional
- Exterior Const.: Brick, Fortified-Gold
- Roof: Composition
- Windows: Double Pane Windows
- Stories/Levels: 1
- Building Size: 1835
- Square Feet: 1,835
- Sq. Ft. Source: Seller
- Year Built: 2023
- Property Condition: Resale
Lot Features
- Property View: None/Not Applicable
- Lot Size (Acres): 0.16
- Lot Size (Sq. Ft.): 6,969.6
- Lot Dimensions: 52 x 135
- Fence: Yes
- Lot Features: Less than 1 acre, Subdivision
- Zoning: Single Family Residence
- Fencing (Description): Fenced
Water Features
- Water Front View: No Waterfront
Financial Considerations
- Association Fee: $750
- Assoc Fee Freq.: Annually
- Tax Amount: $1,499
Disclosures and Reports
- Ownership: Whole/Full
- Legal Description: LOT 48 HERITAGE LAKE PHASE 1A INSTRUMENT NUMBER 2023050356
- Property ID: 2708280000015.052
- Block: 48
- Lot Number: 48
Listed by Bellator Real Estate LLC Mobil
Get Pre-Approved Today
Schools
Schools serving 10541 S Heirloom Rd
School District:Mobile County School District
| Name | Grades | Distance |
|---|---|---|
Taylor-White Elementary School 476 Eliza Jordan Road North, Mobile, AL 36608 | PK-5 | 2.1 mi |
Bernice J Causey Middle School 2205 McFarland Road, Mobile, AL 36695 | 6-8 | 2.7 mi |
Baker High School 8901 Airport Boulevard, Mobile, AL 36608 | 9-12 | 2.3 mi |
Disclaimer:
School attendance boundaries provided by ATTOM Data Solutions and are for reference only. Contact the school directly to verify enrollment eligibility.
Price & Sales History for 10541 S Heirloom Rd
Date
Details
Price
Change
Source
7/16/2026
Listed
$305,000
-11.56%
MLS
12/15/2023
Sold
$344,875
—
Public Record
Disclaimer: Historical sales information is derived from public records provided by the county offices. Information is not guaranteed and should be independently verified.
Tax History
Tax History for 10541 S Heirloom Rd
Year
Property Taxes
Change
Tax Assessment
Change
2025
$1,570
189%
$32,300
188%
2024
$543
—
$11,200
—
Disclaimer: Historical tax information is derived from public records provided by the county offices. Information is not guaranteed and should be independently verified.
Estimate the Cost
Estimate the Cost for 10541 S Heirloom Rd
10541 S Heirloom Road, Mobile, AL 36608 (MLS# 399541) is a Single Family property with 4 bedrooms and 2 full bathrooms. 10541 S Heirloom Road is currently listed for $305,000 and was received on July 16, 2026. Want to learn more about 10541 S Heirloom Road? Do you have questions about finding other Single Family real estate for sale in Mobile? You can browse all Mobile real estate or contact a Coldwell Banker agent to request more information.