This is a carousel with tiles that activate property listing cards. Use the previous and next buttons to navigate.
1/1
$333,000
This is a carousel with tiles that activate property listing cards. Use the previous and next buttons to navigate.
1/1
Property Description
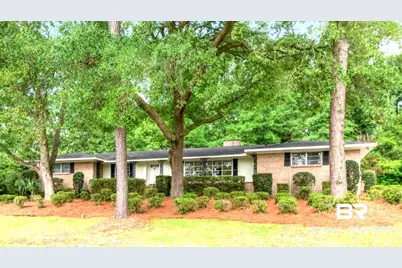
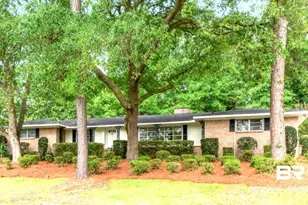
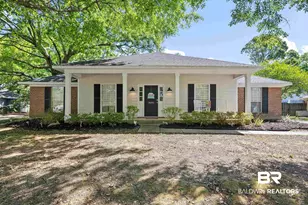
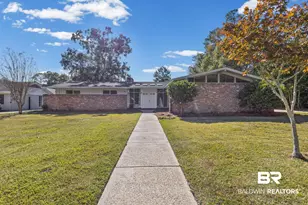
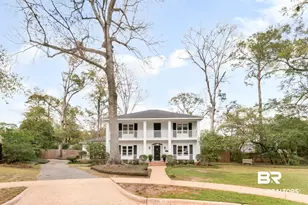
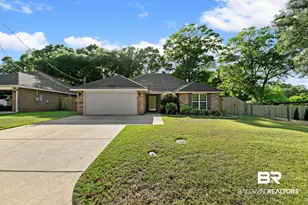
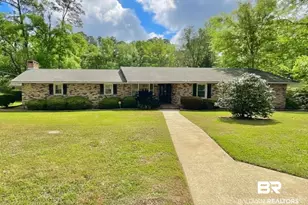
LLANFAIR!!! This beautifully maintained Spring Hill home offers exceptional curb appeal and is located just minutes from shopping, dining, schools, medical facilities, and interstate access. Immaculate and move-in ready, this spacious 3 bedroom, 3 bath home features gorgeous hardwood flooring, fresh paint inside and out, and stainless appliances in the kitchen. Very spacious and full of flexibility, the floorplan is great for both everyday living and entertaining, with generously sized rooms throughout. The expansive family room provides ample space for both living and dining areas, while the kitchen opens to a cozy keeping room with fireplace - a spot for casual dining or gathering space. Just off the kitchen and breakfast area is a large covered and uncovered patio overlooking a beautifully landscaped backyard, creating wonderful indoor and outdoor living spaces. Also adjoining the kitchen and breakfast area is a versatile bonus room with a full bath that would be wonderful for a laundry/mud room combination, playroom, craft room, exercise space, or additional flex area to fit your needs. There's another flex space off the foyer that could serve as an office, formal dining room, or whatever best suits your lifestyle. In addition, there's a 2-car attached garage and driveway parking for extra cars. Â With its outstanding location, spacious layout, and incredible potential, this home offers a wonderful opportunity to make it your own.Buyer responsible for verifying all measurements and relevant details. Buyer to verify all information during due diligence.
Full Property Details
Full Property Details for 108 Llewelyn Dr
General
- Sold For: $333,000
- Taxes: $1,639
- Status: Closed
- Type: Single Family
- Source: 934
- MLS ID: 397104
- Added to Site: 46 day(s) ago
Interior
- Interior Features: Breakfast Bar, Eat-in Kitchen, Bonus Room, Entrance Foyer, Living Room, Office/Study, En-Suite, Internet
- Fireplace: Yes
- Number of Fireplaces: 1
- Fireplace(s): Den, Gas Log, Gas
- Appliances: Dishwasher, Refrigerator, Washer, Cooktop
- Furnishings: Unfurnished
- Flooring: Tile, Wood
Rooms
Bathrooms
- Total Bathrooms: 3
- Full Bathrooms: 3
Bedrooms
- Total Bedrooms: 3
- Primary Bedroom: Other - See Remarks
Other Rooms
- Dining Room: Breakfast Area-Kitchen, Separate Dining Room
Additional Information
- Shared Amenities: None
- Security/Safety: Smoke Detector(s), Carbon Monoxide Detector(s), Security System
Exterior
- Exterior Features: Termite Contract
- Porch/Patio/Deck: Covered, Porch-Open, Patio, Rear Porch, Front Porch
Parking
- Garage: Yes
- Attached garage: Yes
- Covered Spaces: 2
- Parking Features: Attached, Double Garage, Automatic Garage Door
Location
- County: Mobile County
- Subdivision: Llanfair
- Driving Directions: FROM MCGREGOR, EAST ON DAUPHIN, RIGHT ON ASHLEY, RIGHT ON FENWICK, RIGHT ON LLEWELYN, HOUSE ON RIGHT JUST BEFORE RADNOR AVENUE.
School Information
- Elementary School: Mary B Austin
- Middle School: Mobile-Other
- High School: Mobile- Other
Heating & Cooling
- Air Conditioning: Yes
- Cooling Type: Central Electric (Cool)
Utilities
- Gas: Mobile Gas
- Water: Public
Structural Information
- Architectural Style: Ranch
- Exterior Const.: Brick, Wood Frame
- Roof: Composition
- Stories/Levels: 1
- Building Size: 2276
- Square Feet: 2,276
- Sq. Ft. Source: Agent Measured
- Year Built: 1963
- Property Condition: Resale
Lot Features
- Property View: Wooded
- Lot Size (Acres): 0.4617
- Lot Size (Sq. Ft.): 20,111.652
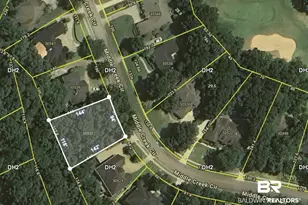
- Lot Dimensions: 118 x 161 x 154 x 142
- Lot Features: Less than 1 acre, Few Trees, Subdivision
- Zoning: Single Family Residence
Water Features
- Water Front View: No Waterfront
Green Features
- Energy Efficient: None
Financial Considerations
- Tax Amount: $1,639
Disclosures and Reports
- Ownership: Whole/Full
- Legal Description: LOT 8 LLANFAIR UNIT 1 MBK 10 PG 89 #SEC 23 T4S R2W #MP28 06 23 4 002
- Property ID: 2806234002017XXX
- Block: 8
- Lot Number: 8
Listed by Roberts Brothers TREC
Sold by Roberts Brothers TREC

Get Pre-Approved Today
Schools
Schools serving 108 Llewelyn Dr
School District:Mobile County School District
| Name | Grades | Distance |
|---|---|---|
Mary B Austin Elementary School 150 Provident Lane, Mobile, AL 36608 | K-5 | 1.4 mi |
Cl Scarborough Middle School 1800 Phillips Lane, Mobile, AL 36618 | 6-8 | 3.1 mi |
Murphy High School 100 South Carlen Street, Mobile, AL 36606 | 9-12 | 3.6 mi |
Disclaimer:
School attendance boundaries provided by ATTOM Data Solutions and are for reference only. Contact the school directly to verify enrollment eligibility.
Price & Sales History for 108 Llewelyn Dr
Date
Details
Price
Change
Source
6/15/2026
Sold
$333,000
-0.6%
MLS
5/26/2026
Listed
$335,000
—
MLS
Disclaimer: Historical sales information is derived from public records provided by the county offices. Information is not guaranteed and should be independently verified.
108 Llewelyn Drive, Mobile, AL 36608 (MLS# 397104) is a Single Family property that was sold at $333,000 on June 15, 2026. Want to learn more about 108 Llewelyn Drive? Do you have questions about finding other Single Family real estate for sale in Mobile? You can browse all Mobile real estate or contact a Coldwell Banker agent to request more information.