This is a carousel with tiles that activate property listing cards. Use the previous and next buttons to navigate.
1/36
$1,069,000
This is a carousel with tiles that activate property listing cards. Use the previous and next buttons to navigate.
1/36
Property Description
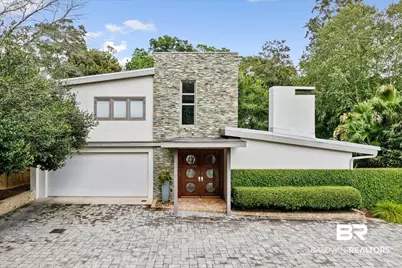
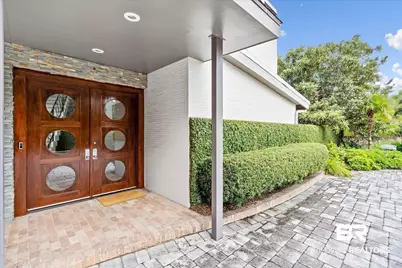
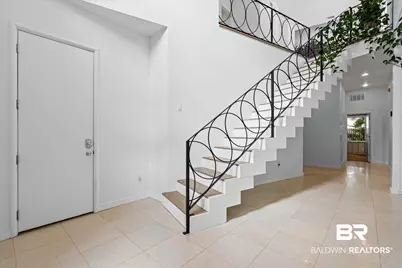
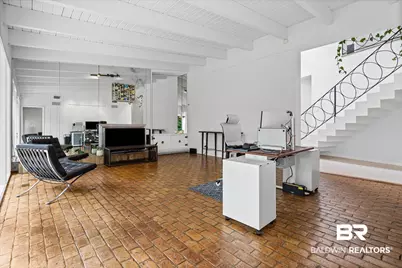
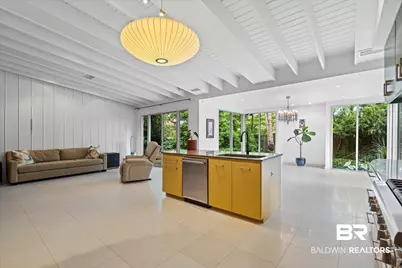
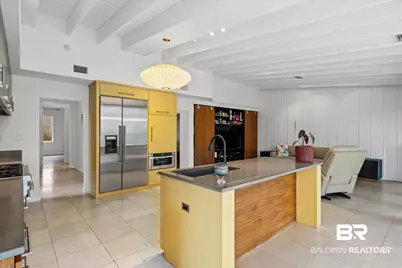
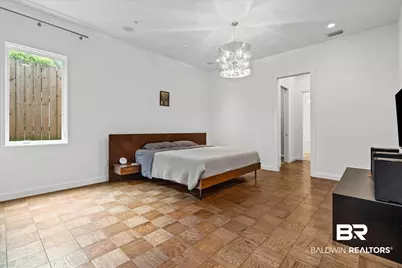
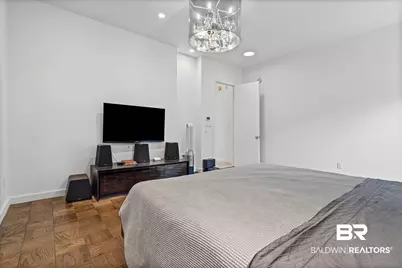
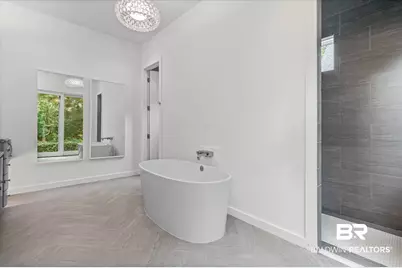
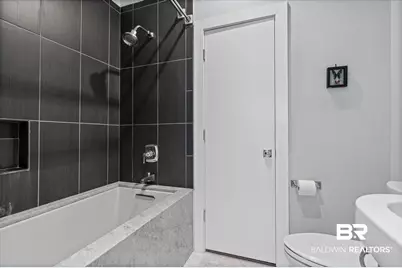
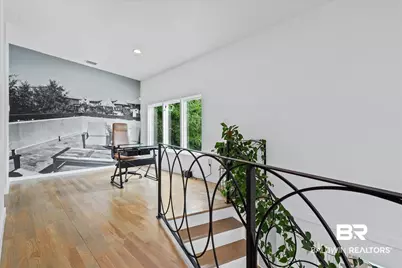
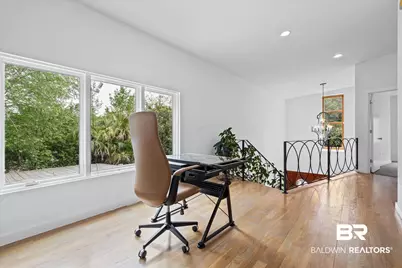
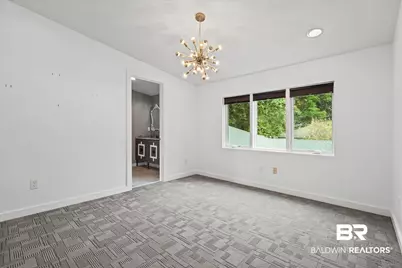
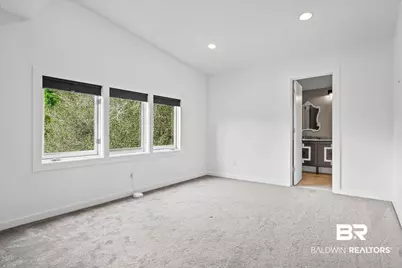
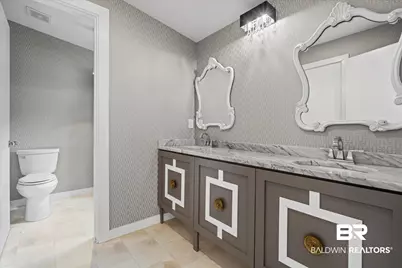
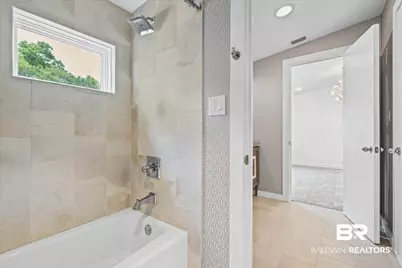
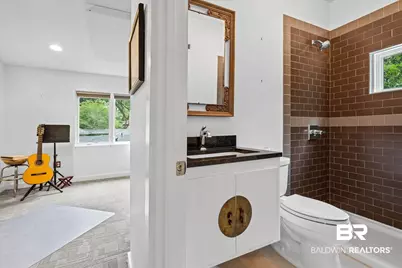
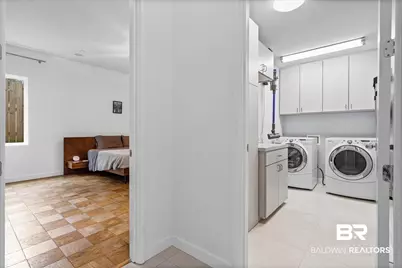
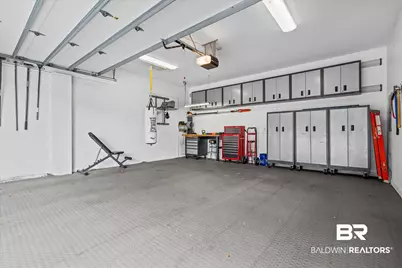
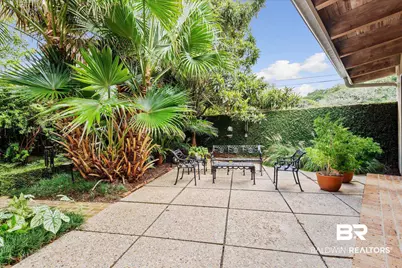
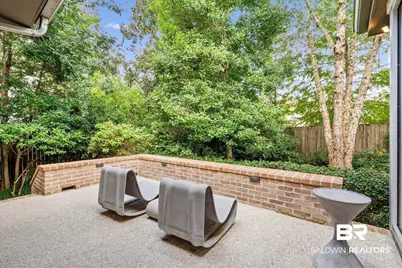
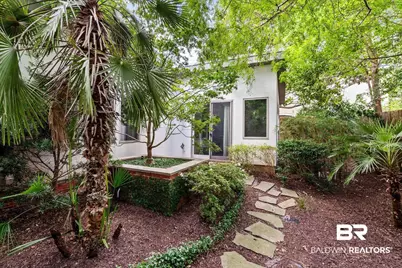
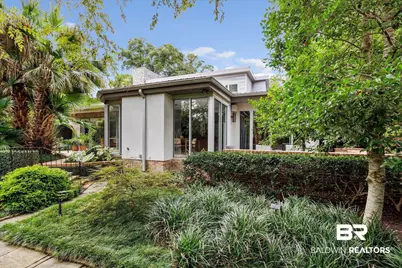
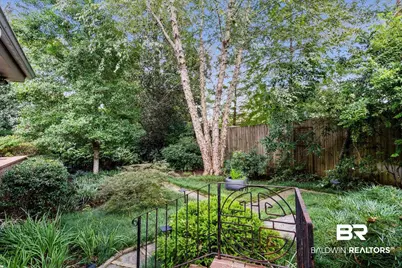
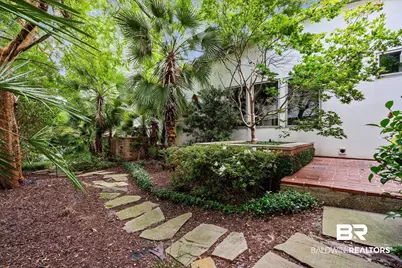
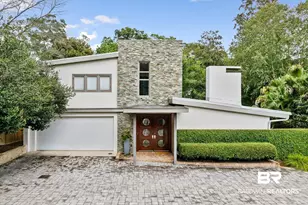
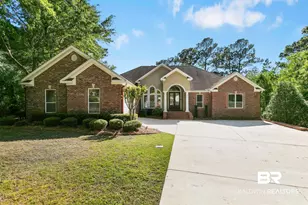
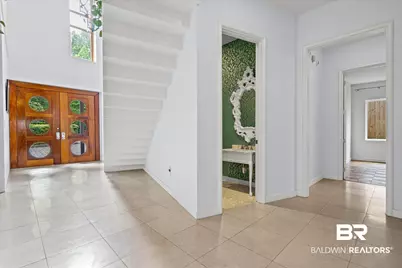
Located in the Village of Springhill, this modern and airy Mid-Century home is filled with tons of updates and a well-designed floor plan. Light abounds throughout the home as you enter the foyer with its tall ceilings and wrought iron floating staircase flanking the airy living room, complete with a wood-burning fireplace and wall of windows leading to the outside garden, which makes the room feel like you are living amongst nature. The updated kitchen leading from the den and dining area extends the openness feel of this home. Amenities in the kitchen includes a Thermador gas range and refrigerator with ice maker, microwave drawer, stainless steel dishwasher and bar seating on the island. The primary bedroom is located on the main floor includes an ensuite bathroom with double vanities, soaking tub, walk in closets, and private water closet. An additional second bedroom is located on the main floor with its own ensuite bathroom. Upstairs are 3 additional bedrooms and a sitting area. Additional amenities include a two-car garage with plenty of storage and multiple garden style patios with fences. This Mid-Century home is a must see.Buyer responsible for verifying all measurements and relevant details. Buyer to verify all information during due diligence.
Full Property Details
Full Property Details for 120 S McGregor Ave
General
- Price: $1,069,000
- Taxes: $4,451
- Status: Active
- Type: Single Family
- Source: 934
- MLS ID: 396318
- Updated: 5/19/2026
- Added to Site: 58 day(s) ago
Interior
- Interior Features: Family Room, Living Room, Office/Study, Other Rooms (See Remarks), Ceiling Fan(s), High Ceilings, Split Bedroom Plan
- Fireplace: Yes
- Number of Fireplaces: 1
- Fireplace(s): Living Room, Wood Burning
- Appliances: Dishwasher, Disposal, Double Oven, Microwave, Electric Range, Gas Range, Refrigerator, Cooktop
- Furnishings: Unfurnished
- Flooring: Tile, Wood, Other Floors-See Remarks
Rooms
Bathrooms
- Total Bathrooms: 5
- Full Bathrooms: 4
- Half Bathrooms: 1
- Primary Bathroom: Double Vanity, Soaking Tub, Separate Shower
Bedrooms
- Total Bedrooms: 5
- Primary Bedroom: 1st Floor Primary, Walk-In Closet(s), Other - See Remarks
Other Rooms
- Dining Room: Separate Dining Room
Additional Information
- Shared Amenities: None
Exterior
- Exterior Features: Irrigation Sprinkler
- Porch/Patio/Deck: Patio, Side Porch
Parking
- Garage: Yes
- Attached garage: Yes
- Covered Spaces: 2
- Parking Features: Attached, Double Garage, Automatic Garage Door
Location
- Area: Mobile County
- County: Mobile
- Subdivision: Ward
- Driving Directions: Go west on Old Shell Road then take a left on McGregor Ave and the home will be on the left side of the street.
School Information
- Elementary School: Mary B Austin
- Middle School: CL Scarborough
- High School: Murphy
Heating & Cooling
- Cooling Type: Ceiling Fan(s)
- Heating Type: Electric
Utilities
- Gas: Mobile Gas
- Water: Public
Structural Information
- Architectural Style: Contemporary
- Exterior Const.: Other-See Remarks, Stucco, Stone, Block
- Roof: Metal, See Remarks
- Windows: Double Pane Windows
- Stories/Levels: 1
- Building Size: 3642
- Square Feet: 3,642
- Sq. Ft. Source: Appraiser
- Year Built: 1981
- Property Condition: Resale
Lot Features
- Property View: Other-See Remarks
- Lot Size (Acres): 0.1996
- Lot Size (Sq. Ft.): 8,694.576
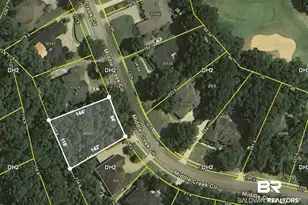
- Lot Dimensions: 78 x 110 x 81 x 109
- Lot Features: Less than 1 acre, Level
- Zoning: Single Family Residence
Water Features
- Water Front View: No Waterfront
Financial Considerations
- Tax Amount: $4,451
Disclosures and Reports
- Ownership: Whole/Full
- Legal Description: LOT 1 WARD PLACE 1ST ADDN MBK 34 P 69 #SEC 23 T4S R2W #MP28 06 23 1 002
- Property ID: 280623100203701X
- Block: 1
- Lot Number: 1
Listed by Roberts Brothers TREC
Get Pre-Approved Today
Schools
Schools serving 120 S McGregor Ave
School District:Mobile County School District
| Name | Grades | Distance |
|---|---|---|
Mary B Austin Elementary School 150 Provident Lane, Mobile, AL 36608 | K-5 | 1.1 mi |
Cl Scarborough Middle School 1800 Phillips Lane, Mobile, AL 36618 | 6-8 | 2.6 mi |
Murphy High School 100 South Carlen Street, Mobile, AL 36606 | 9-12 | 3.8 mi |
Disclaimer:
School attendance boundaries provided by ATTOM Data Solutions and are for reference only. Contact the school directly to verify enrollment eligibility.
Price & Sales History for 120 S McGregor Ave
Date
Details
Price
Change
Source
5/08/2026
Listed
$1,069,000
12.53%
MLS
12/26/2024
Sold
$950,000
—
Public Record
Disclaimer: Historical sales information is derived from public records provided by the county offices. Information is not guaranteed and should be independently verified.
Tax History
Tax History for 120 S McGregor Ave
Year
Property Taxes
Change
Tax Assessment
Change
2025
$4,462
-3%
$71,150
-3%
2024
$4,598
15%
$73,300
15%
2023
$3,999
2%
$63,860
2%
2022
$3,930
5%
$62,760
5%
2021
$3,743
1%
$59,830
1%
2020
$3,703
9%
$59,210
9%
2019
$3,382
-1%
$54,320
-1%
2018
$3,412
—
$54,780
—
2017
$3,412
-1%
$54,780
-1%
2016
$3,432
10%
$55,100
10%
2015
$3,125
-51%
$50,260
-50%
2014
$6,421
217%
$101,120
207%
2013
$2,025
—
$32,940
—
Disclaimer: Historical tax information is derived from public records provided by the county offices. Information is not guaranteed and should be independently verified.
Estimate the Cost
Estimate the Cost for 120 S McGregor Ave
120 S McGregor Avenue, Mobile, AL 36608 (MLS# 396318) is a Single Family property with 5 bedrooms, 4 full bathrooms and 1 partial bathroom. 120 S McGregor Avenue is currently listed for $1,069,000 and was received on May 08, 2026. Want to learn more about 120 S McGregor Avenue? Do you have questions about finding other Single Family real estate for sale in Mobile? You can browse all Mobile real estate or contact a Coldwell Banker agent to request more information.