This is a carousel with tiles that activate property listing cards. Use the previous and next buttons to navigate.
1/1
$405,000
This is a carousel with tiles that activate property listing cards. Use the previous and next buttons to navigate.
1/1
Property Description
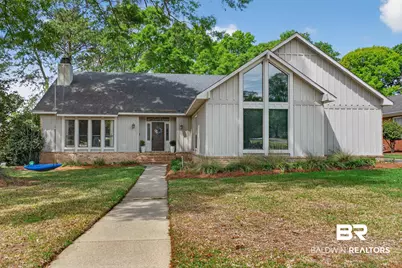
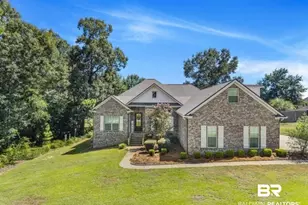
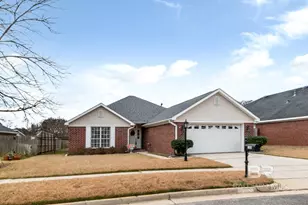
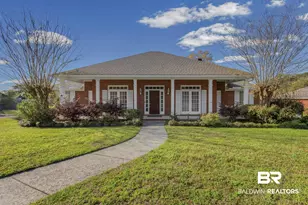
MOTIVATED SELLERS. Welcome to one of the most desirable opportunities in Savannah Trace-where timeless charm meets everyday functionality. This beautifully designed home invites you in with soaring vaulted ceilings in the great room, creating an open and airy feel anchored by a classic brick, wood-burning fireplace with a convenient gas starter. Custom built-ins frame the space, offering both character and practical storage.The kitchen is thoughtfully laid out for both daily living and entertaining, featuring granite countertops, a gas cooktop, and an oversized island with additional workspace and bar seating. A bright breakfast area overlooks the expansive back deck, while the adjacent sunroom provides flexible space perfect for a playroom, home office, or relaxing bonus area filled with natural light.For more formal gatherings, the dedicated dining room offers an ideal setting to host holidays and special occasions. Throughout the home, you'll find a seamless blend of ceramic tile and hardwood flooring, adding durability and style to every room.All bedrooms are generously sized, with the primary suite offering a true retreat thanks to its spacious layout and comfortable design. Step outside to enjoy a private backyard paired with an extra-large deck-perfect for entertaining, grilling, or simply unwinding in your own outdoor oasis.With thoughtful updates throughout and a layout designed for both comfort and connection, this home captures the essence of Savannah Trace living. Buyer to verify all information during due diligence.
Full Property Details
Full Property Details for 1250 Savannah Dr
General
- Sold For: $405,000
- HOA FEE: $19/month
- HOA FEE FREQ.: Annually
- Taxes: $1,063
- Status: Closed
- Type: Single Family
- Source: 934
- MLS ID: 394661
- Added to Site: 51 day(s) ago
Interior
- Interior Features: Breakfast Bar, Other Rooms (See Remarks)
- Fireplace: Yes
- Number of Fireplaces: 1
- Fireplace(s): Gas
- Appliances: Dishwasher, Gas Range, Refrigerator w/Ice Maker
- Flooring: Tile, Wood
Rooms
Bathrooms
- Total Bathrooms: 3
- Full Bathrooms: 2
- Half Bathrooms: 1
- Primary Bathroom: Soaking Tub, Separate Shower
Bedrooms
- Total Bedrooms: 4
- Primary Bedroom: 1st Floor Primary, Walk-In Closet(s)
Other Rooms
- Dining Room: Separate Dining Room
Additional Information
- Shared Amenities: Other
Parking
- Garage: Yes
- Attached garage: Yes
- Garage Spaces: 2
- Covered Spaces: 2
- Parking Features: Attached, Double Garage
Location
- Area: Mobile County
- County: Mobile
- Subdivision: Savannah Trace
- Driving Directions: From Hillcrest Road, Turn right onto Grelot Road, Then make a left onto Savannah Drive, The home will be on your left.
School Information
- Elementary School: ER Dickson
- Middle School: Burns
- High School: WP Davidson
Community
- Association: Yes
- Assoc. Fees Include: Association Management, Maintenance Grounds
Heating & Cooling
- Air Conditioning: Yes
- Cooling Type: Central Electric (Cool), Ceiling Fan(s)
- Heating Type: Natural Gas
Structural Information
- Architectural Style: Traditional
- Exterior Const.: Brick, Wood Siding
- Roof: Composition
- Stories/Levels: 1
- Building Size: 2732
- Square Feet: 2,732
- Sq. Ft. Source: Appraiser
- Year Built: 1990
- Property Condition: Resale
Lot Features
- Property View: None/Not Applicable
- Lot Features: Less than 1 acre, Few Trees, See Remarks, Subdivision
- Zoning: Single Family Residence
Water Features
- Water Front View: No Waterfront
Green Features
- Energy Efficient: Other-See Remarks
Financial Considerations
- Association Fee: $225
- Assoc Fee Freq.: Annually
- Tax Amount: $1,063
Disclosures and Reports
- Ownership: Whole/Full
- Legal Description: LOT 5 SAVANNAH TRACE UNIT 1 MBK 44 PG 31 #SEC 28 T4S R2W #MP28 08 28 3 000
- Property ID: 2808283000089.006
Listed by Wellhouse Real Estate Eastern
Sold by Non Member Office

Get Pre-Approved Today
Schools
Schools serving 1250 Savannah Dr
School District:Mobile County School District
| Name | Grades | Distance |
|---|---|---|
Er Dickson Elementary School 4645 Bit and Spur Road, Mobile, AL 36608 | PK-5 | 1.6 mi |
Burns Middle School, Mobile, AL 6175 Girby Road, Mobile, AL 36693 | 6-8 | 3.2 mi |
WP Davidson High School 3900 Pleasant Valley Road, Mobile, AL 36609 | 9-12 | 2 mi |
Disclaimer:
School attendance boundaries provided by ATTOM Data Solutions and are for reference only. Contact the school directly to verify enrollment eligibility.
Price & Sales History for 1250 Savannah Dr
Date
Details
Price
Change
Source
5/18/2026
Sold
$405,000
-0.98%
MLS
4/06/2026
Listed
$409,000
—
MLS
Disclaimer: Historical sales information is derived from public records provided by the county offices. Information is not guaranteed and should be independently verified.
1250 Savannah Drive, Mobile, AL 36609 (MLS# 394661) is a Single Family property that was sold at $405,000 on May 18, 2026. Want to learn more about 1250 Savannah Drive? Do you have questions about finding other Single Family real estate for sale in Mobile? You can browse all Mobile real estate or contact a Coldwell Banker agent to request more information.