This is a carousel with tiles that activate property listing cards. Use the previous and next buttons to navigate.
1/31
$269,900
This is a carousel with tiles that activate property listing cards. Use the previous and next buttons to navigate.
1/31
Property Description
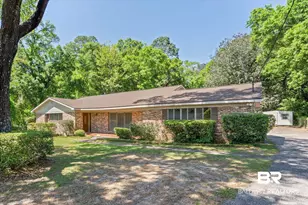
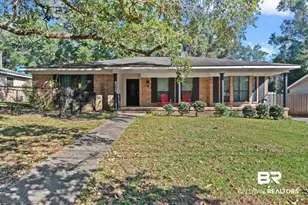
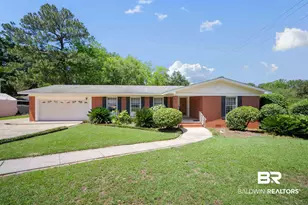
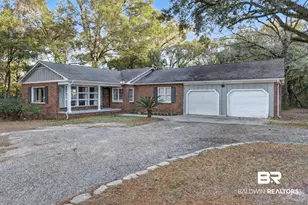
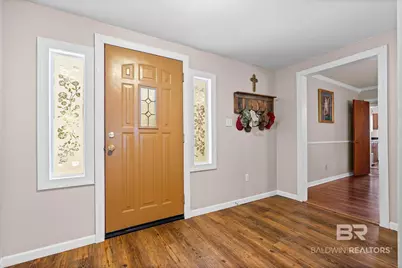
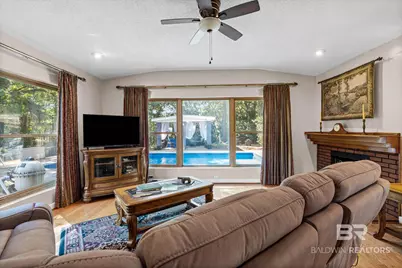
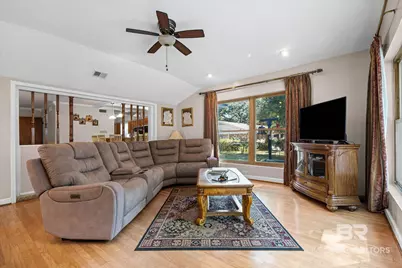
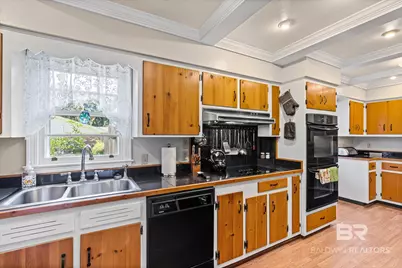
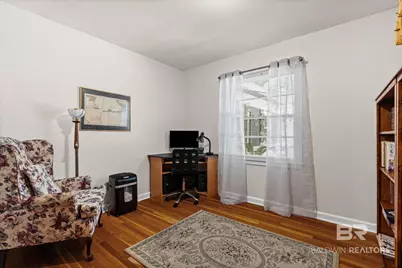
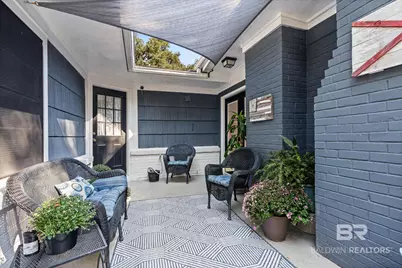
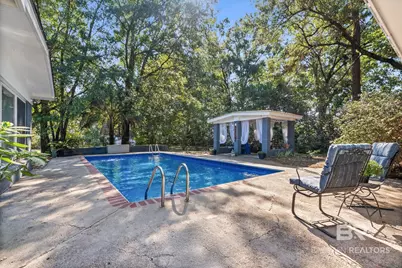
Charming midcentury ranch with private backyard oasis! Welcome home to this beautifully updated home nestled in the peaceful Crestview subdivision. Featuring two primary bedrooms, the main primary suite boasts a large walk-in closet and an en-suite bath with a shower/tub combo. The second primary suite includes its own en-suite with a walk-in shower. Bedrooms 3 and 4 are generously sized and share access to the home's third full bathroom. Home has gorgeous original hardwood floors (refinished 2026), with a spacious living room with large picture window overlooking the sparkling pool and features a convenient gas fireplace for cozy relaxing evenings. Kitchen has brand-new laminate flooring (2026), double full-size ovens, a smooth-top stove, dishwasher, garbage disposal, trash compactor, and a spacious walk-in pantry. Spend your afternoon under the gazebo, unwind by the beautiful in-ground pool, relax on the spacious patio, or enjoy the poolside cabana. This property even includes an air-conditioned workshop-perfect for hobbies, projects, or a home office-plus an additional storage shed. Property is equipped with an alarm system for added security and peace of mind, plus a standby Kohler gas generator for uninterrupted power. Updates per seller include: HVAC Systems: Dual system setup featuring a 2021 Goodman HVAC with all-new ductwork installed in 2022, plus a Lennox heat pump with a brand-new motor (2023), New hot water heater (2024), architectural roof (2017)New pool liner (2020), pool pump (2026), pool cover (2022). All windows are fully operational, newly reglazed, and freshly painted. Year Built is Unknown Buyer responsible for verifying all measurements and relevant details. Buyer to verify all information during due diligence.
Full Property Details
Full Property Details for 1506 Coalesway Dr
General
- Price: $269,900
- Taxes: $753
- Status: Active
- Type: Single Family
- Source: 934
- MLS ID: 411417
- Updated: 10/1/2026
- Added to Site: 8 day(s) ago
Interior
- Interior Features: Internet, Ceiling Fan(s), Vaulted Ceiling(s), Split Bedroom Plan
- Number of Fireplaces: 1
- Fireplace(s): Gas Starter, Living Room
- Appliances: Dryer, Washer, Disposal, Microwave, Dishwasher, Double Oven, Electric Range, Trash Compactor, Smoke Detector
- Furnishings: Unfurnished
- Flooring: Wood
Rooms
Bathrooms
- Total Bathrooms: 3
- Full Bathrooms: 3
- Primary Bathroom: WalkInCloset, TubShowerCombo
Bedrooms
- Total Bedrooms: 4
Additional Information
- Shared Amenities: None
- Pool Description: Private, In Ground
Exterior
- Porch/Patio/Deck: Patio
Parking
- Parking Features: Other/See Remarks
Location
- County: Mobile County
- Subdivision: Crestview
- Driving Directions: West on HWY 90. South on Crestview Dr. West on Coalesway. Home is on right
School Information
- Elementary School: Kate Shepard Elementary
- Middle School: Burns Middle
- High School: Murphy High
Heating & Cooling
- Heating Type: Natural Gas, Electric
Utilities
- Utility Description: Cable TV, Mobile Gas, Water City, Alabama Power
Structural Information
- Architectural Style: Traditional
- Roof: Composition Shingle
- Stories/Levels: 1
- Building Size: 2153
- Square Feet: 2,153
- Sq. Ft. Source: Agent Measured
- Year Built: 1700
Additional Structures
- Other Structures: Cabana
Lot Features
- Property View: None/Not Applicable
- Lot Size (Acres): 0.47
- Lot Features: Less Than 1 Acre
Water Features
- Water Front View: No Waterfront
Financial Considerations
- Assoc Fee Freq.: Monthly
- Tax Amount: $753
Disclosures and Reports
- Ownership: Whole Full
- Legal Description: Lot 8 Blk H First Add To Crestview Mbk 6 Pg 565 #Sec 11 T5s R2w #Mp33 01 11 4 000
- APN: 3301114000013XXX
- Block: Block H, Lot 8
Listed by Roberts Brothers TREC
Get Pre-Approved Today
Schools
Schools serving 1506 Coalesway Dr
School District:Mobile County School District
| Name | Grades | Distance |
|---|---|---|
Kate Shepard Elementary School 3980 Burma Road, Mobile, AL 36693 | PK-5 | 1.1 mi |
Burns Middle School, Mobile, AL 6175 Girby Road, Mobile, AL 36693 | 6-8 | 2.2 mi |
Murphy High School 100 South Carlen Street, Mobile, AL 36606 | 9-12 | 5.5 mi |
Disclaimer:
School attendance boundaries provided by ATTOM Data Solutions and are for reference only. Contact the school directly to verify enrollment eligibility.
Price & Sales History for 1506 Coalesway Dr
Date
Details
Price
Change
Source
10/01/2026
Listed
$269,900
—
MLS
Disclaimer: Historical sales information is derived from public records provided by the county offices. Information is not guaranteed and should be independently verified.

Tax History
Tax History for 1506 Coalesway Dr
Year
Property Taxes
Change
Tax Assessment
Change
2025
100%
$19,580
2%
2024
100%
$19,210
14%
2023
100%
$16,870
3%
2022
100%
$16,320
6%
2021
100%
$15,360
2%
2020
-100%
$15,050
16%
2019
$753
1%
$12,920
1%
2018
$747
—
$12,820
—
2017
$747
3%
$12,820
3%
2016
$723
6%
$12,440
6%
2015
$680
-1%
$11,760
-1%
2014
$687
-23%
$11,880
-21%
2013
$889
—
$15,060
—
Disclaimer: Historical tax information is derived from public records provided by the county offices. Information is not guaranteed and should be independently verified.
Estimate the Cost
Estimate the Cost for 1506 Coalesway Dr
1506 Coalesway Drive, Mobile, AL 36693 (MLS# 411417) is a Single Family property with 4 bedrooms and 3 full bathrooms. 1506 Coalesway Drive is currently listed for $269,900 and was received on October 01, 2026. Want to learn more about 1506 Coalesway Drive? Do you have questions about finding other Single Family real estate for sale in Mobile? You can browse all Mobile real estate or contact a Coldwell Banker agent to request more information.