This is a carousel with tiles that activate property listing cards. Use the previous and next buttons to navigate.
1/30
$265,000 Just Listed
This is a carousel with tiles that activate property listing cards. Use the previous and next buttons to navigate.
1/30
Property Description
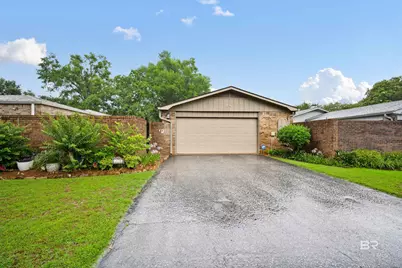
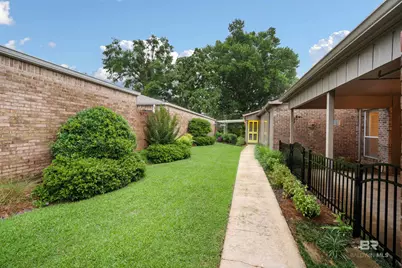
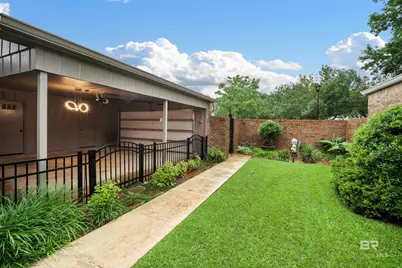
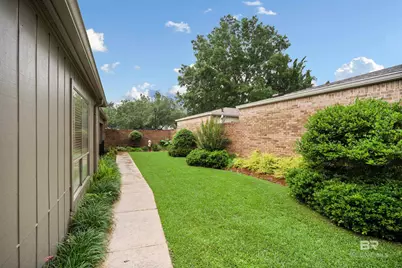
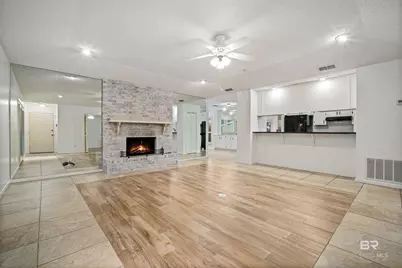
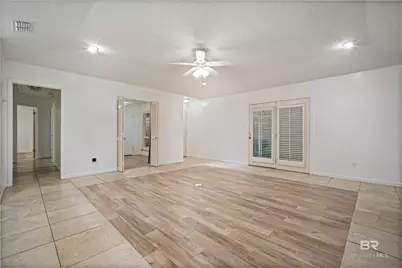
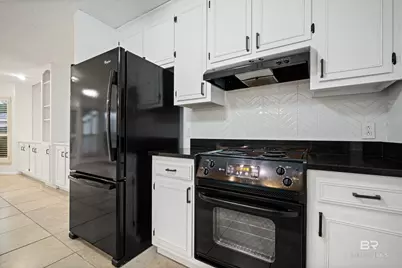
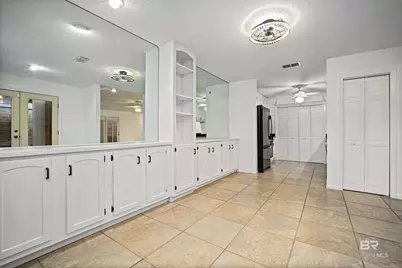
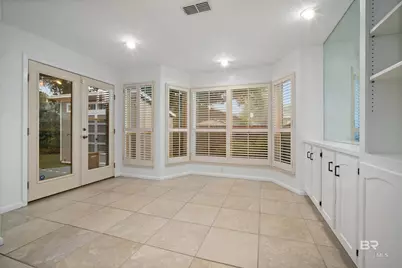
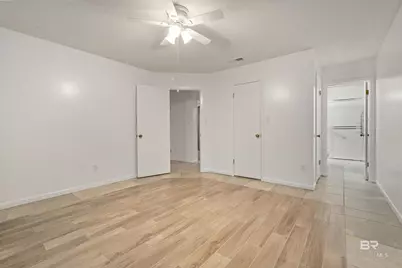
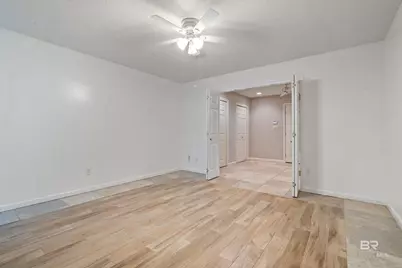
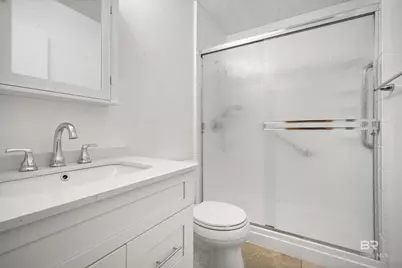
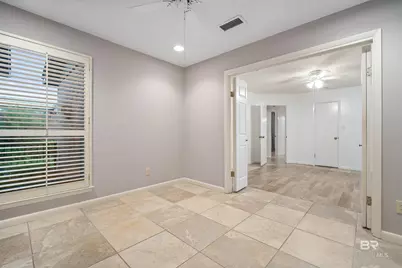
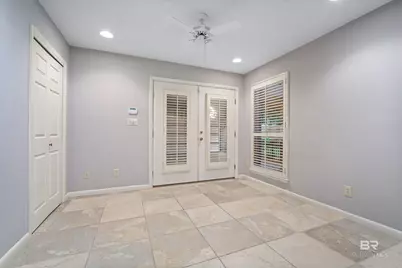
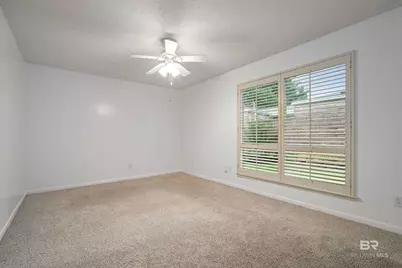
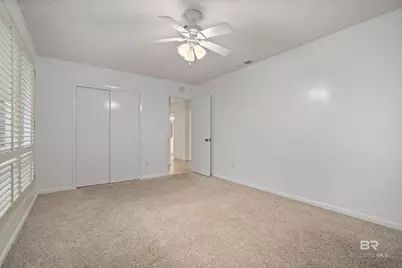
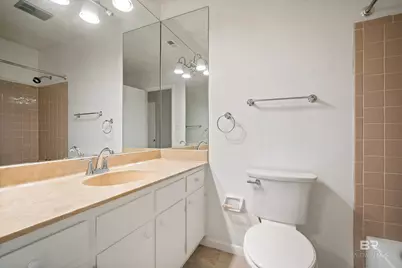
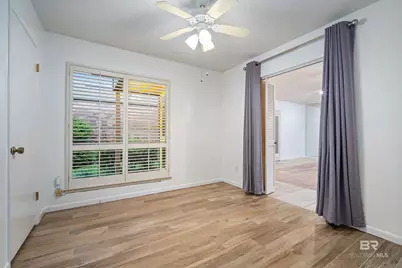
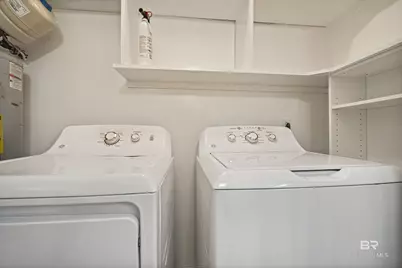
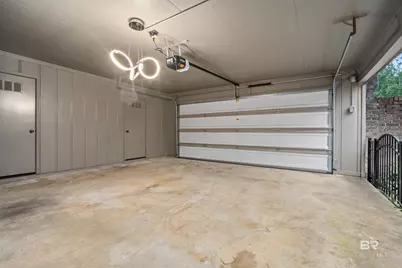
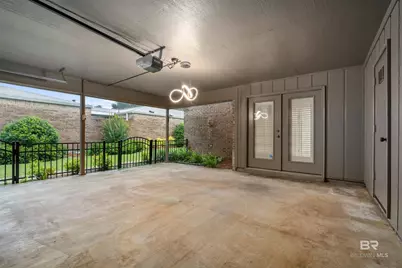
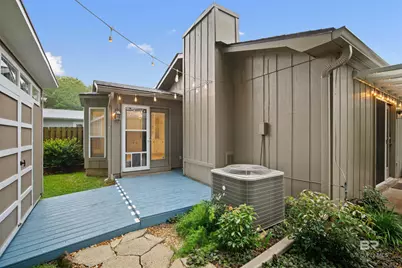
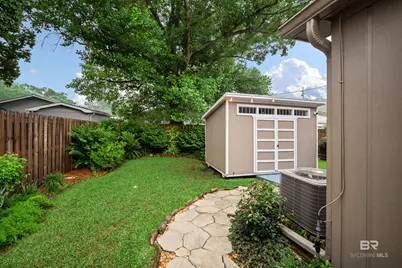
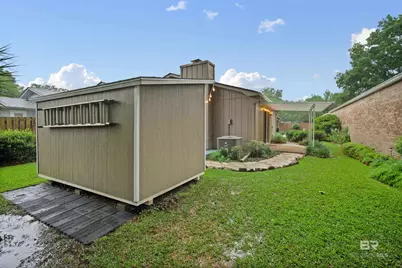
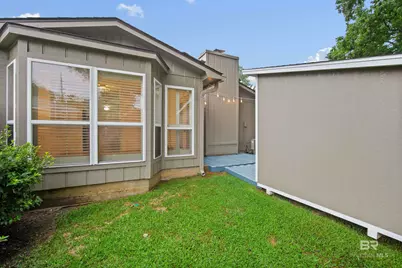
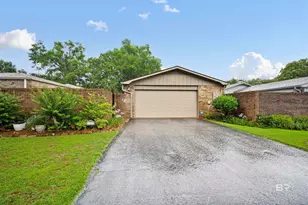
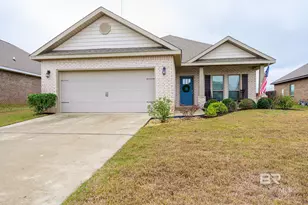
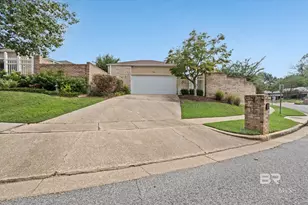
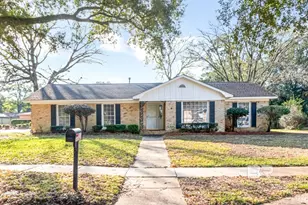
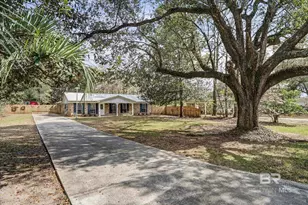
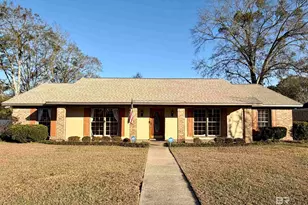
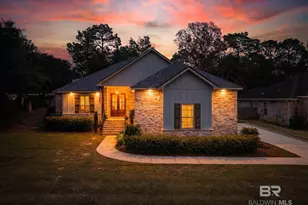
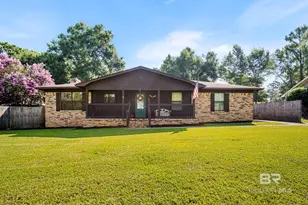
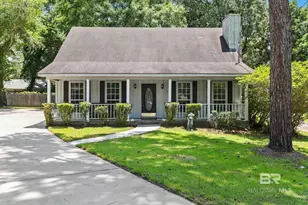
Beautifully maintained 3-bedroom, 2-bath patio home in desirable Cobblestone! This charming home features custom tile flooring in the living room and primary suite, a spacious living area with a stunning turtleback ceiling and cozy gas log fireplace, and an open layout flowing into the kitchen and breakfast nook with plantation shutters throughout. The breakfast area showcases a gorgeous bay window overlooking the beautifully landscaped, fully fenced backyard. The kitchen offers granite countertops, painted cabinetry, black appliances including refrigerator, range, and dishwasher, plus ample storage with custom built-ins. The primary suite includes a remodeled en suite bath with a walk-in shower and updated vanity and separate sitting area. Two additional bedrooms share a hall bath. Outside, enjoy the manicured landscaping, new storage shed, irrigation system, and two-car garage. Washer and dryer to remain. This move-in ready home combines comfort, style, and functionality in a wonderful location! Buyer to verify all information during due diligence.
Full Property Details
Full Property Details for 17 W Cobblestone Way
General
- Price: $265,000
- HOA FEE: $13/month
- HOA FEE FREQ.: Annually
- Taxes: $1,327
- Status: Active
- Type: Patio Home
- Source: 934
- MLS ID: 397066
- Updated: 5/26/2026
- Added to Site: 1 day(s) ago
Interior
- Interior Features: Breakfast Bar, Entrance Foyer, Living Room, Ceiling Fan(s), En-Suite, High Ceilings
- Fireplace: Yes
- Number of Fireplaces: 1
- Fireplace(s): Gas Log, Living Room
- Appliances: Dishwasher, Disposal, Dryer, Microwave, Electric Range, Refrigerator, Washer, Gas Water Heater
- Furnishings: Unfurnished
- Flooring: Carpet, Tile
Rooms
Bathrooms
- Total Bathrooms: 2
- Full Bathrooms: 2
- Primary Bathroom: Shower Only, Single Vanity
Bedrooms
- Total Bedrooms: 3
- Primary Bedroom: 1st Floor Primary, Sitting Area, Walk-In Closet(s)
Other Rooms
- Dining Room: Breakfast Room
- Laundry: Inside
Additional Information
- Shared Amenities: None
- Security/Safety: Smoke Detector(s), Security System
Exterior
- Exterior Features: Termite Contract
- Porch/Patio/Deck: Patio, Rear Porch, Side Porch
Parking
- Garage: Yes
- Attached garage: Yes
- Covered Spaces: 2
- Parking Features: Attached, Double Garage, Automatic Garage Door
Location
- Area: Mobile County
- County: Mobile
- Subdivision: Cobblestone
- Driving Directions: Heading west on Old Shell Rd., turn left on Foreman Rd, right onto Cobblestone Way W.
School Information
- Elementary School: ER Dickson
- Middle School: CL Scarborough
- High School: WP Davidson
Community
- Association: Yes
- Assoc. Fees Include: Association Management
- Pets Allowed: Yes
Heating & Cooling
- Cooling Type: Ceiling Fan(s)
- Heating Type: Electric, Central
Utilities
- Gas: Gas-Natural
- Sewer: Public Sewer
- Water: Public
- Utility Description: Natural Gas Connected, Underground Utilities
Structural Information
- Structure Type: Patio Home
- Exterior Const.: Brick, Wood Frame
- Roof: Composition, Ridge Vent
- Windows: Window Treatments, Double Pane Windows
- Stories/Levels: 1
- Building Size: 1642
- Square Feet: 1,642
- Sq. Ft. Source: Assessor
- Year Built: 1983
- Property Condition: Resale
Additional Structures
- Other Structures: Storage
Lot Features
- Property View: None/Not Applicable
- Lot Size (Acres): 0.1465
- Lot Size (Sq. Ft.): 6,381.54
- Lot Dimensions: 45 x 142
- Fence: Yes
- Lot Features: Less than 1 acre, Level, Subdivision, Elevation-High
- Zoning: Single Family Residence
- Fencing (Description): Fenced, Fenced Storage
Water Features
- Water Front View: No Waterfront
Financial Considerations
- Association Fee: $150
- Assoc Fee Freq.: Annually
- Tax Amount: $1,327
Disclosures and Reports
- Ownership: Whole/Full
- Legal Description: LOT 22 PHASE II COBBLESTONE MBK 30 P 83 #SEC 20 T4S R2W #MP28 04 20 2 000
- Property ID: 280420200000621
Listed by BHGRE Platinum Properties

Get Pre-Approved Today
Schools
Schools serving 17 W Cobblestone Way
School District:Mobile County School District
| Name | Grades | Distance |
|---|---|---|
Er Dickson Elementary School 4645 Bit and Spur Road, Mobile, AL 36608 | PK-5 | 2.1 mi |
Cl Scarborough Middle School 1800 Phillips Lane, Mobile, AL 36618 | 6-8 | 4.3 mi |
WP Davidson High School 3900 Pleasant Valley Road, Mobile, AL 36609 | 9-12 | 3.7 mi |
Disclaimer:
School attendance boundaries provided by ATTOM Data Solutions and are for reference only. Contact the school directly to verify enrollment eligibility.
Price & Sales History for 17 W Cobblestone Way
Date
Details
Price
Change
Source
5/26/2026
Listed
$265,000
8.16%
MLS
3/16/2023
Sold
$245,000
—
Public Record
Disclaimer: Historical sales information is derived from public records provided by the county offices. Information is not guaranteed and should be independently verified.
Tax History
Tax History for 17 W Cobblestone Way
Year
Property Taxes
Change
Tax Assessment
Change
2025
$1,337
6%
$24,000
6%
2024
$1,257
72%
$22,590
33%
2023
$732
19%
$17,040
14%
2022
$616
20%
$15,010
13%
2021
$515
—
$13,230
—
2020
$515
10%
$13,230
5%
2019
$468
-2%
$12,600
-1%
2018
$476
7%
$12,740
5%
2017
$443
-8%
$12,160
-5%
2016
$482
17%
$12,840
10%
2015
$412
-10%
$11,620
-6%
2014
$458
-3%
$12,420
-2%
2013
$472
—
$12,660
—
Disclaimer: Historical tax information is derived from public records provided by the county offices. Information is not guaranteed and should be independently verified.
Estimate the Cost
Estimate the Cost for 17 W Cobblestone Way
17 W Cobblestone Way, Mobile, AL 36608 (MLS# 397066) is a Patio Home property with 3 bedrooms and 2 full bathrooms. 17 W Cobblestone Way is currently listed for $265,000 and was received on May 26, 2026. Want to learn more about 17 W Cobblestone Way? Do you have questions about finding other Patio Home real estate for sale in Mobile? You can browse all Mobile real estate or contact a Coldwell Banker agent to request more information.