This is a carousel with tiles that activate property listing cards. Use the previous and next buttons to navigate.
1/34
$210,000 -$5,000 (-2.33%) Price Reduced
This is a carousel with tiles that activate property listing cards. Use the previous and next buttons to navigate.
1/34
Property Description
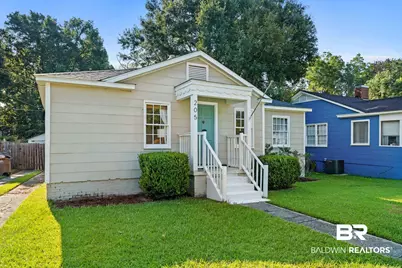
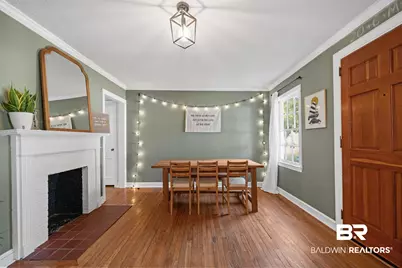
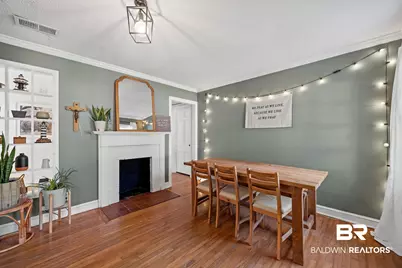
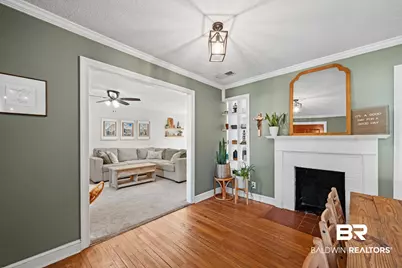
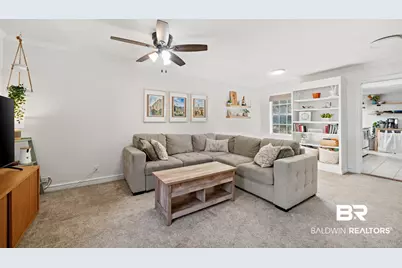
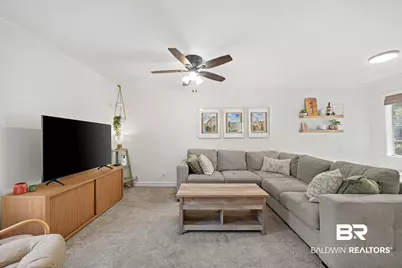
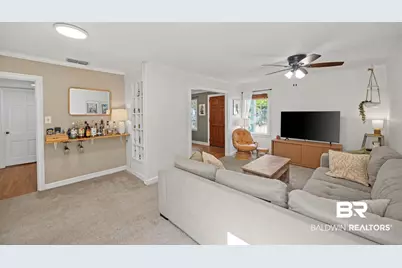
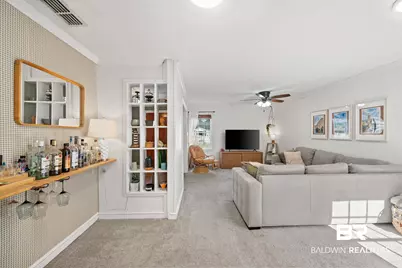
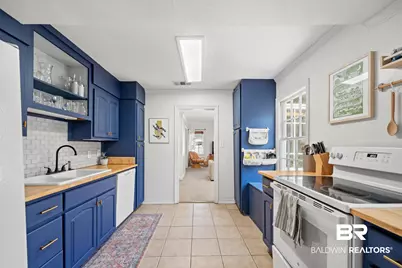
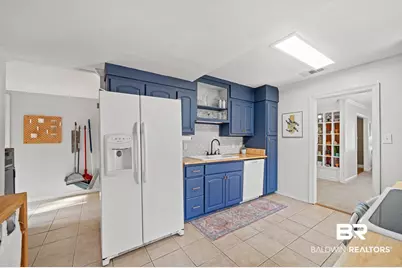
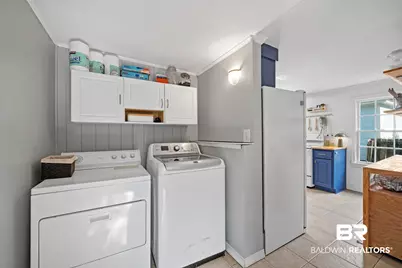
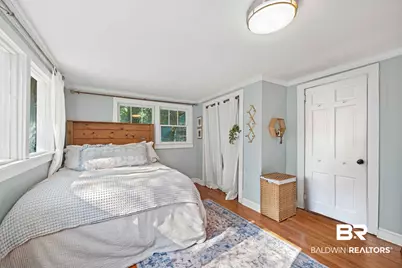
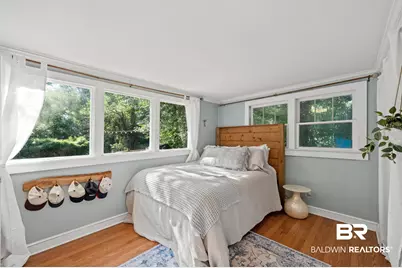
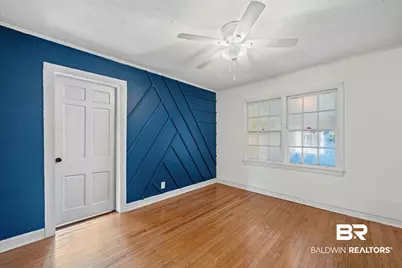
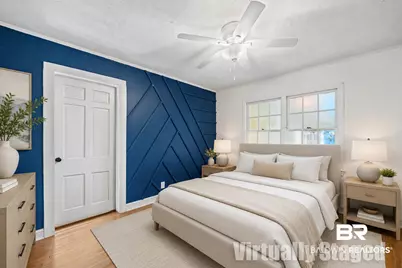
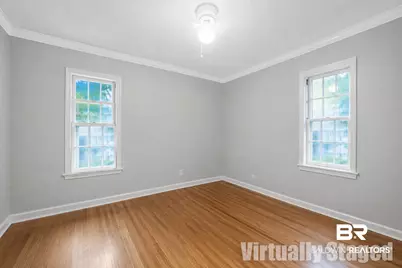
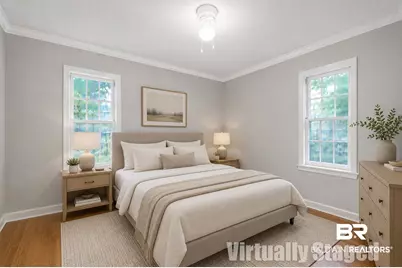
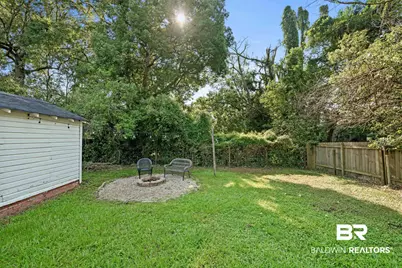
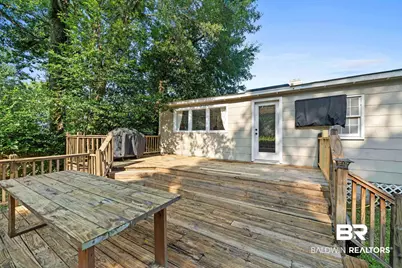
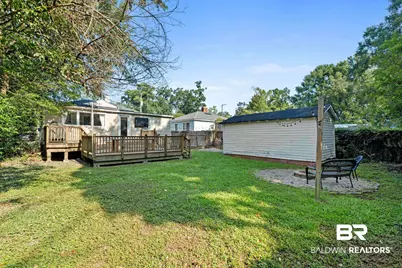
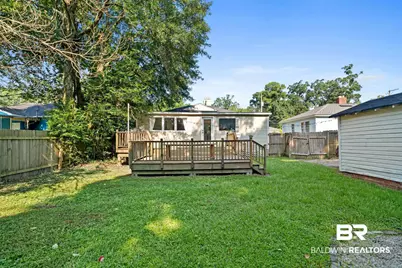
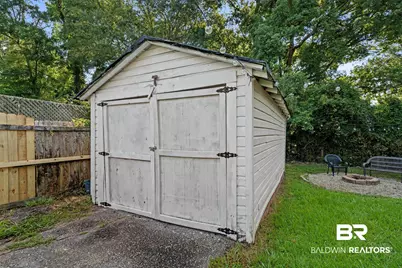
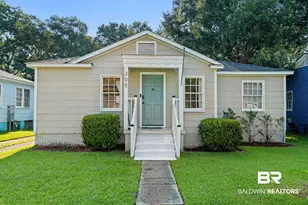
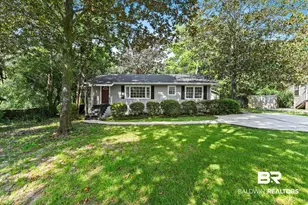
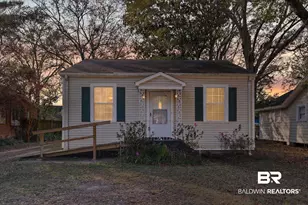
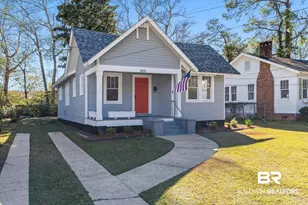
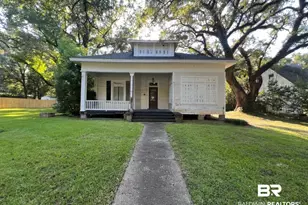
Welcome to a BEAUTIFUL Midtown home with plenty of charm! As you approach you'll notice loads of curb appeal and easy-to-maintain landscaping! Once, inside you'll be welcomed with hardwood flooring and a great floorplan! The dining room provides plenty of space for entertaining guests, has a cozy fireplace (inoperable), built-in shelving, and flows naturally into the large living space. The living room has built-in shelving, a window seat, and plenty of natural light from windows that overlook the front of the home. The kitchen is incredible with tile flooring, updated butcher block countertops, additional storage space, custom tile backsplash, and quick access to the sizeable laundry room. The three bedrooms are great sizes and one has a bathroom separated from the other two rooms making for a primary-like suite! The other two bedrooms share a common bathroom, which has some tasteful updates including tile flooring! Much of the home has hardwood flooring, which looks amazing! The backyard is spacious with plenty of yard space, a 10x20 storage garage, and a LARGE deck for entertaining! This home flows so naturally and enough can't be said for how great of a find this is for Midtown. This home grants quick access to downtown, local restaurants, hospitals, schools, stores, and I-10! Call your favorite agent today to see this wonderful Midtown home! Exact year built is unknown. Buyer to verify all information during due diligence.
Full Property Details
Full Property Details for 205 Pinehill Dr
General
- Price: $210,000
- Taxes: $894
- Status: Active
- Type: Single Family
- Source: 934
- MLS ID: 398818
- Updated: 8/21/2026
- Added to Site: 55 day(s) ago
Interior
- Interior Features: Storage, Ceiling Fan(s)
- Fireplace: Yes
- Number of Fireplaces: 1
- Fireplace(s): Inoperable, Other/See Remarks
- Appliances: Dryer, Washer, Cooktop, Disposal, Dishwasher, Electric Range, Plumbed For Ice Maker, Smoke Detector
- Furnishings: Unfurnished
- Flooring: Tile, Wood, Carpet
Rooms
Bathrooms
- Total Bathrooms: 2
- Full Bathrooms: 2
Bedrooms
- Total Bedrooms: 3
Additional Information
- Shared Amenities: PetsAllowed, MoreThanTwoPetsAllowed
Exterior
- Exterior Features: Storage
- Porch/Patio/Deck: Patio, Rear Porch, Porch Open, Front Porch
Parking
- Garage: Yes
- Garage Spaces: 1
- Parking Features: Detached, Single Garage
Location
- Area: Daphne
- County: Mobile County
- Subdivision: Mc Donald
- Driving Directions: From I-10, take Airport Blvd east approximately 1.7 miles, turn left heading north on Pinehill Drive approximately .2 miles, and property will be on right.
School Information
- Elementary School: Mobile Other Elementary
- Middle School: Mobile-Other
- High School: Murphy High
Community
- Pets Allowed: Yes
Heating & Cooling
- Air Conditioning: Yes
- Cooling Type: Electric
- Heating Type: Furnace, Central, Electric
Utilities
- Water: Public
- Utility Description: Natural Gas Available, Water City, Sewage City, Alabama Power, Water Heater Electric
Structural Information
- Architectural Style: Cottage
- Roof: Composition Shingle
- Stories/Levels: 1
- Building Size: 1323
- Square Feet: 1,323
- Sq. Ft. Source: Seller
- Year Built: 1950
- Property Condition: Resale
Additional Structures
- Other Structures: Fenced Storage, Storage
Lot Features
- Property View: Eastern View, Western View
- Lot Size (Acres): 0.15
- Fence: Yes
- Lot Features: Level, Less Than 1 Acre
- Fencing (Description): Fenced
Water Features
- Water Front View: No Waterfront
Financial Considerations
- Assoc Fee Freq.: Monthly
- Tax Amount: $894
Disclosures and Reports
- Ownership: Whole Full
- Legal Description: LOT 7 BLK 5 RESUB OF BLKS 4 5 & PT OF BLK 6 MCDONALD SUB PER MBK 4 PG 71 #SEC 20 T4S R1W #MP29 08 20 4 000
- APN: 29-08-20-4-000-011.000
- Block: LOT 7 BLK 5
Listed by Rutter Realty Gulf Coast

Get Pre-Approved Today
Schools
Schools serving 205 Pinehill Dr
School District:Mobile County School District
| Name | Grades | Distance |
|---|---|---|
Leinkauf Elementary School 1410 Monroe Street, Mobile, AL 36604 | PK-5 | 1.6 mi |
Booker T Washington Middle School 1961 Andrews Street, Mobile, AL 36617 | 6-8 | 1.8 mi |
Murphy High School 100 South Carlen Street, Mobile, AL 36606 | 9-12 | 0.7 mi |
Disclaimer:
School attendance boundaries provided by ATTOM Data Solutions and are for reference only. Contact the school directly to verify enrollment eligibility.
Price & Sales History for 205 Pinehill Dr
Date
Details
Price
Change
Source
8/21/2026
Price Reduced
$210,000
-2.33%
MLS
8/02/2026
Price Reduced
$215,000
-2.27%
MLS
7/02/2026
Listed
$220,000
29.41%
MLS
8/12/2021
Sold
$170,000
—
Public Record
Disclaimer: Historical sales information is derived from public records provided by the county offices. Information is not guaranteed and should be independently verified.
Tax History
Tax History for 205 Pinehill Dr
Year
Property Taxes
Change
Tax Assessment
Change
2025
$894
4%
$14,970
4%
2024
$860
7%
$14,420
6%
2023
$805
2%
$13,580
2%
2022
$789
34%
$13,310
31%
2021
$588
—
$10,160
—
2020
$588
-10%
$10,160
-2%
2019
$655
-50%
$10,320
-50%
2018
$1,309
138%
$20,620
112%
2017
$550
-18%
$9,720
-16%
2016
$668
27%
$11,580
24%
2015
$525
-15%
$9,320
-14%
2014
$618
-3%
$10,780
-2%
2013
$634
—
$11,040
—
Disclaimer: Historical tax information is derived from public records provided by the county offices. Information is not guaranteed and should be independently verified.
Estimate the Cost
Estimate the Cost for 205 Pinehill Dr
205 Pinehill Drive, Mobile, AL 36606 (MLS# 398818) is a Single Family property with 3 bedrooms and 2 full bathrooms. 205 Pinehill Drive is currently listed for $210,000 and was received on June 30, 2026. Want to learn more about 205 Pinehill Drive? Do you have questions about finding other Single Family real estate for sale in Mobile? You can browse all Mobile real estate or contact a Coldwell Banker agent to request more information.