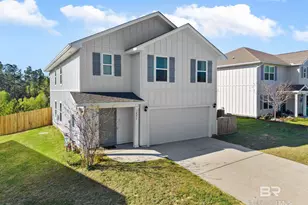
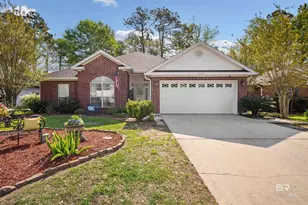
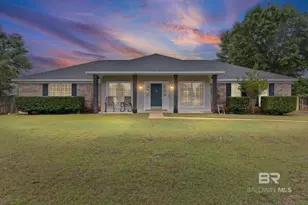
This is a carousel with tiles that activate property listing cards. Use the previous and next buttons to navigate.
1/51
$265,900
This is a carousel with tiles that activate property listing cards. Use the previous and next buttons to navigate.
1/51
Property Description
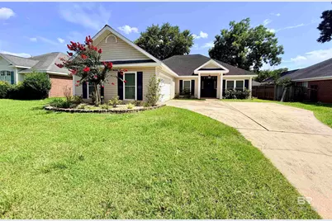
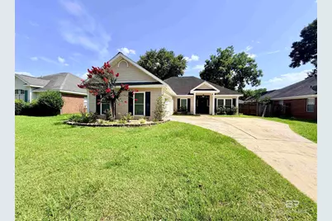
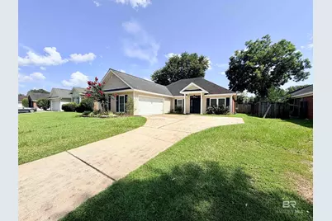
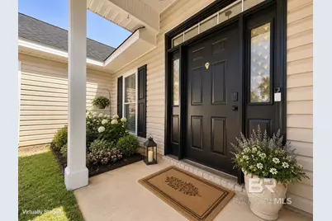
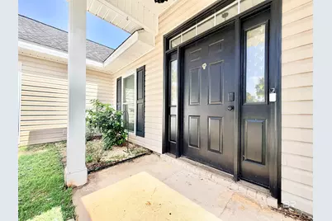
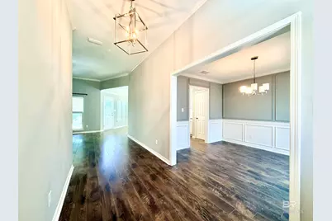
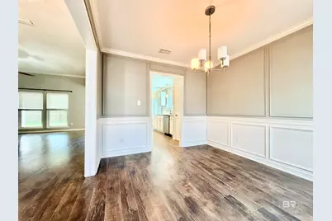
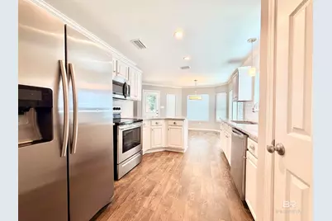
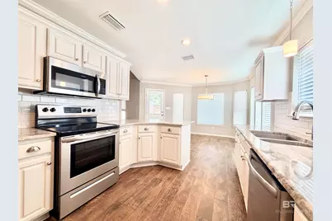
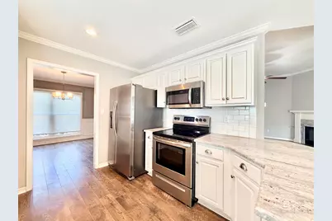
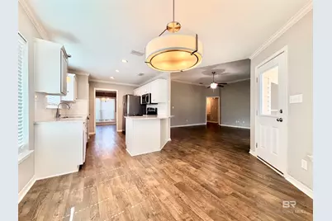
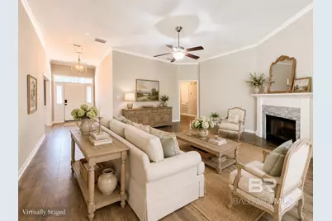
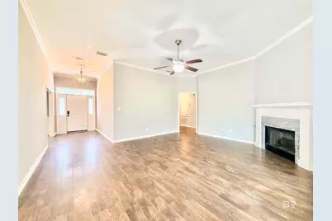
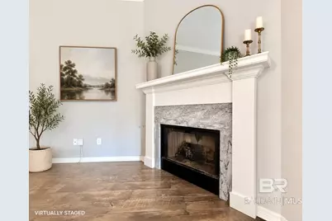
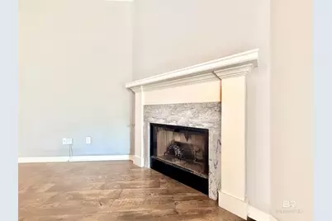
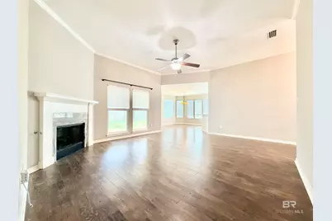
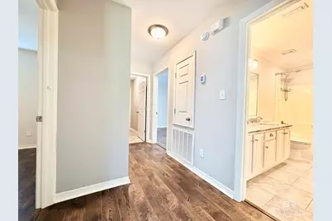
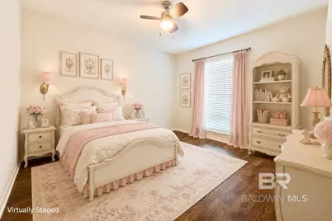
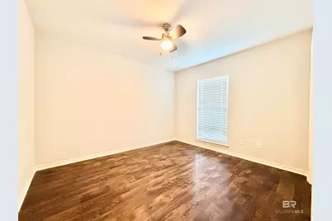
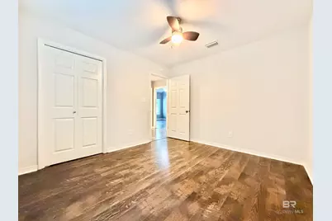
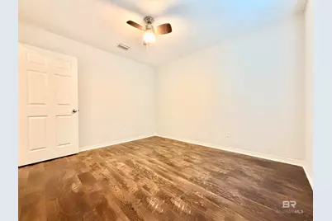
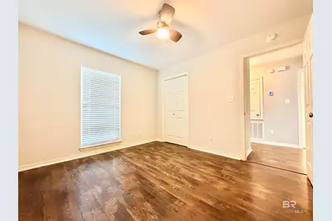
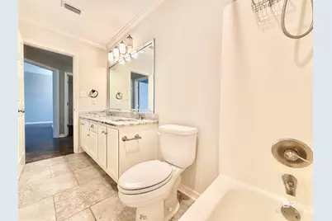
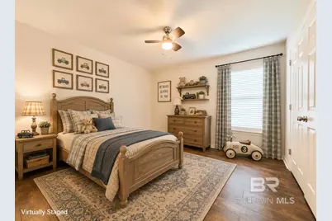
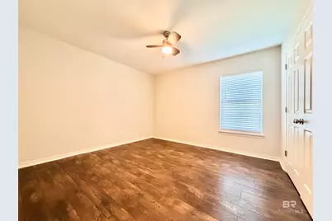
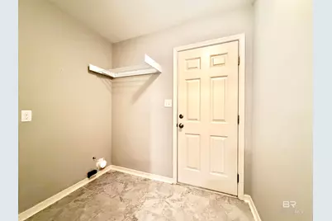
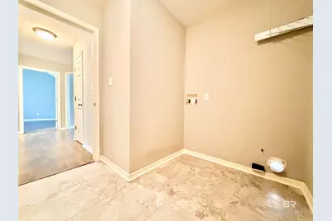
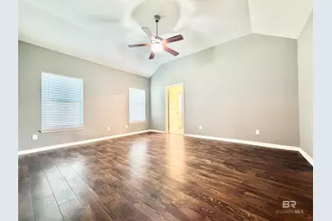
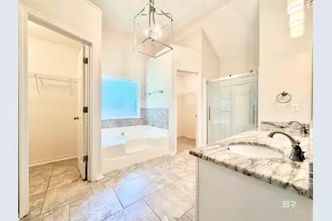
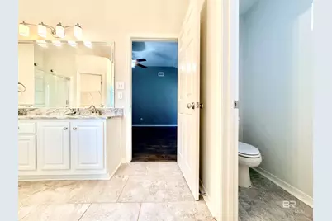
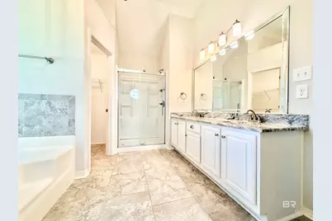
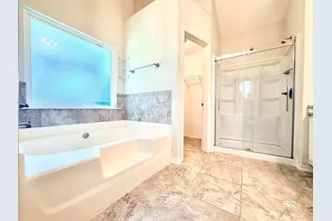
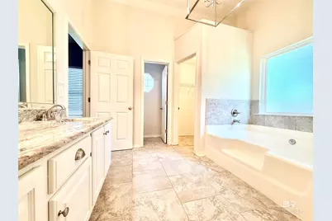
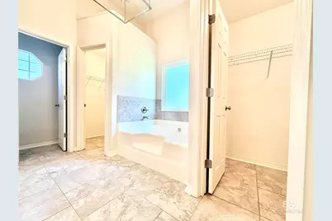
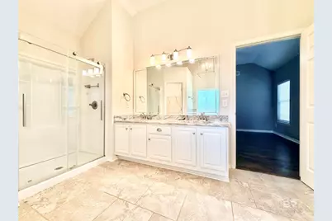
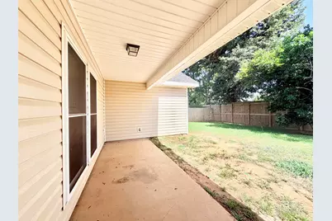
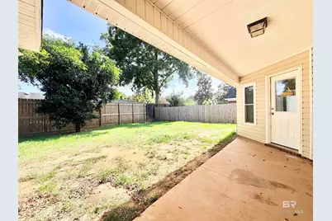
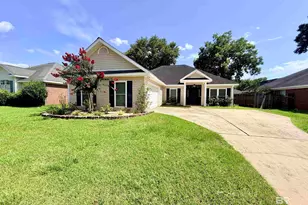
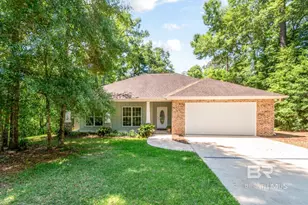
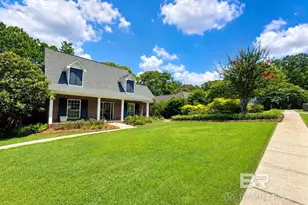
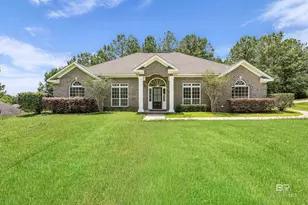
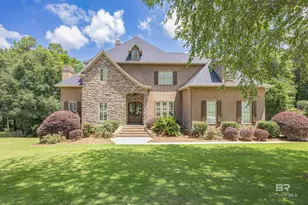
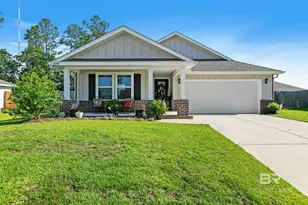
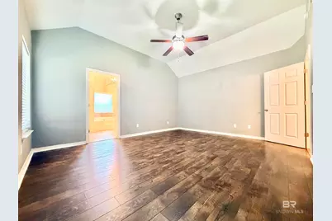
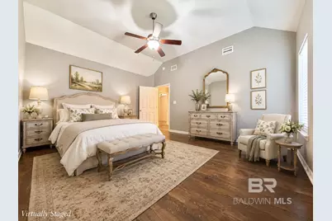
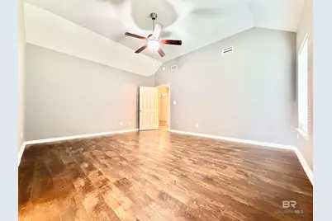
**New Fortified Roof in 2019 **New A/C in 2024 **New double pane double hung windows in 2025 with a 10 year warranty for new owners. You must come see this well maintained home. From the foyer to your right you enter a formal dining room for entertaining. The Foyer leads to a large living room with a gas fireplace. Two bedrooms to the left share a hall bath, with double sinks, a granite countertop, custom cabinets and a combo tub/shower. The large primary bedroom with ensuite bath, has a separate water closet, his and her walk-in closets, double sinks with granite countertop with custom cabinets. A chandelier lights the separate shower stall and oversized tub. The laundry room is on this end of the house convenient to bedrooms.To the right of the living room you will find a breakfast room for less formal meals. The kitchen has custom white cabinets, a pantry, granite countertops, subway tile and stainless appliances. A fenced backyard with a covered porch and a gas line for grilling makes another entertaining spot. Two car garage with side entry. Call your favorite Realtor to see this one today! Buyer to verify all information during due diligence.
Full Property Details
Full Property Details for 2125 Willow Oak Dr
General
- Price: $265,900
- HOA FEE: $24/month
- HOA FEE FREQ.: Semi-Annually
- Taxes: $755
- Status: Active
- Type: Single Family
- Source: 934
- MLS ID: 399394
- Updated: 7/16/2026
- Added to Site: 7 day(s) ago
Interior
- Interior Features: Ceiling Fan(s), En-Suite, High Ceilings, Internet
- Fireplace: Yes
- Number of Fireplaces: 1
- Fireplace(s): Family Room
- Appliances: Dishwasher, Microwave, Electric Range, Refrigerator w/Ice Maker
- Furnishings: Unfurnished
- Flooring: Luxury Vinyl Plank
Rooms
Bathrooms
- Total Bathrooms: 2
- Full Bathrooms: 2
- Primary Bathroom: Double Vanity, Soaking Tub, Separate Shower, Private Water Closet
Bedrooms
- Total Bedrooms: 3
- Primary Bedroom: Walk-In Closet(s), 16.5 x 14, Main, 231 Sq. Ft.
- Bedroom 2: 12 x 11.5, Main, 138 Sq. Ft.
- Bedroom 3: 10.5 x 11.5, Main, 120.75 Sq. Ft.
Other Rooms
- Living Room: 18.5 x 16, Main, 296 Sq. Ft.
- Kitchen: 10 x 12, Main, 120 Sq. Ft.
- Dining Room: 10 x 11, Lower, 110 Sq. Ft.
- Laundry: Main Level
Additional Information
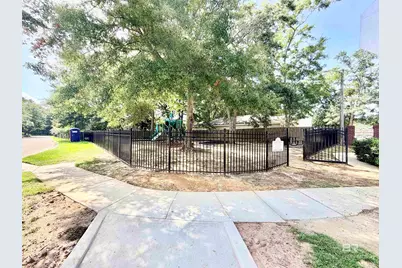
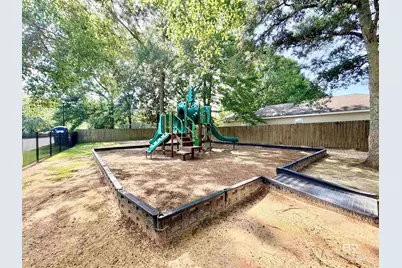
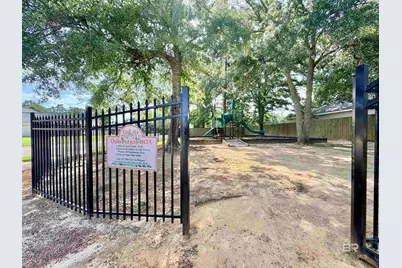
- Shared Amenities: Playground
- Security/Safety: Security Lights
Exterior
- Exterior Features: Termite Contract
- Porch/Patio/Deck: Covered, Rear Porch
Parking
- Garage: Yes
- Covered Spaces: 2
- Parking Features: Double Garage, Automatic Garage Door
Location
- County: Mobile County
- Subdivision: Oak Forest
- Cross Streets: Dawes
- Driving Directions: Travel Cottage Hill west Right onto Dawes Road Right into the Oak Forest Subdivision Willow Drive House is on the right 2125
School Information
- Elementary School: O'Rourke
- Middle School: Bernice J Causey
- High School: Baker
Community
- Association: Yes
- Assoc. Fees Include: Association Management, Maintenance Grounds
Heating & Cooling
- Air Conditioning: Yes
- Cooling Type: Central Electric (Cool), Ceiling Fan(s)
- Heating Type: Central
Utilities
- Gas: Mobile Gas
- Sewer: Public Sewer
- Water: Public
Structural Information
- Architectural Style: Traditional
- Exterior Const.: Brick, Vinyl Siding
- Roof: Composition
- Windows: Window Treatments, Double Pane Windows
- Stories/Levels: 1
- Building Size: 1634
- Square Feet: 1,634
- Sq. Ft. Source: Assessor
- Year Built: 1997
- Property Condition: Resale
Lot Features
- Property View: Park
- Lot Dimensions: 34 x 130 x 66 x 122
- Fence: Yes
- Lot Features: Less than 1 acre
- Fencing (Description): Fenced
Water Features
- Water Front View: No Waterfront
Financial Considerations
- Association Fee: $143
- Assoc Fee Freq.: Semi-Annually
- Tax Amount: $755
Disclosures and Reports
- Ownership: Whole/Full
- Legal Description: Lot 221 OAK FOREST PHASE ONE CORR PLAT MBK 77/6 #SEC 35 T4S R3W #MP27 07 35 0 000
- Property ID: 2707350000059071
- Block: 221
- Lot Number: 221
Listed by Phoenix Properties

Get Pre-Approved Today
Schools
Schools serving 2125 Willow Oak Dr
School District:Mobile County School District
| Name | Grades | Distance |
|---|---|---|
O'rourke Elementary School 1975 Leroy Stevens Road, Mobile, AL 36695 | PK-5 | 0.8 mi |
Bernice J Causey Middle School 2205 McFarland Road, Mobile, AL 36695 | 6-8 | 0.7 mi |
Baker High School 8901 Airport Boulevard, Mobile, AL 36608 | 9-12 | 1.6 mi |
Disclaimer:
School attendance boundaries provided by ATTOM Data Solutions and are for reference only. Contact the school directly to verify enrollment eligibility.
Price & Sales History for 2125 Willow Oak Dr
Date
Details
Price
Change
Source
7/14/2026
Listed
$265,900
33.23%
MLS
4/23/2018
Sold
$199,574
—
Public Record
Disclaimer: Historical sales information is derived from public records provided by the county offices. Information is not guaranteed and should be independently verified.
Tax History
Tax History for 2125 Willow Oak Dr
Year
Property Taxes
Change
Tax Assessment
Change
2025
100%
$22,410
7%
2024
100%
$20,850
20%
2023
-100%
$17,400
5%
2022
$737
10%
$16,580
10%
2021
$667
-2%
$15,130
-2%
2020
$682
5%
$15,440
5%
2019
$648
-51%
$14,740
-45%
2018
$1,310
140%
$27,020
93%
2017
$546
-1%
$13,980
-1%
2016
$553
12%
$14,140
11%
2015
$493
-1%
$12,720
-1%
2014
$497
-1%
$12,820
-1%
2013
$502
—
$12,940
—
Disclaimer: Historical tax information is derived from public records provided by the county offices. Information is not guaranteed and should be independently verified.
Estimate the Cost
Estimate the Cost for 2125 Willow Oak Dr
2125 Willow Oak Drive, Mobile, AL 36695 (MLS# 399394) is a Single Family property with 3 bedrooms and 2 full bathrooms. 2125 Willow Oak Drive is currently listed for $265,900 and was received on July 14, 2026. Want to learn more about 2125 Willow Oak Drive? Do you have questions about finding other Single Family real estate for sale in Mobile? You can browse all Mobile real estate or contact a Coldwell Banker agent to request more information.