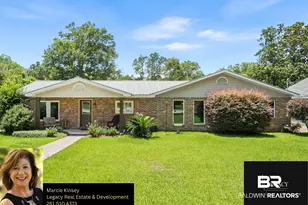
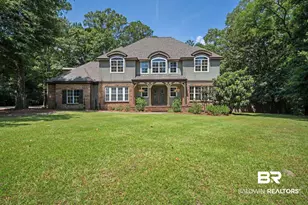
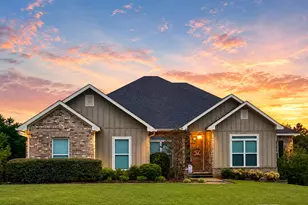
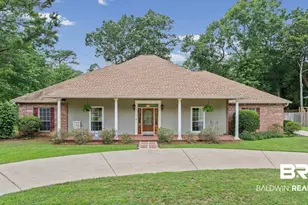
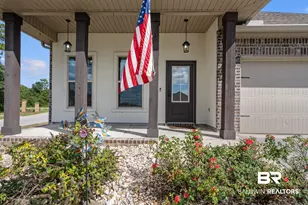
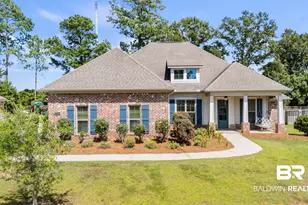
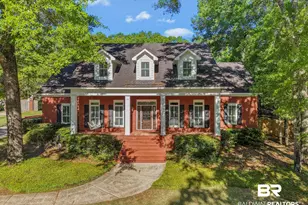
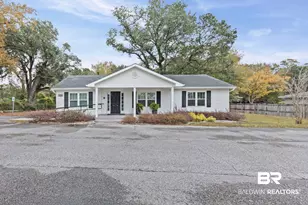
This is a carousel with tiles that activate property listing cards. Use the previous and next buttons to navigate.
1/1
$683,000
This is a carousel with tiles that activate property listing cards. Use the previous and next buttons to navigate.
1/1
Property Description
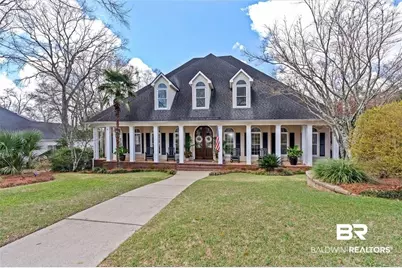
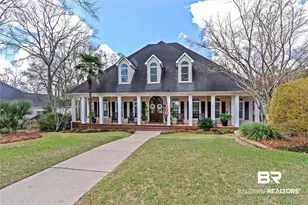
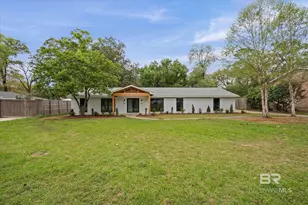
Charleston Oaks! This 6-bedroom, 4-bath home offers multiple living spaces, 10 -foot ceilings, and designer finishes. Mahogany arched French doors create a seamless flow between the living room, formal dining room, and the family room. The kitchen features a large island, walk-in pantry, breakfast area, double dishwashers, range with DBL ovens, built-in microwave, wine fridge, and both a full-size refrigerator and separate full-size freezer. The right side of the main level is where you will find the primary suite. The bedroom features hardwood floors and custom French doors leading to the deck. The bathroom highlights marble flooring and vanities, 2 walk-in closets, separate shower, and a Kohler soaking tub. Connected to the primary suite is 14x15 room that provides flexibility as an office, dressing room, nursery, home gym, etc.. Another bedroom and full bath complete this section of the home. On the opposite side, are 2 bedrooms connected by a shared bath. One of the bedrooms has been converted into a laundry room. If desired, this space can be converted back to a bedroom, and the original laundry area can be converted back to its intended use. Upstairs, you will find a huge bonus room that allows for multiple uses, 2 bedrooms, and a full bath. Â Also upstairs, are 2 walk-in storage spaces. Outdoor living areas include front and back porches that overlook the professionally landscaped yard, and there is a well for irrigation. Additional highlights include a butler's pantry off the kitchen, triple garage, 800 sq ft of under house storage, attic storage, 3 HVAC systems, 2 hot water heaters, termite contract with Cooks, and a home warranty through AHS provided by the seller. This home offers exceptional space and quality craftsmanship, all within one of the area's most established subdivisions. Buyer responsible for verifying all measurements and relevant details. Buyer to verify all information during due diligence.
Full Property Details
Full Property Details for 2612 Charleston Oaks Dr
General
- Sold For: $683,000
- HOA FEE: $29/month
- HOA FEE FREQ.: Annually
- Taxes: $4,104
- Status: Closed
- Type: Single Family
- Source: 934
- MLS ID: 392959
- Added to Site: 155 day(s) ago
Interior
- Interior Features: Breakfast Bar, Eat-in Kitchen, Bonus Room, Family Room, Living Room, Office/Study, Ceiling Fan(s), High Ceilings, Internet, Split Bedroom Plan
- Fireplace: Yes
- Number of Fireplaces: 1
- Fireplace(s): Family Room, Gas Log
- Appliances: Dishwasher, Disposal, Double Oven, Microwave, Electric Range, Refrigerator
- Flooring: Carpet, Tile, Wood
Rooms
Bathrooms
- Total Bathrooms: 4
- Full Bathrooms: 4
- Primary Bathroom: Double Vanity, Soaking Tub, Separate Shower
Bedrooms
- Total Bedrooms: 5
- Primary Bedroom: 1st Floor Primary, Sitting Area
Other Rooms
- Dining Room: Breakfast Room, Separate Dining Room
Additional Information
- Shared Amenities: Other
Exterior
- Porch/Patio/Deck: Patio, Rear Porch, Front Porch
Parking
- Garage: Yes
- Attached garage: Yes
- Covered Spaces: 3
- Parking Features: Attached, Three Car Garage
Location
- County: Mobile County
- Subdivision: Charleston Oaks
- Driving Directions: From Cottage Hill Road, south on Sollie Road. Left into Charleston Oaks subdivision. Right on Charleston Oaks Drive West. House is on the right.
School Information
- Elementary School: O'Rourke
- Middle School: Burns
- High School: WP Davidson
Community
- Association: Yes
- Assoc. Fees Include: Association Management
Heating & Cooling
- Cooling Type: Ceiling Fan(s)
- Heating Type: Heat Pump
Utilities
- Utility Description: Underground Utilities
Structural Information
- Architectural Style: Traditional
- Exterior Const.: Brick
- Roof: Composition
- Windows: Window Treatments, Double Pane Windows
- Building Size: 5690
- Square Feet: 5,690
- Sq. Ft. Source: Appraiser
- Year Built: 1994
- Property Condition: Resale
Lot Features
- Property View: None/Not Applicable
- Lot Size (Acres): 0.51
- Lot Size (Sq. Ft.): 22,215.6
- Lot Dimensions: 112 x 199 x 110 x 198
- Lot Features: Less than 1 acre
Water Features
- Water Front View: No Waterfront
Financial Considerations
- Association Fee: $350
- Assoc Fee Freq.: Annually
- Tax Amount: $4,104
Disclosures and Reports
- Ownership: Whole/Full
- Legal Description: LOT 16 CHARLESTON OAKS UNIT 2 MBK 43 PG 45 #SEC 05 T5S R2W #MP33 03 05 3 000
- Property ID: 3303053000005033
Listed by Roberts Brothers TREC
Sold by NextHome Star Real Estate

Get Pre-Approved Today
Schools
Schools serving 2612 Charleston Oaks Dr
School District:Mobile County School District
| Name | Grades | Distance |
|---|---|---|
O'rourke Elementary School 1975 Leroy Stevens Road, Mobile, AL 36695 | PK-5 | 1.9 mi |
Burns Middle School, Mobile, AL 6175 Girby Road, Mobile, AL 36693 | 6-8 | 1.8 mi |
WP Davidson High School 3900 Pleasant Valley Road, Mobile, AL 36609 | 9-12 | 4 mi |
Disclaimer:
School attendance boundaries provided by ATTOM Data Solutions and are for reference only. Contact the school directly to verify enrollment eligibility.
Price & Sales History for 2612 Charleston Oaks Dr
Date
Details
Price
Change
Source
6/16/2026
Sold
$683,000
-2.41%
MLS
3/24/2026
Price Reduced
$699,900
-3.99%
MLS
3/06/2026
Listed
$729,000
—
MLS
Disclaimer: Historical sales information is derived from public records provided by the county offices. Information is not guaranteed and should be independently verified.
Home Warranty : Included
2612 Charleston Oaks Drive, Mobile, AL 36695 (MLS# 392959) is a Single Family property that was sold at $683,000 on June 16, 2026. Want to learn more about 2612 Charleston Oaks Drive? Do you have questions about finding other Single Family real estate for sale in Mobile? You can browse all Mobile real estate or contact a Coldwell Banker agent to request more information.