This is a carousel with tiles that activate property listing cards. Use the previous and next buttons to navigate.
1/1
$290,000
This is a carousel with tiles that activate property listing cards. Use the previous and next buttons to navigate.
1/1
Property Description
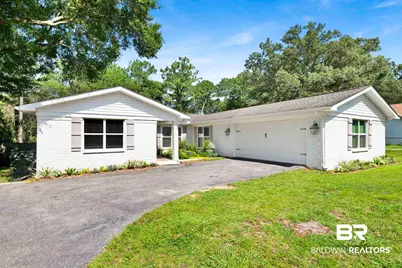
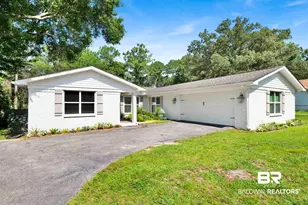
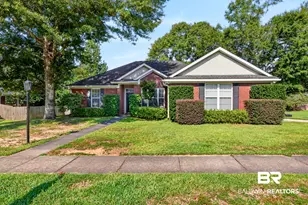
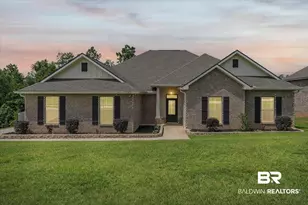
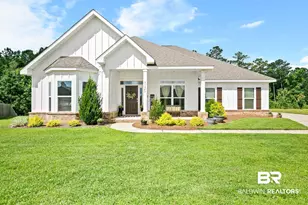
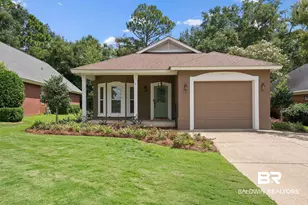
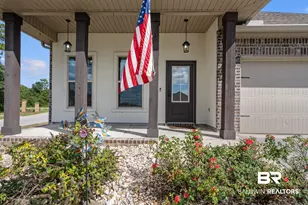
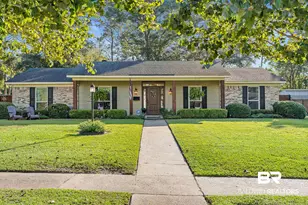
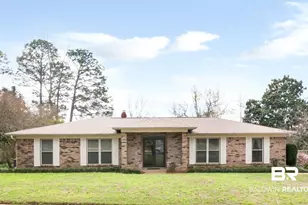
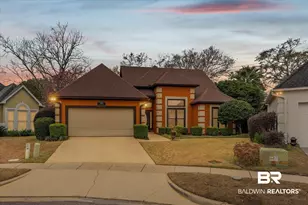
This stunning, fully rebuilt 3-bedroom, 2.5-bath home is a true masterpiece of modern craftsmanship. In 2019, Prime Design Homes took the property down to the studs and completely transformed it with exceptional quality upgrades throughout, creating a breathtaking residence that feels brand new and built to last. Every detail shines with thoughtful luxury. The home features all-new Low-E vinyl windows that flood the interior with brilliant natural light while maximizing energy efficiency. You'll also enjoy fresh insulation, beautiful new exterior doors, upgraded anchor bolts and strappings for superior structural integrity, and a complete electrical rewire! One of the most impressive features is the Silver Fortified roof! Inside, the home has a bright, airy open concept layout that feels expansive and welcoming. Sunlight pours in, creating a warm and inviting atmosphere that seamlessly flows onto the oversized deck. The deck is perfect for morning coffee, sunset dinners, or unforgettable gatherings. The fully fenced backyard offers privacy with no back neighbors, giving you your own personal oasis for relaxation and entertainment.The kitchen is an absolute showstopper! It was thoughtfully designed for both serious chefs and lively entertaining. It features soft-close cabinets and drawers, gorgeous marble countertops, a massive waterfall island, a custom subway tile backsplash, a beautiful farmhouse sink, and lighting that creates a warm, upscale ambiance. The primary suite is equally impressive, with a spacious walk-in closet and a primary bath with a custom tiled shower and soothing rain-head faucet.Recent upgrades make this home even more turnkey and worry-free: a brand-new HVAC system (2023), a new water heater (2024), fresh gutters, and a channel drain for superior drainage and long-term protection. Grab your favorite realtor and come see this beauty! Buyer to verify all information during due diligence.
Full Property Details
Full Property Details for 2816 W Gaslight Ln
General
- Sold For: $290,000
- Taxes: $1,567
- Status: Closed
- Type: Single Family
- Source: 934
- MLS ID: 397846
- Added to Site: 58 day(s) ago
Interior
- Interior Features: Living Room, Ceiling Fan(s)
- Fireplace(s): None
- Appliances: Dishwasher, Dryer, Microwave, Electric Range, Refrigerator, Washer
- Flooring: Carpet, Tile, Laminate
Rooms
Bathrooms
- Total Bathrooms: 3
- Full Bathrooms: 2
- Half Bathrooms: 1
- Primary Bathroom: Double Vanity
Bedrooms
- Total Bedrooms: 3
- Primary Bedroom: 1st Floor Primary
Additional Information
- Shared Amenities: None
- Security/Safety: Smoke Detector(s)
Exterior
- Exterior Features: Termite Contract
- Porch/Patio/Deck: Rear Porch
Parking
- Garage: Yes
- Garage Spaces: 2
- Covered Spaces: 2
- Parking Features: Double Garage, Automatic Garage Door
Location
- County: Mobile County
- Subdivision: Carriage Hills
- Driving Directions: Heading west on cottage hill, take a left on Hillcrest Rd, turn right Shady Lane, left on Old Dobbin E, Right on Gaslight Ln W, and the home will be on the right.
School Information
- Elementary School: Olive J Dodge
- Middle School: Burns
- High School: WP Davidson
Heating & Cooling
- Air Conditioning: Yes
- Cooling Type: Central Electric (Cool)
- Heating Type: Central
Structural Information
- Architectural Style: Ranch
- Exterior Const.: Brick, Fortified-Silver
- Roof: Composition
- Stories/Levels: 1
- Building Size: 1910
- Square Feet: 1,910
- Sq. Ft. Source: Appraiser
- Year Built: 1977
- Property Condition: Resale
Lot Features
- Property View: Wooded
- Lot Size (Acres): 0.292
- Lot Size (Sq. Ft.): 12,719.52
- Lot Dimensions: 150 x 96 x 149 x 84
- Fence: Yes
- Lot Features: Less than 1 acre, Level, Few Trees, Subdivision
- Zoning: Single Family Residence
- Fencing (Description): Fenced
Water Features
- Water Front View: No Waterfront
Financial Considerations
- Tax Amount: $1,567
Disclosures and Reports
- Ownership: Whole/Full
- Legal Description: Lot 6 Unit 6 Carriage Hills Mbk 26 P 109 #Sec 08 T5s R2w #Mp33 03 08 1 003
- Property ID: 3303081003016
Listed by Elite Real Estate Solutions, LLC
Sold by Bayside Real Estate Group

Get Pre-Approved Today
Schools
Schools serving 2816 W Gaslight Ln
School District:Mobile County School District
| Name | Grades | Distance |
|---|---|---|
Olive J Dodge Elementary School 2615 Longleaf Drive, Mobile, AL 36693 | PK-5 | 1.7 mi |
Burns Middle School, Mobile, AL 6175 Girby Road, Mobile, AL 36693 | 6-8 | 1.1 mi |
WP Davidson High School 3900 Pleasant Valley Road, Mobile, AL 36609 | 9-12 | 3.4 mi |
Disclaimer:
School attendance boundaries provided by ATTOM Data Solutions and are for reference only. Contact the school directly to verify enrollment eligibility.
Price & Sales History for 2816 W Gaslight Ln
Date
Details
Price
Change
Source
7/21/2026
Sold
$290,000
-4.92%
MLS
6/11/2026
Listed
$305,000
—
MLS
Disclaimer: Historical sales information is derived from public records provided by the county offices. Information is not guaranteed and should be independently verified.
2816 W Gaslight Lane, Mobile, AL 36695 (MLS# 397846) is a Single Family property that was sold at $290,000 on July 21, 2026. Want to learn more about 2816 W Gaslight Lane? Do you have questions about finding other Single Family real estate for sale in Mobile? You can browse all Mobile real estate or contact a Coldwell Banker agent to request more information.