This is a carousel with tiles that activate property listing cards. Use the previous and next buttons to navigate.
1/1
$610,000
This is a carousel with tiles that activate property listing cards. Use the previous and next buttons to navigate.
1/1
Property Description
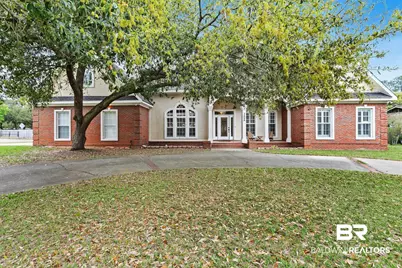
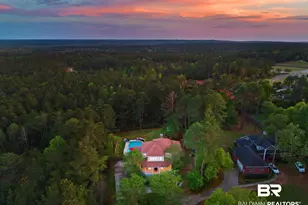
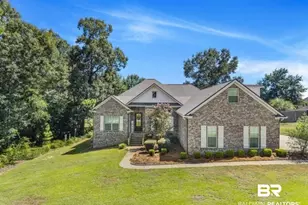
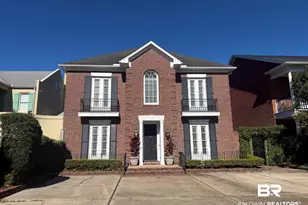
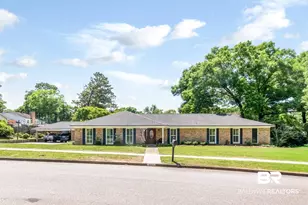
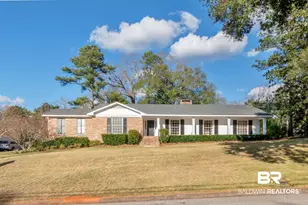
Custom-built home in the established Llanfair subdivision offering over 4,300 square feet, 5 bedrooms, and 4 full bathrooms with elegant architectural details throughout.Inside, the home features a welcoming foyer with porcelain flooring, along with triple tray ceilings, recessed lighting, wainscoting, chair rail accents, and extensive crown molding throughout the main living areas. The spacious kitchen is designed for both everyday living and entertaining with custom cabinetry, pull-out pantry shelving, beautiful countertops, and a large center island with an additional sink. A comfortable keeping room just off the kitchen provides additional space for gathering.The primary bathroom has been recently updated with new flooring, a new tub, and a new shower, creating a fresh and inviting space within the home. Upstairs, a large bonus room with a full bathroom offers flexible space that can function as a media room, office, guest suite, or additional bedroom.Outdoor living includes a covered back patio with a vaulted tongue-and-groove ceiling, creating a great space for relaxing or entertaining. The backyard also features a newly installed fence. Additional highlights include a side-entry double garage and circular front drive, providing ample parking and convenience.Located just minutes from I-65, medical facilities, shopping, dining, and recreational amenities, and situated across from Spring Hill Golf Course, this home offers a wonderful combination of space, craftsmanship, and location.Buyer to verify all information during due dilig Buyer to verify all information during due diligence.
Full Property Details
Full Property Details for 3668 Claridge Rd
General
- Sold For: $610,000
- Taxes: $3,160
- Status: Closed
- Type: Single Family
- Source: 934
- MLS ID: 393830
- Added to Site: 68 day(s) ago
Interior
- Interior Features: Bonus Room, Living Room, Office/Study, Ceiling Fan(s), High Ceilings, Split Bedroom Plan
- Fireplace: Yes
- Number of Fireplaces: 1
- Fireplace(s): Gas Log, Living Room
- Appliances: Dishwasher, Dryer, Microwave, Gas Range, Refrigerator w/Ice Maker, Washer, Cooktop, Tankless Water Heater
- Furnishings: Unfurnished
- Flooring: Carpet, Tile, Wood, Luxury Vinyl Plank
Rooms
Bathrooms
- Total Bathrooms: 4
- Full Bathrooms: 4
- Primary Bathroom: Double Vanity, Soaking Tub, Separate Shower
Bedrooms
- Total Bedrooms: 5
- Primary Bedroom: 1st Floor Primary, Multiple Walk in Closets, 18.2 x 23.4, Main, 425.88 Sq. Ft.
Other Rooms
- Living Room: 17.8 x 26.8, Main, 477.04 Sq. Ft.
- Kitchen: 14.6 x 13.9, Main, 202.94 Sq. Ft.
- Dining Room: Separate Dining Room
- Laundry: Main Level, Inside
Additional Information
- Shared Amenities: None
Exterior
- Porch/Patio/Deck: Covered, Rear Porch, Front Porch
Parking
- Garage: Yes
- Garage Spaces: 2
- Covered Spaces: 2
- Parking Features: Double Garage, Side Entrance, Automatic Garage Door
Location
- Area: Mobile County
- County: Mobile
- Subdivision: Llanfair
- Driving Directions: From Dauphin Street, turn onto Rimes in Llanfair across from Spring Hill Golf Course. Home will be immediately on your left on the corner.
School Information
- Elementary School: Mary B Austin
- Middle School: CL Scarborough
- High School: Murphy
Heating & Cooling
- Cooling Type: Ceiling Fan(s)
- Heating Type: Electric
Utilities
- Sewer: Public Sewer
- Water: Public
- Utility Description: Water Heater-Tankless
Structural Information
- Architectural Style: Traditional
- Exterior Const.: Brick, Stucco
- Roof: Composition
- Stories/Levels: 1
- Building Size: 4372
- Square Feet: 4,372
- Sq. Ft. Source: Builder
- Year Built: 2009
- Property Condition: Resale
Lot Features
- Property View: None/Not Applicable
- Lot Size (Acres): 0.4684
- Lot Size (Sq. Ft.): 20,403.504
- Fence: Yes
- Lot Features: Less than 1 acre
- Zoning: Single Family Residence
- Fencing (Description): Fenced
Water Features
- Water Front View: No Waterfront
Financial Considerations
- Tax Amount: $3,160
Disclosures and Reports
- Ownership: Whole/Full
- Legal Description: LOT 2 YESTER OAKS UNIT 7 MBK 19 P 15 #SEC 24 T4S R2W #MP28 06 24 2 000
- Property ID: 2806242000019
- Block: 2
- Lot Number: 2
Listed by Bellator Real Estate, LLC and Bellator RE LLC Orange Beach
Sold by Elite RE Solutions, LLC Gulf C

Get Pre-Approved Today
Schools
Schools serving 3668 Claridge Rd
School District:Mobile County School District
| Name | Grades | Distance |
|---|---|---|
Mary B Austin Elementary School 150 Provident Lane, Mobile, AL 36608 | K-5 | 1.1 mi |
Cl Scarborough Middle School 1800 Phillips Lane, Mobile, AL 36618 | 6-8 | 2.9 mi |
Murphy High School 100 South Carlen Street, Mobile, AL 36606 | 9-12 | 3 mi |
Disclaimer:
School attendance boundaries provided by ATTOM Data Solutions and are for reference only. Contact the school directly to verify enrollment eligibility.
Price & Sales History for 3668 Claridge Rd
Date
Details
Price
Change
Source
5/15/2026
Sold
$610,000
-4.54%
MLS
3/20/2026
Listed
$639,000
—
MLS
Disclaimer: Historical sales information is derived from public records provided by the county offices. Information is not guaranteed and should be independently verified.
3668 Claridge Road, Mobile, AL 36608 (MLS# 393830) is a Single Family property that was sold at $610,000 on May 15, 2026. Want to learn more about 3668 Claridge Road? Do you have questions about finding other Single Family real estate for sale in Mobile? You can browse all Mobile real estate or contact a Coldwell Banker agent to request more information.