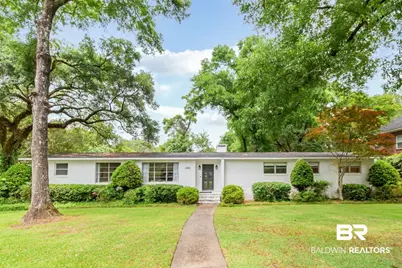
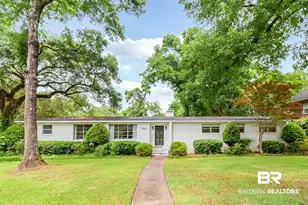
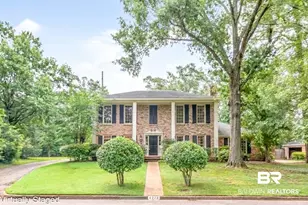
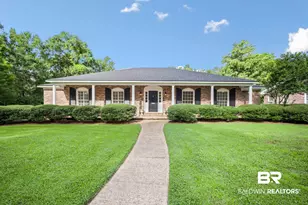
This is a carousel with tiles that activate property listing cards. Use the previous and next buttons to navigate.
1/1
$492,500
This is a carousel with tiles that activate property listing cards. Use the previous and next buttons to navigate.
1/1
Property Description
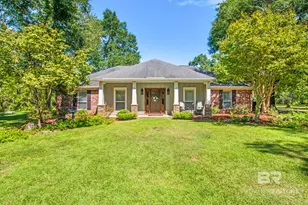
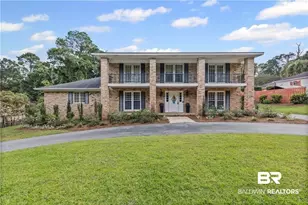
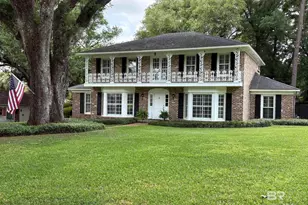
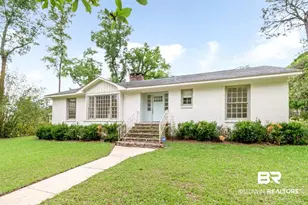
Welcome to this beautifully renovated home in the highly sought-after Kingswood subdivision of Springhill! This stunning residence features a completely remodeled kitchen with brand-new cabinets, stainless steel appliances, charming brick floors, and elegant marble countertops. The open kitchen flows seamlessly into the family room, which boasts a cozy wood-burning fireplace and built-in shelves.Enjoy formal living and dining areas perfect for entertaining. Fresh paint throughout and new wood flooring in the bedrooms add a modern touch throughout. Updated lighting and plumbing fixtures complement the home's inviting atmosphere. The versatile fourth bedroom includes built-ins and can easily serve as a home office.The master suite impresses with a spacious walk-in closet and a fully updated bathroom showcasing a marble shower, floors, and countertops. The half bath has also been tastefully upgraded.Step outside to a lovely back patio overlooking a generous backyard, ideal for relaxing or entertaining. The single garage offers potential for easy enclosure to create additional living space. A new roof was installed in 2023, and the tanlkless water heater (2years old) providing added peace of mind.To top it all off, the seller is offering a one-year home warranty through American Home Shield for your protection and comfort.Don't miss the opportunity to make this move-in ready gem your new home! Seller reserves bathroom mirrors in master bathroom and half bath Buyer to verify all information during due diligence. Square footage includes 105 s.f. heated and cooled laundry room that is off the garage
Full Property Details
Full Property Details for 4596 Hawthorne Pl
General
- Sold For: $492,500
- Taxes: $1,639
- Status: Closed
- Type: Single Family
- Source: 934
- MLS ID: 396251
- Added to Site: 65 day(s) ago
Interior
- Interior Features: Breakfast Bar, Eat-in Kitchen, Ceiling Fan(s)
- Fireplace: Yes
- Number of Fireplaces: 1
- Fireplace(s): Family Room, Wood Burning
- Appliances: Dishwasher, Disposal, Gas Range, Refrigerator w/Ice Maker
- Furnishings: Unfurnished
- Flooring: Split Brick, Tile, Wood
Rooms
Bathrooms
- Total Bathrooms: 3
- Full Bathrooms: 2
- Half Bathrooms: 1
- Primary Bathroom: Shower Only
Bedrooms
- Total Bedrooms: 4
- Primary Bedroom: Walk-In Closet(s)
Other Rooms
- Dining Room: Separate Dining Room
Additional Information
- Shared Amenities: None
Exterior
- Exterior Features: Termite Contract
- Porch/Patio/Deck: Patio
Parking
- Garage: Yes
- Attached garage: Yes
- Covered Spaces: 1
- Parking Features: Attached, Single Garage
Location
- County: Mobile County
- Subdivision: Kingswood
- Driving Directions: From Old Shell Road, head West on Bit & Spur. Turn Right onto Hawthorne Place. Home is on the right
School Information
- Elementary School: ER Dickson
- Middle School: CL Scarborough
- High School: Murphy
Heating & Cooling
- Heating Type: Natural Gas, Central
Utilities
- Gas: Mobile Gas
- Sewer: Public Sewer
- Water: Public
- Utility Description: Water Heater-Tankless
Structural Information
- Architectural Style: Ranch
- Exterior Const.: Brick
- Roof: Composition
- Stories/Levels: 1
- Building Size: 2158
- Square Feet: 2,158
- Sq. Ft. Source: Agent Measured
- Year Built: 1960
- Property Condition: Resale
Lot Features
- Property View: Other-See Remarks
- Lot Size (Acres): 0.4602
- Lot Size (Sq. Ft.): 20,046.312
- Lot Dimensions: 130 x 160 x 126 x 155
- Fence: Yes
- Lot Features: Less than 1 acre
- Zoning: Single Family Residence
- Fencing (Description): Fenced
Water Features
- Water Front View: No Waterfront
Financial Considerations
- Tax Amount: $1,639
Disclosures and Reports
- Ownership: Whole/Full
- Property ID: 2805222001059XXX
- Block: 19
- Lot Number: 19
Listed by Blue Heron Realty Mobile and Blue Heron Realty
Sold by Blue Heron Realty

Get Pre-Approved Today
Schools
Schools serving 4596 Hawthorne Pl
School District:Mobile County School District
| Name | Grades | Distance |
|---|---|---|
Er Dickson Elementary School 4645 Bit and Spur Road, Mobile, AL 36608 | PK-5 | 0.3 mi |
Cl Scarborough Middle School 1800 Phillips Lane, Mobile, AL 36618 | 6-8 | 3.2 mi |
Murphy High School 100 South Carlen Street, Mobile, AL 36606 | 9-12 | 5 mi |
Disclaimer:
School attendance boundaries provided by ATTOM Data Solutions and are for reference only. Contact the school directly to verify enrollment eligibility.
Price & Sales History for 4596 Hawthorne Pl
Date
Details
Price
Change
Source
6/25/2026
Sold
$492,500
-0.51%
MLS
5/07/2026
Listed
$495,000
—
MLS
Disclaimer: Historical sales information is derived from public records provided by the county offices. Information is not guaranteed and should be independently verified.
Home Warranty : Included
4596 Hawthorne Place, Mobile, AL 36608 (MLS# 396251) is a Single Family property that was sold at $492,500 on June 25, 2026. Want to learn more about 4596 Hawthorne Place? Do you have questions about finding other Single Family real estate for sale in Mobile? You can browse all Mobile real estate or contact a Coldwell Banker agent to request more information.