This is a carousel with tiles that activate property listing cards. Use the previous and next buttons to navigate.
1/59
$220,000
This is a carousel with tiles that activate property listing cards. Use the previous and next buttons to navigate.
1/59
Property Description
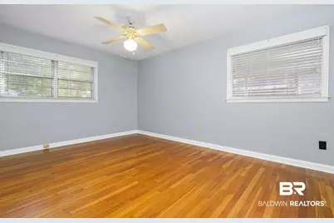
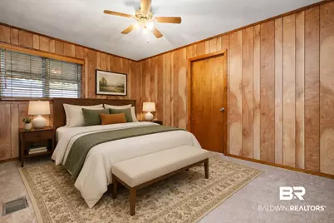
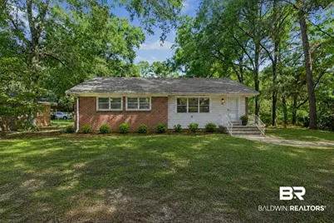
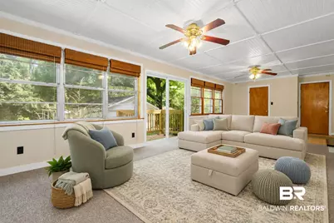
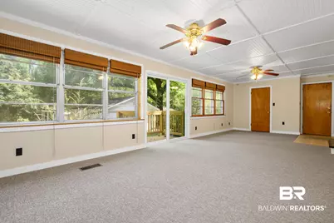
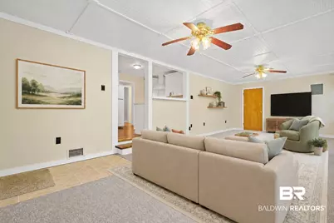
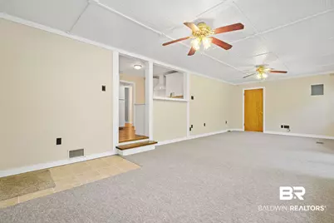
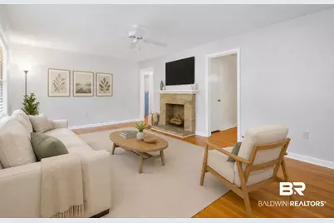
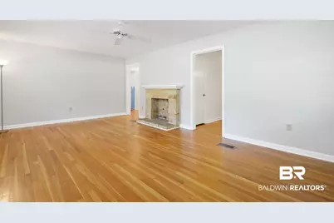
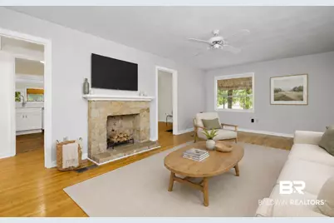
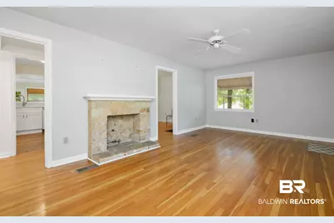
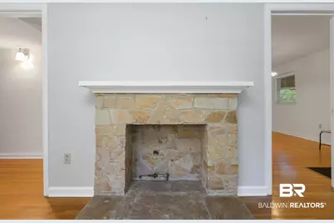
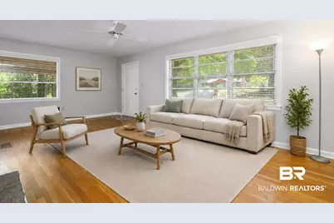
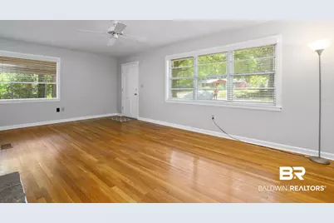
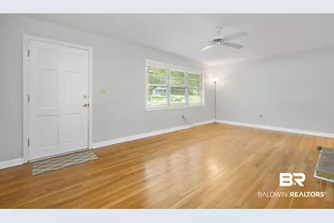
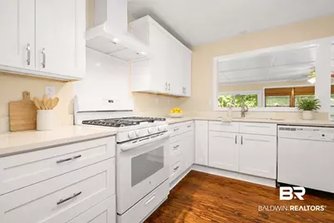
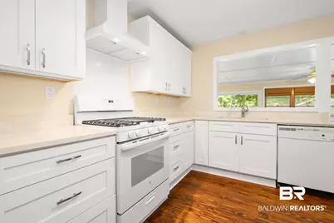
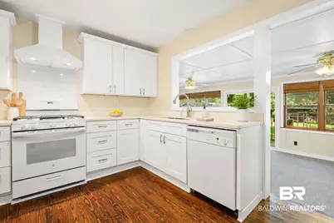
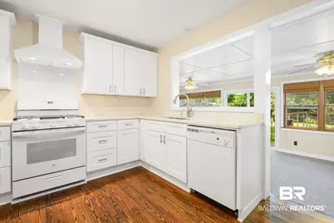
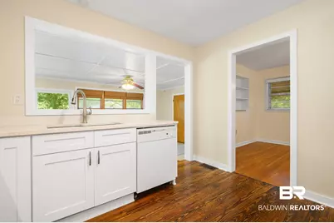
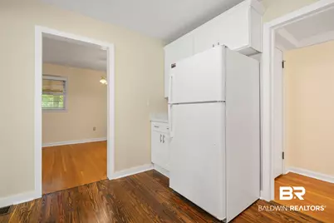
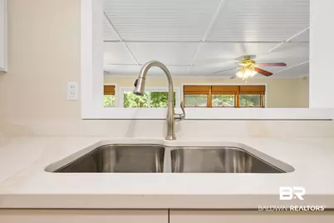
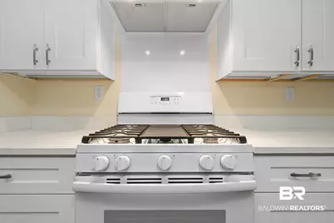
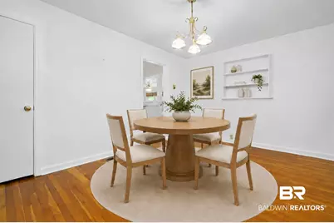
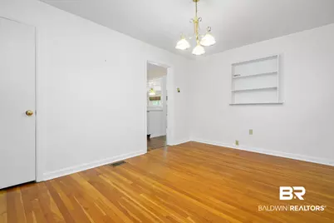
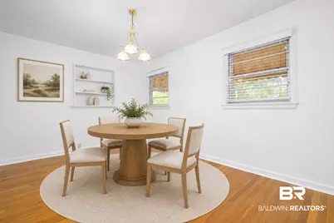
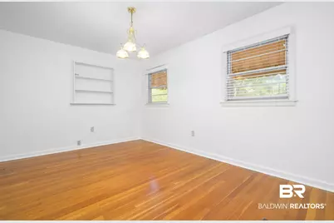
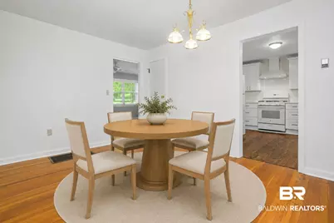
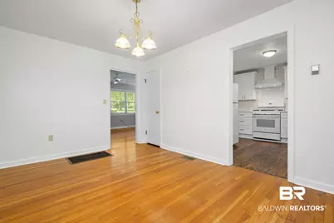
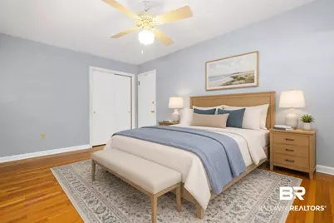
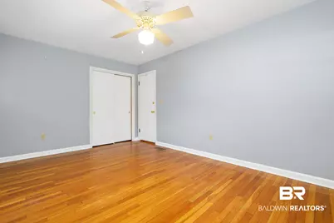
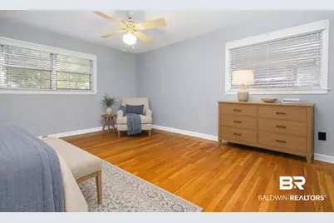
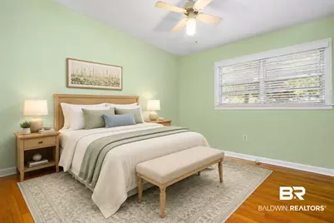
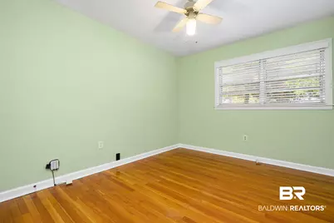
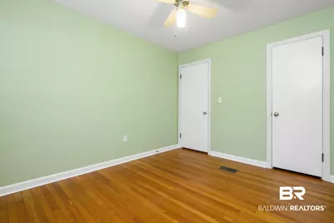
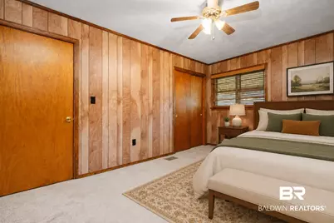
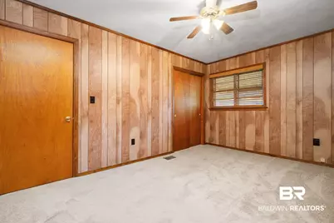
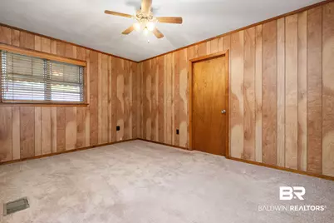
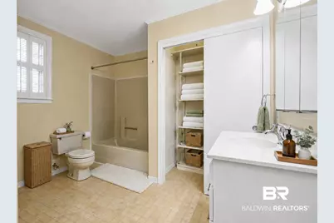
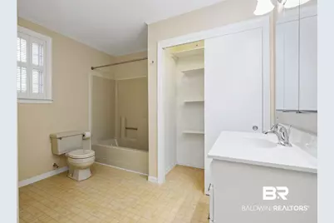
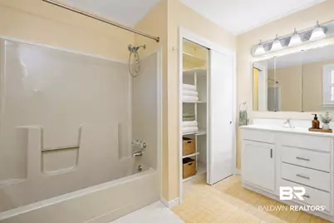
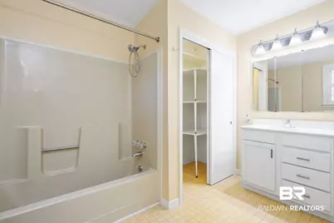
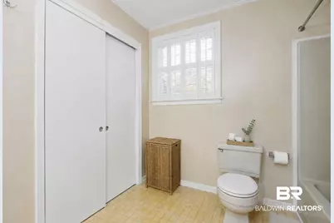
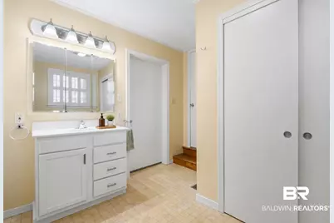
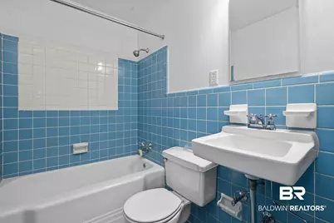
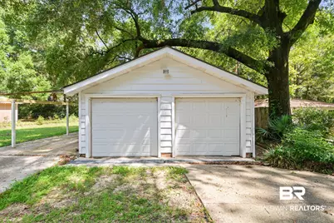
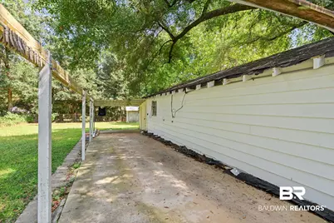
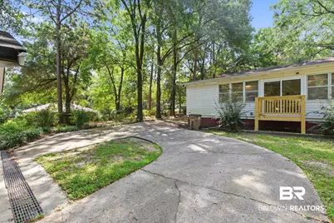
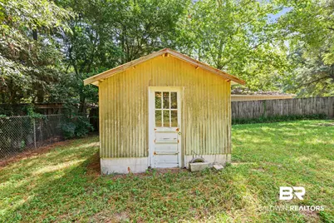
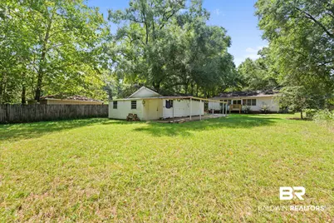
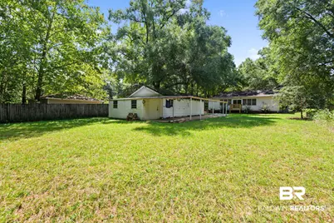
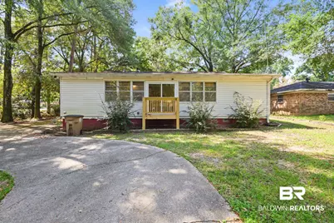
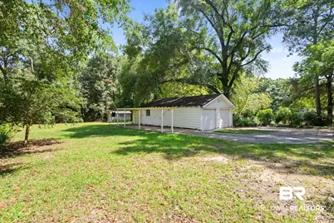
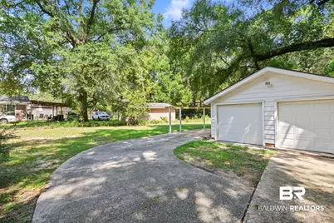
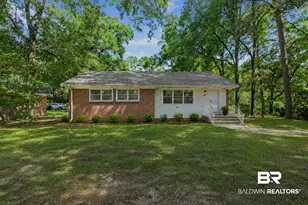
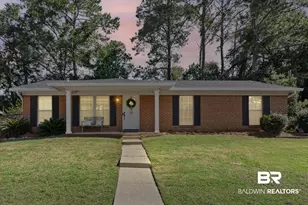
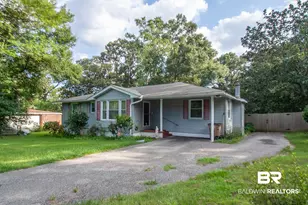
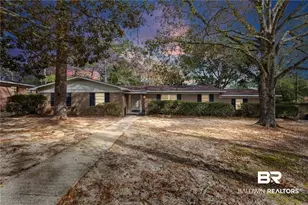
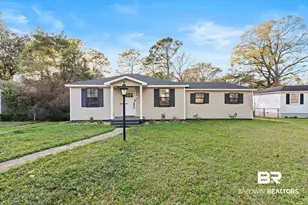
Historic charm meets modern comfort in a home that simply feels good the moment you walk through the door. Original hardwood floors, warm character and thoughtful updates come together to create a home that feels established, inviting and ready for its next chapter. The formal living room welcomes guests with a beautiful original ornamental stone fireplace and plenty of natural light, while a second oversized living space gives you room to spread out, gather, relax or create a space that works perfectly for your lifestyle. At the heart of the home is a completely remodeled kitchen with crisp white cabinetry and plenty of workspace, opening easily to the separate dining room and the huge bonus room overlooking the private backyard. The spacious primary suite feels like a retreat of its own, with an en-suite bath and plenty of room to dress, unwind and enjoy a little privacy at the end of the day. Two additional generously sized bedrooms share a full hall bath, giving everyone comfortable space of their own. And this is one of those homes where the practical details matter just as much as the pretty ones. You'll find an inside laundry, convenient side entry, abundant living space and a huge heated and cooled garage/workshop that is a dream for the hobbyist, craftsman or anyone who simply wants serious workspace and storage. Tucked away on a lovely cul-de-sac with mature trees and a spacious yard, there is room here to garden, play, entertain or simply enjoy a little breathing room. It's comfortable without being ordinary, updated without losing the character that makes it special, and filled with spaces that can change right along with you. Come see why this one just feels like home. Buyer to verify all information during due diligence.
Full Property Details
Full Property Details for 4904 Mercedes Rd
General
- Price: $220,000
- Taxes: $1,419
- Status: Active
- Type: Single Family
- Source: 934
- MLS ID: 410141
- Updated: 9/9/2026
- Added to Site: 15 day(s) ago
Interior
- Interior Features: Ceiling Fan(s)
- Appliances: Gas Range, Dishwasher, Refrigerator
- Flooring: Tile, Wood, Carpet, Laminate
Rooms
Bathrooms
- Total Bathrooms: 2
- Full Bathrooms: 2
Bedrooms
- Total Bedrooms: 3
Additional Information
- Shared Amenities: None
Parking
- Parking Features: Detached
Location
- County: Mobile County
- Subdivision: Not Applicable
- Driving Directions: tarting from Shelton Beach going west on to Moffet Rd, turn right on Woodley and then right on Mercedes and the house is on the left.
School Information
- Elementary School: Forest Hill Elementary
- Middle School: C.L. Scarborough Middle
- High School: Mattie T. Blount High
Heating & Cooling
- Air Conditioning: Yes
- Cooling Type: Electric
- Heating Type: Electric
Utilities
- Utility Description: Water Available, Sewage City
Structural Information
- Architectural Style: Ranch, Cottage
- Roof: Composition Shingle
- Stories/Levels: 1
- Building Size: 1755
- Square Feet: 1,755
- Sq. Ft. Source: Tax Records
- Year Built: 1978
Lot Features
- Fence: Yes
- Lot Features: Less Than 1 Acre
- Fencing (Description): Fenced
Water Features
- Water Front View: No Waterfront
Financial Considerations
- Assoc Fee Freq.: Monthly
- Tax Amount: $1,419
Disclosures and Reports
- Ownership: Whole Full
- Legal Description: Lot 27 Blk 4 Forest Hgts Sub Mbk 4 P 599-600 #Sec 02 T4s R2w #Mp28 01 02 3 000
- APN: 2801023000026XXX
- Block: Block 4, Lot 27
Listed by Keller Williams - Mobile

Get Pre-Approved Today
Schools
Schools serving 4904 Mercedes Rd
School District:Mobile County School District
| Name | Grades | Distance |
|---|---|---|
Forest Hill Elementary School, Mobile, AL 4501 Moffett Road, Mobile, AL 36618 | PK-5 | 0.7 mi |
Cl Scarborough Middle School 1800 Phillips Lane, Mobile, AL 36618 | 6-8 | 0.7 mi |
Mattie T Blount High School 5450 Lott Road, Prichard, AL 36613 | 9-12 | 4.1 mi |
Disclaimer:
School attendance boundaries provided by ATTOM Data Solutions and are for reference only. Contact the school directly to verify enrollment eligibility.
Price & Sales History for 4904 Mercedes Rd
Date
Details
Price
Change
Source
9/09/2026
Listed
$220,000
201.37%
MLS
6/10/2010
Sold
$73,000
—
Public Record
Disclaimer: Historical sales information is derived from public records provided by the county offices. Information is not guaranteed and should be independently verified.
Tax History
Tax History for 4904 Mercedes Rd
Year
Property Taxes
Change
Tax Assessment
Change
2025
$1,420
1%
$22,360
1%
2024
$1,411
20%
$22,220
21%
2023
$1,180
10%
$18,420
10%
2022
$1,076
—
$16,780
—
2021
$1,076
125%
$16,780
100%
2020
$478
4%
$8,400
1%
2019
$459
—
$8,280
—
2018
$459
—
$8,280
—
2017
$459
11%
$8,280
9%
2016
$414
-10%
$7,580
-8%
2015
$459
-2%
$8,280
-2%
2014
$470
21%
$8,460
18%
2013
$390
—
$7,200
—
Disclaimer: Historical tax information is derived from public records provided by the county offices. Information is not guaranteed and should be independently verified.
Estimate the Cost
Estimate the Cost for 4904 Mercedes Rd
4904 Mercedes Road, Mobile, AL 36618 (MLS# 410141) is a Single Family property with 3 bedrooms and 2 full bathrooms. 4904 Mercedes Road is currently listed for $220,000 and was received on September 09, 2026. Want to learn more about 4904 Mercedes Road? Do you have questions about finding other Single Family real estate for sale in Mobile? You can browse all Mobile real estate or contact a Coldwell Banker agent to request more information.