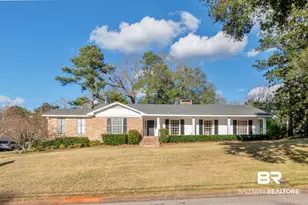
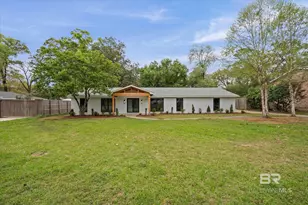
This is a carousel with tiles that activate property listing cards. Use the previous and next buttons to navigate.
1/48
$649,900 Sale Pending
This is a carousel with tiles that activate property listing cards. Use the previous and next buttons to navigate.
1/48
Property Description
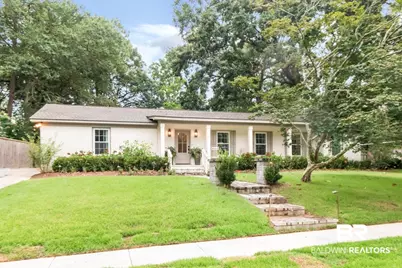
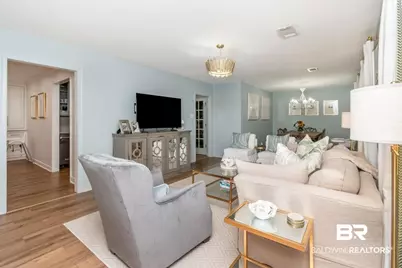
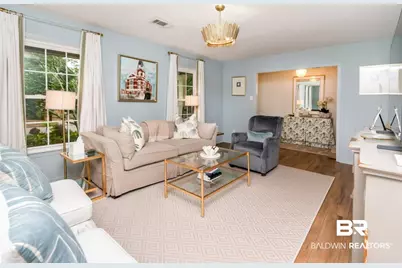
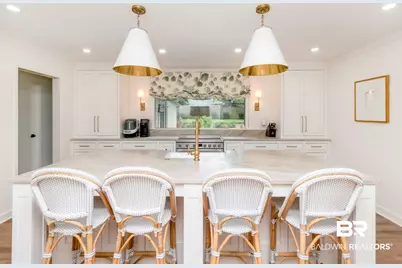
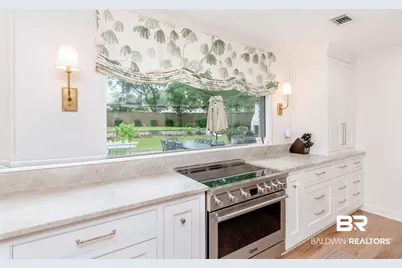
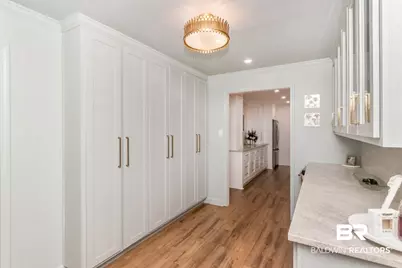
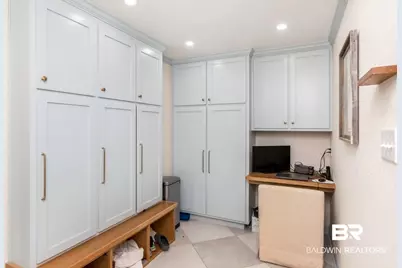
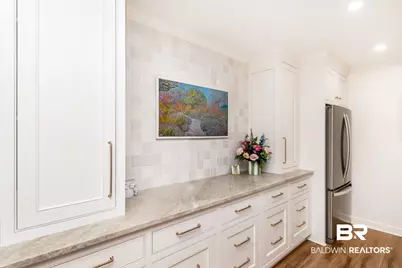
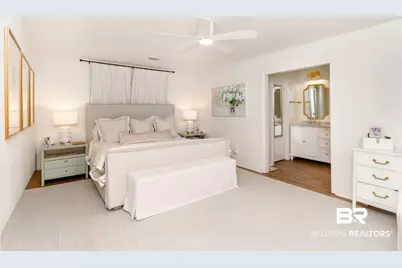
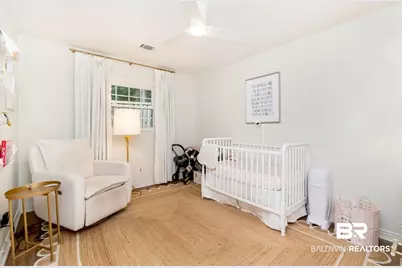
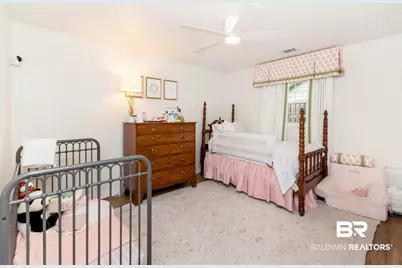
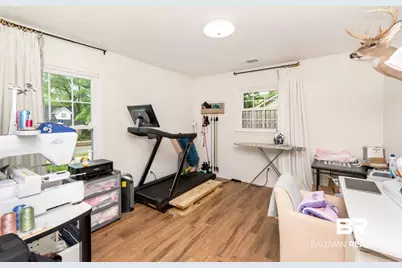
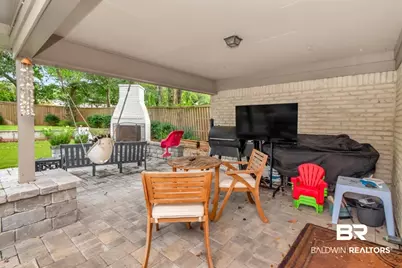
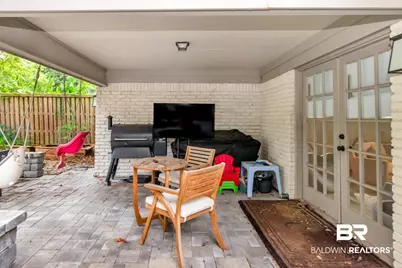
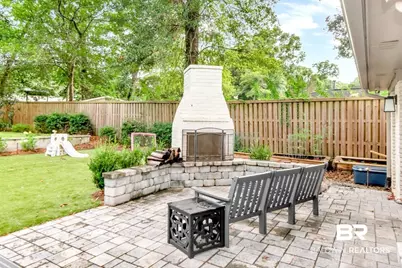
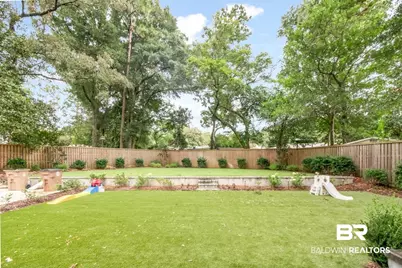
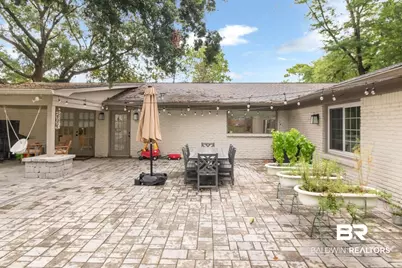
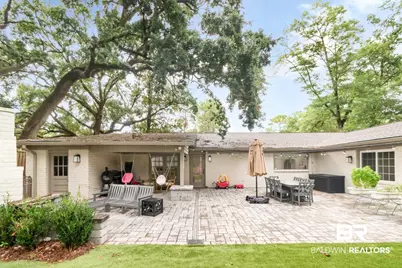
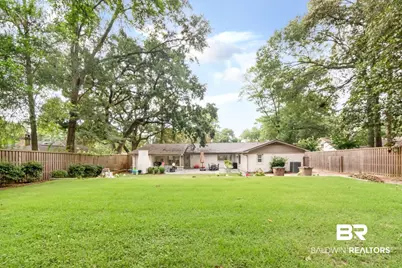
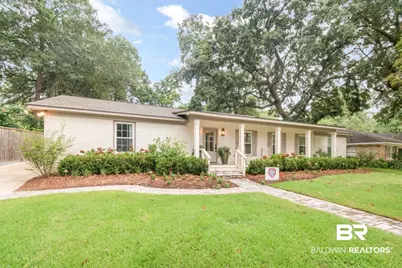
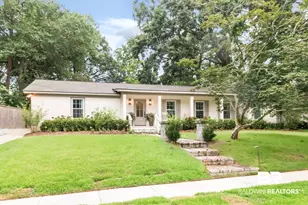
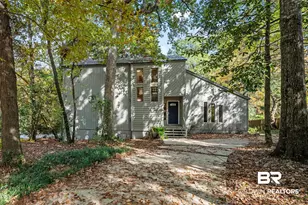
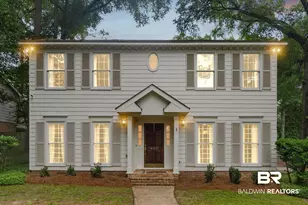
Nestled in the highly sought-after Ravine Woods subdivision, this beautifully updated 4-bedroom, 2.5-bath home with a spacious bonus/playroom offers exceptional style, quality, and thoughtful renovations throughout. The heart of the home is the stunning, designer-renovated kitchen, butler's pantry with ice maker, beverage/wine fridge, and mudroom, completed in 2023. Designed by Gabrielle Picard Designs, this showpiece features gorgeous Taj Mahal quartzite countertops, custom cabinetry with an appliance garage and china tower, premium appliances, oversized induction oven, elegant Visual Comfort lighting, and a large bay window overlooking the backyard-perfect for keeping an eye on the kids while preparing meals.The backyard is truly an extension of the home and was professionally redesigned by Catherine Arensberg and installed by Gulf Coast Sodscapes .Enjoy a beautifully landscaped, multi-level outdoor retreat featuring a large entertaining covered patio with ourdoor fireplace, sprinkler system, artificial turf play area, retaining wall, French drains, gutters, and extensive drainage improvements.Additional updates include a FORTIFIED roof (2024), new Trane HVAC system (2025) with an additional split unit for the playroom, new double-pane windows (2026), new toilets (2026), updated flooring throughout, shadowbox privacy fence, new lighting and ceiling fans, fresh paint, updated primary bath vanity, and more.Offering generous living spaces, timeless finishes, and an incredible list of upgrades, this move-in-ready home combines comfort, functionality, and designer style in one of Mobile's most desirable neighborhoods. This is a rare opportunity to own a meticulously maintained home where every major improvement has already been completed!seller reserves dining room chandelier. seller reserves drapes and hardware in childrens rooms and all other drapes except playroom and kitchen
Full Property Details
Full Property Details for 4909 Carmel Dr
General
- Price: $649,900
- Taxes: $2,518
- Status: Pending
- Type: Single Family
- Source: 934
- MLS ID: 399766
- Updated: 8/5/2026
- Added to Site: 39 day(s) ago
Interior
- Interior Features: Ceiling Fan(s), Termite Contract
- Fireplace: Yes
- Number of Fireplaces: 1
- Fireplace(s): Outside
- Appliances: Disposal, Dishwasher, Refrigerator, Electric Range, Plumbed For Ice Maker
- Flooring: Tile, Wood
Rooms
Bathrooms
- Total Bathrooms: 3
- Full Bathrooms: 2
- Half Bathrooms: 1
- Primary Bathroom: DoubleVanity, WalkInCloset, TubShowerCombo, FirstFloorPrimary
Bedrooms
- Total Bedrooms: 4
Additional Information
- Shared Amenities: None
Exterior
- Exterior Features: Storage, Irrigation Sprinkler
Parking
- Parking Features: No Garage/Carport Parking
Location
- Area: Mobile
- County: Mobile County
- Subdivision: Ravine Woods
- Cross Streets: Pine Ct
- Driving Directions: west on old shell, right on w ridgelawn Dr. right on Springpark S., Right on Carmel N
School Information
- Elementary School: Mary B. Austin Elementary
- Middle School: C.L. Scarborough Middle
- High School: Murphy High
Heating & Cooling
- Heating Type: Electric
Utilities
- Utility Description: Water City, Sewage City, Alabama Power
Structural Information
- Architectural Style: Ranch
- Roof: Composition Shingle
- Stories/Levels: 1
- Building Size: 2650
- Square Feet: 2,650
- Sq. Ft. Source: Appraiser
- Year Built: 1966
Lot Features
- Property View: None/Not Applicable
- Fence: Yes
- Lot Features: Level, Subdivision, Less Than 1 Acre
- Fencing (Description): Fenced
Water Features
- Water Front View: No Waterfront
Financial Considerations
- Assoc Fee Freq.: Monthly
- Tax Amount: $2,518
Disclosures and Reports
- Ownership: Whole Full
- Legal Description: LOT 13 RAVINE WOODS UNIT 6 MBK 15 P 105 #SEC 14 T4S R2W #MP28 06 14 2 002
- APN: 2806142002004XXX
- Block: 13
Listed by Blue Heron Realty Mobile

Get Pre-Approved Today
Schools
Schools serving 4909 Carmel Dr
School District:Mobile County School District
| Name | Grades | Distance |
|---|---|---|
Mary B Austin Elementary School 150 Provident Lane, Mobile, AL 36608 | K-5 | 1.3 mi |
Cl Scarborough Middle School 1800 Phillips Lane, Mobile, AL 36618 | 6-8 | 1.9 mi |
Murphy High School 100 South Carlen Street, Mobile, AL 36606 | 9-12 | 4.4 mi |
Disclaimer:
School attendance boundaries provided by ATTOM Data Solutions and are for reference only. Contact the school directly to verify enrollment eligibility.
Price & Sales History for 4909 Carmel Dr
Date
Details
Price
Change
Source
8/03/2026
Price Reduced
$649,900
-2.93%
MLS
7/22/2026
Listed
$669,500
85.97%
MLS
1/28/2022
Sold
$360,000
—
Public Record
Disclaimer: Historical sales information is derived from public records provided by the county offices. Information is not guaranteed and should be independently verified.
Tax History
Tax History for 4909 Carmel Dr
Year
Property Taxes
Change
Tax Assessment
Change
2025
$2,529
6%
$40,710
6%
2024
$2,388
6%
$38,480
6%
2023
$2,243
4%
$36,210
4%
2022
$2,152
8%
$34,780
8%
2021
$1,989
1%
$32,210
1%
2019
$1,961
-1%
$31,940
-1%
2020
$1,989
4%
$32,210
3%
2018
$1,919
5%
$31,280
5%
2017
$1,825
1%
$29,800
1%
2016
$1,814
9%
$29,620
8%
2015
$1,670
7%
$27,360
6%
2014
$1,567
-1%
$25,740
-1%
2013
$1,583
—
$25,980
—
Disclaimer: Historical tax information is derived from public records provided by the county offices. Information is not guaranteed and should be independently verified.
Estimate the Cost
Estimate the Cost for 4909 Carmel Dr
4909 Carmel Drive, Mobile, AL 36608 (MLS# 399766) is a Single Family property with 4 bedrooms, 2 full bathrooms and 1 partial bathroom. 4909 Carmel Drive is currently listed for $649,900 and was received on July 20, 2026. Want to learn more about 4909 Carmel Drive? Do you have questions about finding other Single Family real estate for sale in Mobile? You can browse all Mobile real estate or contact a Coldwell Banker agent to request more information.