This is a carousel with tiles that activate property listing cards. Use the previous and next buttons to navigate.
1/34
$489,000 Sale Pending
This is a carousel with tiles that activate property listing cards. Use the previous and next buttons to navigate.
1/34
Property Description
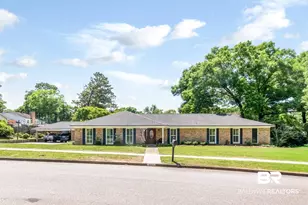
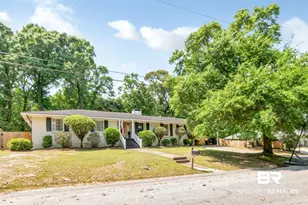
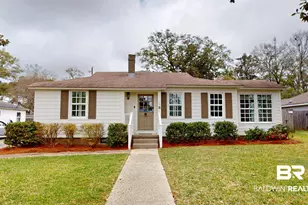
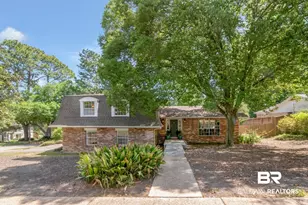
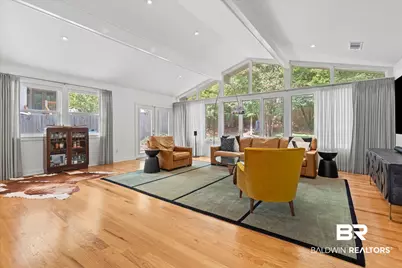
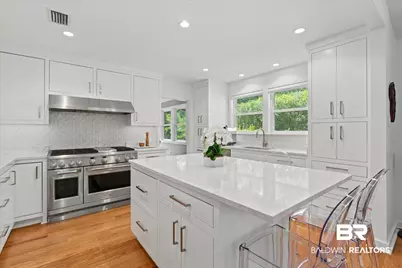
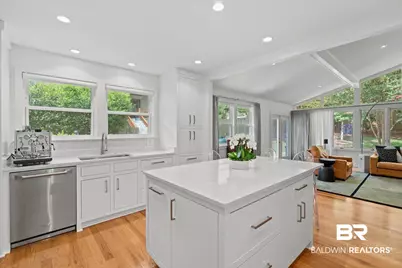
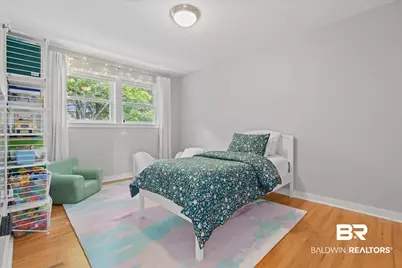
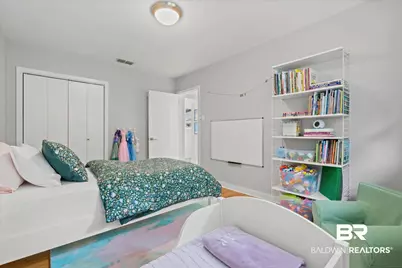
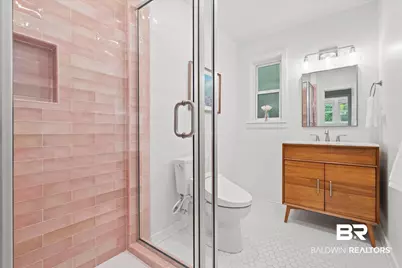
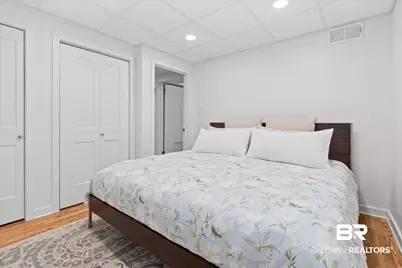
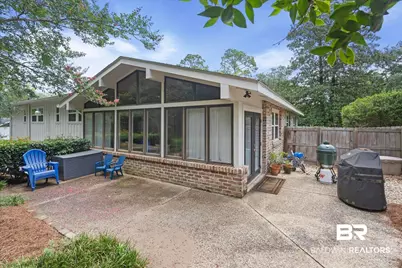
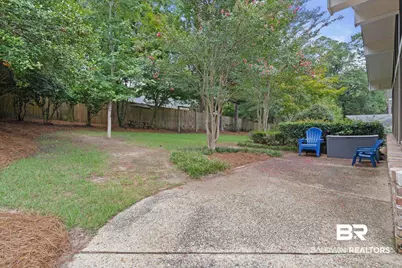
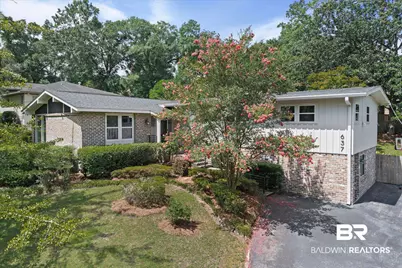
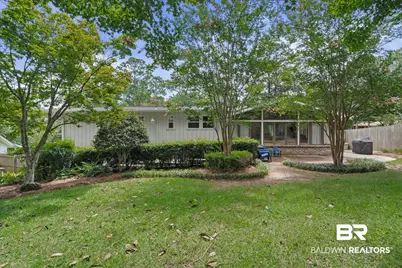
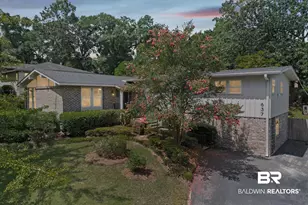
This cool 4 bed/3.5 bath Mid-Century Modern home features 2,859 sq. feet of exceptional craftsmanship and is move-in ready! Originally built by Bill Cherry, it was beautifully reimagined in 2019 by designer/draftsman Lucy Barr and expertly renovated by premier builder Randy Broadway. The main level showcases vaulted ceilings, exposed beams, beautifully refinished hardwood floors, and an abundance of natural light that perfectly complements the home's iconic mid-century design. At the heart of the home is a chef-inspired kitchen, thoughtfully transformed from the original 1950s layout into an open-concept and highly functional gathering space. Kitchen renovations include: new white quartz countertops; striking white backsplash; custom cabinetry; a large center island with extensive storage and breakfast bar seating; stainless steel appliances, and an impressive 48-inch dual-fuel range with six gas burners, a separate gas griddle, and two built-in electric ovens. The cool vibe is further enhanced by new light fixtures, and new hardware throughout the home. The main level has three bedrooms, two full baths, and primary living spaces all with refinished hardwood flooring. The lower level has new flooring throughout and houses the fourth bedroom with ensuite; office nook, bonus room (currently a playroom); spacious laundry room with half bath, and workshop. All three full baths have updates. New double paned windows and extra insulation added in the 2019 reno. Outside, enjoy the newly landscaped back yard with wooden privacy fence. Roof replaced in 2022. This home is nestled in a single-access community within walking distance of schools, shopping, dining, and the Village of Spring Hill. Buyer to verify all information during due diligence.
Full Property Details
Full Property Details for 637 Chelsea Dr
General
- Price: $489,000
- Taxes: $2,207
- Status: Pending
- Type: Single Family
- Source: 934
- MLS ID: 399977
- Updated: 8/2/2026
- Added to Site: 31 day(s) ago
Interior
- Interior Features: En Suite, Storage, High Ceilings, Vaulted Ceiling(s), Termite Contract, Split Bedroom Plan
- Fireplace(s): No Fireplace
- Appliances: Cooktop, Disposal, Dishwasher, Plumbed For Ice Maker
- Flooring: Tile, Wood, Other Floors/See Remarks
Rooms
Bathrooms
- Total Bathrooms: 4
- Full Bathrooms: 3
- Half Bathrooms: 1
- Primary Bathroom: FirstFloorPrimary
Bedrooms
- Total Bedrooms: 4
Additional Information
- Shared Amenities: None
- Security/Safety: Security Lights, Carbon Monoxide Detector(s)
Exterior
- Porch/Patio/Deck: Porch Open, Front Porch
Parking
- Parking Features: No Garage/Carport Parking
Location
- Area: Mobile
- County: Mobile County
- Subdivision: Tuthill Lane Estates
- Driving Directions: From I-65, head WEST on Spring Hill Avenue. Turn RIGHT onto Tuthill. Turn RIGHT onto Chelsea, follow the curve; house will be on the LEFT.
School Information
- Elementary School: Mary B. Austin Elementary
- Middle School: C.L. Scarborough Middle
- High School: Murphy High
Heating & Cooling
- Air Conditioning: Yes
- Cooling Type: Electric
- Heating Type: Central
Utilities
- Utility Description: Water Available, Natural Gas Available, Mobile Gas, Sewage City, Alabama Power, Water Heater Gas
Structural Information
- Architectural Style: Contemporary
- Roof: Composition Shingle
- Windows: Window Treatments
- Stories/Levels: 1
- Building Size: 2859
- Square Feet: 2,859
- Sq. Ft. Source: Tax Records
- Year Built: 1959
Lot Features
- Property View: Other/See Remarks
- Lot Size (Acres): 0.336
- Fence: Yes
- Lot Features: Less Than 1 Acre
- Fencing (Description): Fenced
Water Features
- Water Front View: No Waterfront
Financial Considerations
- Tax Amount: $2,207
Disclosures and Reports
- Ownership: Whole Full
- Legal Description: LOT 19 BLK B TUTHILL LANE ESTATES MBK 6 P 313 #SEC 12 T4S R2W #MP28 01 12 3 002
- APN: 2801123002044XXX
- Block: 19
Listed by LLB & B Inc.
Get Pre-Approved Today
Schools
Schools serving 637 Chelsea Dr
School District:Mobile County School District
| Name | Grades | Distance |
|---|---|---|
Mary B Austin Elementary School 150 Provident Lane, Mobile, AL 36608 | K-5 | 0.7 mi |
Cl Scarborough Middle School 1800 Phillips Lane, Mobile, AL 36618 | 6-8 | 1.1 mi |
Murphy High School 100 South Carlen Street, Mobile, AL 36606 | 9-12 | 3.7 mi |
Disclaimer:
School attendance boundaries provided by ATTOM Data Solutions and are for reference only. Contact the school directly to verify enrollment eligibility.
Price & Sales History for 637 Chelsea Dr
Date
Details
Price
Change
Source
7/28/2026
Listed
$489,000
—
MLS
Disclaimer: Historical sales information is derived from public records provided by the county offices. Information is not guaranteed and should be independently verified.

Tax History
Tax History for 637 Chelsea Dr
Year
Property Taxes
Change
Tax Assessment
Change
2025
$2,069
—
$33,480
—
2024
$2,069
12%
$33,480
11%
2023
$1,852
5%
$30,040
5%
2022
$1,768
4%
$28,730
4%
2021
$1,704
—
$27,720
—
2020
$1,704
9%
$27,720
8%
2019
$1,557
10%
$25,580
—
2018
$1,417
—
$25,580
—
2017
$1,417
11%
$25,580
10%
2016
$1,280
-1%
$23,180
-1%
2015
$1,288
-2%
$23,320
-2%
2014
$1,318
-2%
$23,840
-2%
2013
$1,348
—
$24,360
—
Disclaimer: Historical tax information is derived from public records provided by the county offices. Information is not guaranteed and should be independently verified.
Estimate the Cost
Estimate the Cost for 637 Chelsea Dr
637 Chelsea Drive, Mobile, AL 36608 (MLS# 399977) is a Single Family property with 4 bedrooms, 3 full bathrooms and 1 partial bathroom. 637 Chelsea Drive is currently listed for $489,000 and was received on July 28, 2026. Want to learn more about 637 Chelsea Drive? Do you have questions about finding other Single Family real estate for sale in Mobile? You can browse all Mobile real estate or contact a Coldwell Banker agent to request more information.