This is a carousel with tiles that activate property listing cards. Use the previous and next buttons to navigate.
1/24
$249,000 Just Listed
This is a carousel with tiles that activate property listing cards. Use the previous and next buttons to navigate.
1/24
Property Description
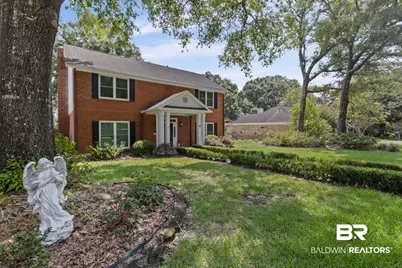
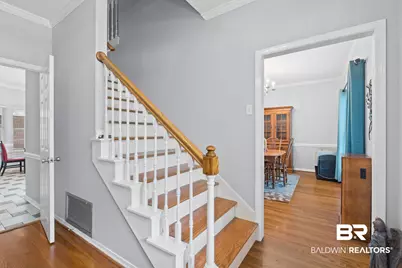
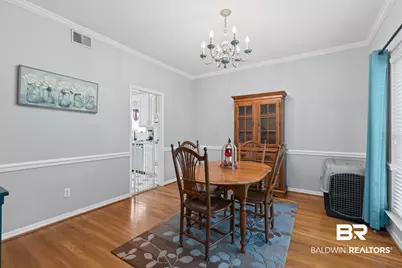
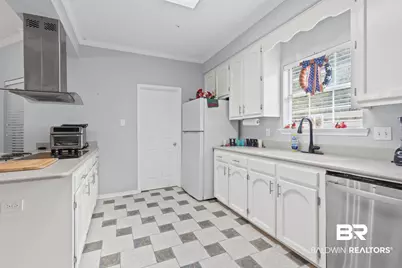
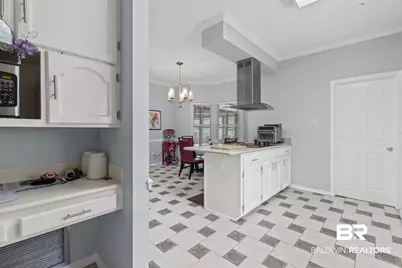
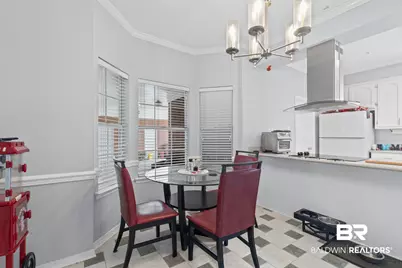
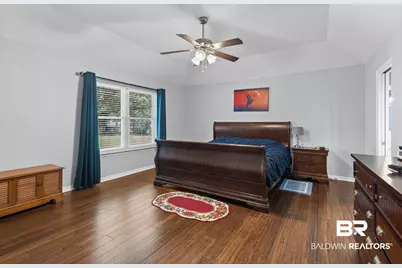
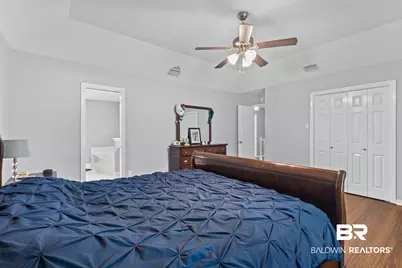
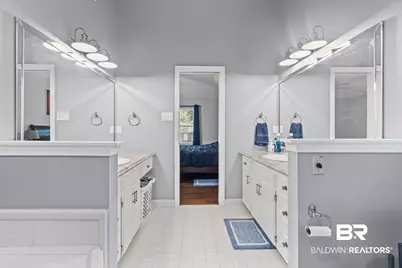
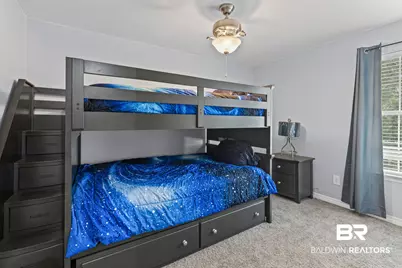
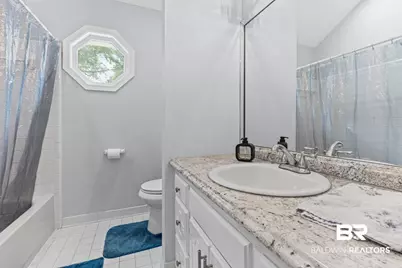
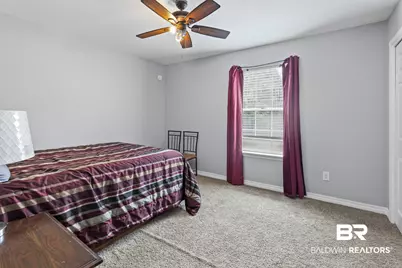
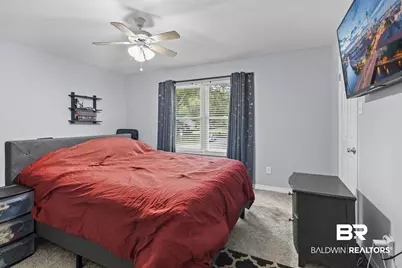
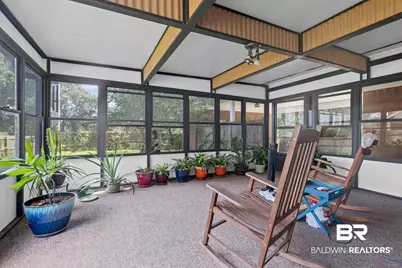
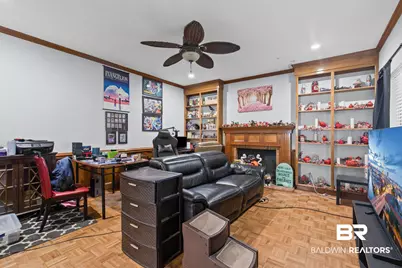
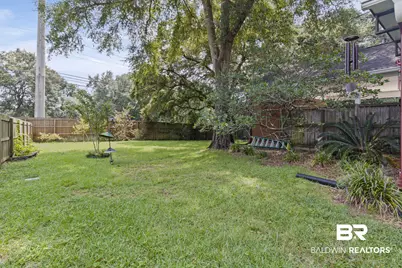
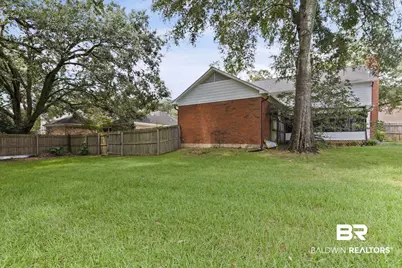
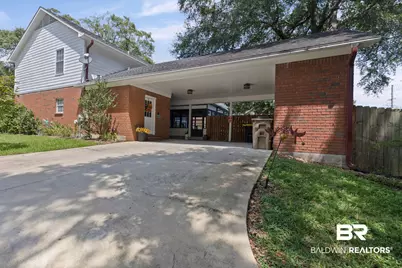
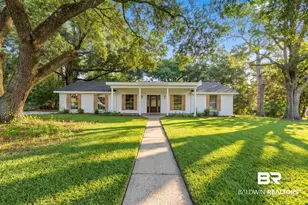
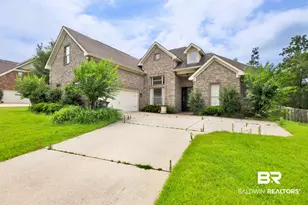
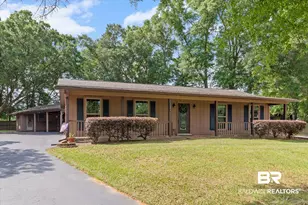
Seller will contribute towards buyer's closing costs and prepaids with an acceptable offer. This beautiful brick home in West Mobile has been thoughtfully maintained with several important updates already in place, including a 2019 roof, HVAC, and dishwasher, plus a 2020 sunroom roof, front windows with a lifetime warranty, a 2016 gas hot water heater, and a 2021 LeafGuard gutter system with a lifetime warranty. The tiled areas throughout the kitchen, eating area, and bathrooms were professionally resealed in 2022. Inside, the home offers a spacious and well-designed layout with 9' ceilings, crown molding, wainscoting, and hardwood floors. The kitchen opens to the breakfast area and family room, creating a comfortable space for everyday living, while the separate dining room provides a great setting for more formal gatherings. The family room features parquet flooring and a gas-start fireplace, with the fireplace line currently capped but able to be uncapped. One of the standout features is the spacious sunroom, offering the perfect place to relax and enjoy the beautiful backyard while still being comfortably indoors. Upstairs, the landing features luxury vinyl plank flooring, while the primary bedroom offers hardwood floors and a spacious primary bath with a jetted tub, separate shower, and double vanities. Three additional bedrooms provide plenty of room for guests, an office, or whatever your needs may be. Outside, the backyard is truly special. The fully fenced yard, installed in 2020, is surrounded by mature landscaping and an abundance of flowering plants, including crepe myrtles, ornamental cherry trees, amaryllis, hydrangeas, hibiscus, and more. A full-yard sprinkler system helps keep everything looking its best. The double carport also offers a large storage room for added space. Buyer to verify all information during due diligence.
Full Property Details
Full Property Details for 7391 Carson Rd
General
- Price: $249,000
- HOA FEE: $15/month
- HOA FEE FREQ.: Annually
- Taxes: $1,074
- Status: Active
- Type: Single Family
- Source: 934
- MLS ID: 409304
- Updated: 8/20/2026
- Added to Site: 4 day(s) ago
Interior
- Interior Features: En Suite, Ceiling Fan(s), High Ceilings
- Number of Fireplaces: 1
- Appliances: Cooktop, Dishwasher, Double Oven
Rooms
Bathrooms
- Total Bathrooms: 3
- Full Bathrooms: 2
- Half Bathrooms: 1
- Primary Bathroom: JettedTub, DoubleVanity, WalkInCloset, SeparateShower
Bedrooms
- Total Bedrooms: 4
Additional Information
- Shared Amenities: None
Exterior
- Exterior Features: Storage, Irrigation Sprinkler
Parking
- Parking Features: Double Carport
Location
- County: Mobile County
- Subdivision: Brentwood
- Driving Directions: From Airport Blvd head south on Schillinger. Turn left (east) on Grelot. Turn left on Brentwood, Right on Quincy, and Right on Carson Road S. House will be on your right.
School Information
- Elementary School: E.R. Dickson Elementary
- Middle School: Burns Middle
- High School: W.P. Davidson High
Community
- Association: Yes
- Assoc. Fees Include: Common Area Maintenance
Heating & Cooling
- Air Conditioning: Yes
- Cooling Type: Electric
- Heating Type: Central
Utilities
- Utility Description: Water City, Sewage City
Structural Information
- Architectural Style: Traditional
- Roof: Composition Shingle
- Stories/Levels: 2
- Building Size: 2499
- Square Feet: 2,499
- Sq. Ft. Source: Tax Records
- Year Built: 1986
Lot Features
- Lot Size (Acres): 0.3104
- Fence: Yes
- Lot Features: Less Than 1 Acre
- Fencing (Description): Fenced
Water Features
- Water Front View: No Waterfront
Financial Considerations
- Association Fee: $175
- Assoc Fee Freq.: Annually
- Tax Amount: $1,074
Disclosures and Reports
- Ownership: Whole Full
- Legal Description: Lot 2 Brentwood Unit 1 Mbk 38 P 99 #Sec 30 T4s R2w #Mp28 09 30 4 000
- APN: 2809304000006002
- Block: Lot 2
Listed by Real Broker, LLC

Get Pre-Approved Today
Schools
Schools serving 7391 Carson Rd
School District:Mobile County School District
| Name | Grades | Distance |
|---|---|---|
O'rourke Elementary School 1975 Leroy Stevens Road, Mobile, AL 36695 | PK-5 | 1.3 mi |
Burns Middle School, Mobile, AL 6175 Girby Road, Mobile, AL 36693 | 6-8 | 3.6 mi |
WP Davidson High School 3900 Pleasant Valley Road, Mobile, AL 36609 | 9-12 | 3.9 mi |
Disclaimer:
School attendance boundaries provided by ATTOM Data Solutions and are for reference only. Contact the school directly to verify enrollment eligibility.
Price & Sales History for 7391 Carson Rd
Date
Details
Price
Change
Source
8/20/2026
Listed
$249,000
10.67%
MLS
12/31/2019
Sold
$225,000
—
Public Record
Disclaimer: Historical sales information is derived from public records provided by the county offices. Information is not guaranteed and should be independently verified.
Tax History
Tax History for 7391 Carson Rd
Year
Property Taxes
Change
Tax Assessment
Change
2025
$1,085
-1%
$26,560
-1%
2024
$1,092
2%
$26,740
1%
2023
$1,074
12%
$26,530
12%
2022
$958
5%
$23,780
5%
2021
$913
-54%
$22,720
-45%
2020
$1,987
3%
$40,960
3%
2019
$1,928
124%
$39,760
108%
2018
$860
5%
$19,120
4%
2017
$821
-5%
$18,300
-4%
2016
$860
2%
$19,120
2%
2015
$845
1%
$18,800
1%
2014
$839
-54%
$18,680
-50%
2013
$1,828
—
$37,700
—
Disclaimer: Historical tax information is derived from public records provided by the county offices. Information is not guaranteed and should be independently verified.
Estimate the Cost
Estimate the Cost for 7391 Carson Rd
7391 Carson Road, Mobile, AL 36695 (MLS# 409304) is a Single Family property with 4 bedrooms, 2 full bathrooms and 1 partial bathroom. 7391 Carson Road is currently listed for $249,000 and was received on August 20, 2026. Want to learn more about 7391 Carson Road? Do you have questions about finding other Single Family real estate for sale in Mobile? You can browse all Mobile real estate or contact a Coldwell Banker agent to request more information.