This is a carousel with tiles that activate property listing cards. Use the previous and next buttons to navigate.
1/1
$412,000
This is a carousel with tiles that activate property listing cards. Use the previous and next buttons to navigate.
1/1
Property Description
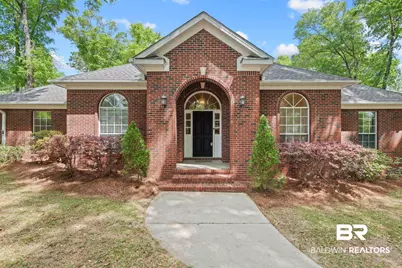
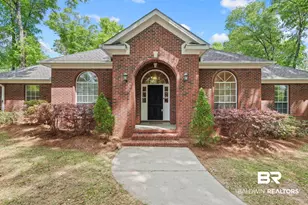
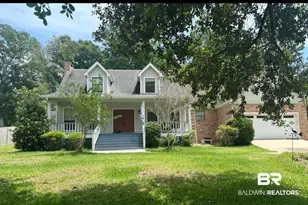
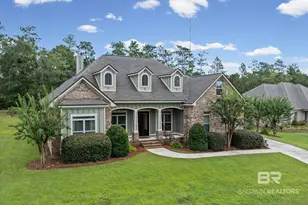
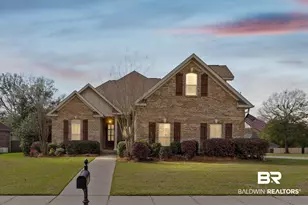
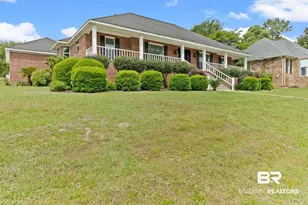
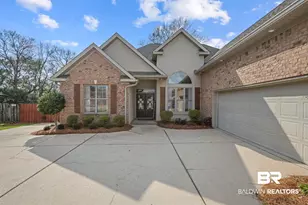
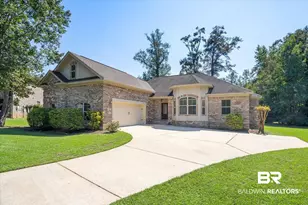
This exceptional estate home in West Mobile offers space, comfort, and timeless appeal on a large corner lot-properties like this rarely come available! Featuring a great split floorplan with 4 bedrooms and 2.5 baths, this home is great for those seeking both functionality and room to entertain. Step outside and enjoy your own retreat with a spacious 18x36 in ground pool, great for relaxing or hosting gatherings. The property also boasts an impressive three-car garage and an extended driveway with additional side access, providing ample parking and convenience. The outdoor living space is truly a standout, featuring a large covered rear porch great for year-round enjoyment, along with an expansive concrete patio overlooking a private fenced backyard. The property is enhanced by fruit trees and an abundance of natural trees, creating a peaceful and private setting. Inside, the home has been freshly repainted and showcases quality craftsmanship throughout, including solid custom wood cabinetry with rich stain, granite countertops, and stainless steel appliances. (all improvements per seller) The inviting living area features a cozy wood-burning fireplace and a tray ceiling, adding architectural charm and character. The separate dining room showcases tall ceilings and plenty of crown molding, creating an elegant space for gatherings. The primary suite offers a spacious bedroom retreat with dual walk-in closets and a well-appointed bath featuring a separate shower, garden tub, and dual vanity sinks. Additional features include a full gutter system with leaf guards surrounding the home, providing added convenience and low maintenance. This home sits on a well and septic system, with the roof replaced in 2017 (per seller) for added peace of mind. Don't miss your opportunity to own this beautiful, well-maintained estate in a prime West Mobile location! Buyer to verify all information during due diligence.
Full Property Details
Full Property Details for 8500 Vintage Woods Dr
General
- Sold For: $412,000
- Taxes: $2,768
- Status: Closed
- Type: Single Family
- Source: 934
- MLS ID: 395204
- Added to Site: 96 day(s) ago
Interior
- Interior Features: Ceiling Fan(s), Vaulted Ceiling(s)
- Fireplace: Yes
- Number of Fireplaces: 1
- Fireplace(s): Living Room, Wood Burning
- Appliances: Dishwasher, Disposal, Gas Water Heater
- Flooring: Carpet, Tile, Wood
Rooms
Bathrooms
- Total Bathrooms: 3
- Full Bathrooms: 2
- Half Bathrooms: 1
- Primary Bathroom: Double Vanity, Soaking Tub, Separate Shower
Bedrooms
- Total Bedrooms: 4
- Primary Bedroom: Walk-In Closet(s)
Other Rooms
- Dining Room: Breakfast Area-Kitchen, Separate Dining Room
- Laundry: Inside
Additional Information
- Shared Amenities: None
- Security/Safety: Smoke Detector(s), Security System
Exterior
- Porch/Patio/Deck: Covered, Rear Porch, Front Porch
Parking
- Garage: Yes
- Attached garage: Yes
- Garage Spaces: 3
- Covered Spaces: 3
- Parking Features: Attached, Three Car Garage, Side Entrance, Automatic Garage Door
Location
- County: Mobile County
- Subdivision: Dawes Lake Estates
- Cross Streets: Dawes Lake Road
- Driving Directions: Drive WEST on Cottage Hill Road, LEFT on Dawes Road, then LEFT onto Dawes Lake Road, LEFT on Vintage Woods and house will be on the RIGHT at the corner.
School Information
- Elementary School: Hutchens/Dawes
- Middle School: Bernice J Causey
- High School: Baker
Community
- Pets Allowed: Yes
Heating & Cooling
- Air Conditioning: Yes
- Cooling Type: Central Electric (Cool), Ceiling Fan(s)
- Heating Type: Electric, Central
Utilities
- Gas: Gas-Natural, Mobile Gas
- Sewer: Septic Tank
- Water: Well
- Utility Description: Natural Gas Connected
Structural Information
- Architectural Style: Traditional
- Exterior Const.: Brick, Wood Frame
- Roof: Composition
- Windows: Double Pane Windows
- Stories/Levels: 1
- Building Size: 2530
- Square Feet: 2,530
- Sq. Ft. Source: Seller
- Year Built: 1996
- Property Condition: Resale
Lot Features
- Property View: None/Not Applicable
- Lot Size (Acres): 0.89
- Lot Size (Sq. Ft.): 38,768.4
- Lot Dimensions: 126 x 254 x 147 x 267
- Lot Features: Less than 1 acre, Level, Few Trees
- Zoning: Single Family Residence
Water Features
- Water Front View: No Waterfront
Financial Considerations
- Tax Amount: $2,768
Disclosures and Reports
- Ownership: Whole/Full
- Legal Description: LOT 15 VINTAGE WOODS MBK 42 P 32 #SEC 11 T5S R3W #MP34 01 11 0 000
- Property ID: 3401110000004.015
- Block: 15
- Lot Number: 15
Listed by Bellator Real Estate LLC Mobil
Sold by Non Member Office

Get Pre-Approved Today
Schools
Schools serving 8500 Vintage Woods Dr
School District:Mobile County School District
| Name | Grades | Distance |
|---|---|---|
Hutchens Elementary School 10005 Westlake Road, Mobile, AL 36695 | K-2 | 2.2 mi |
Dawes Intermediate School 10451 Westlake Road, Mobile, AL 36695 | 3-5 | 2.9 mi |
Bernice J Causey Middle School 2205 McFarland Road, Mobile, AL 36695 | 6-8 | 1.8 mi |
Baker High School 8901 Airport Boulevard, Mobile, AL 36608 | 9-12 | 3.3 mi |
Disclaimer:
School attendance boundaries provided by ATTOM Data Solutions and are for reference only. Contact the school directly to verify enrollment eligibility.
Price & Sales History for 8500 Vintage Woods Dr
Date
Details
Price
Change
Source
6/23/2026
Sold
$412,000
-3.06%
MLS
4/16/2026
Listed
$425,000
—
MLS
Disclaimer: Historical sales information is derived from public records provided by the county offices. Information is not guaranteed and should be independently verified.
8500 Vintage Woods Drive, Mobile, AL 36619 (MLS# 395204) is a Single Family property that was sold at $412,000 on June 23, 2026. Want to learn more about 8500 Vintage Woods Drive? Do you have questions about finding other Single Family real estate for sale in Mobile? You can browse all Mobile real estate or contact a Coldwell Banker agent to request more information.