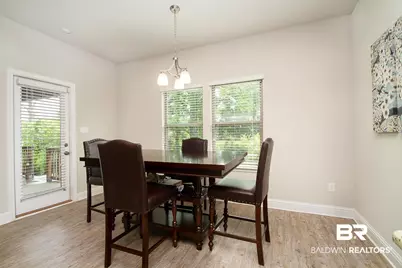
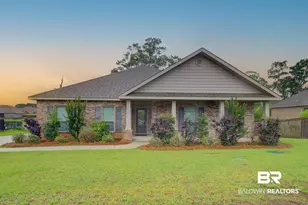
This is a carousel with tiles that activate property listing cards. Use the previous and next buttons to navigate.
1/21
$355,000
This is a carousel with tiles that activate property listing cards. Use the previous and next buttons to navigate.
1/21
Property Description
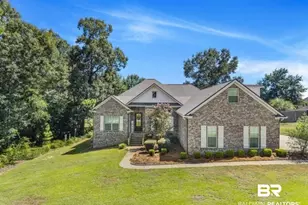
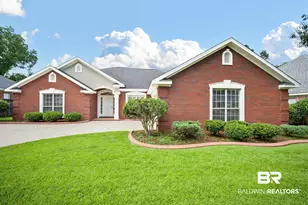
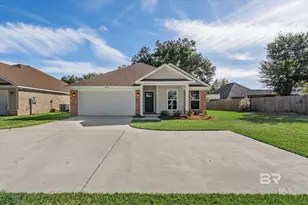
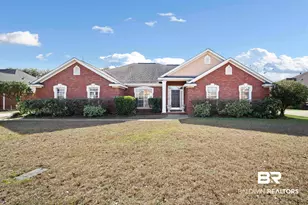
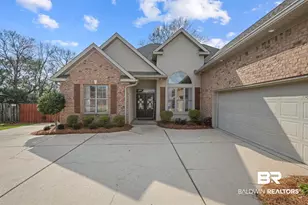
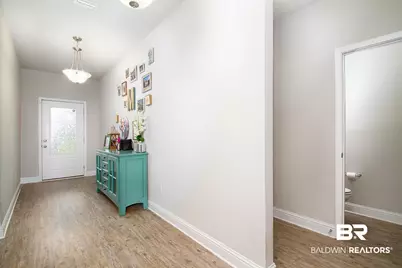
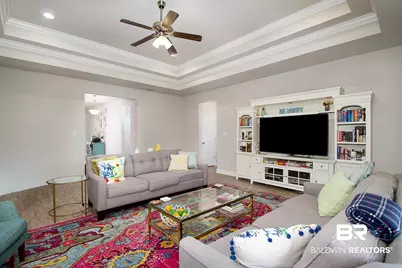
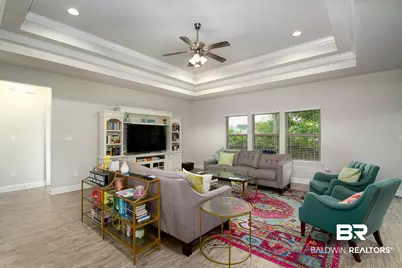
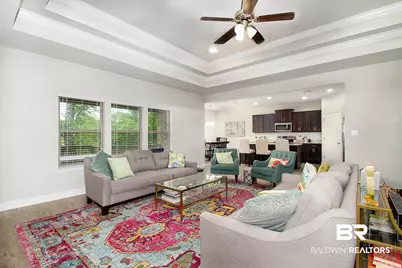
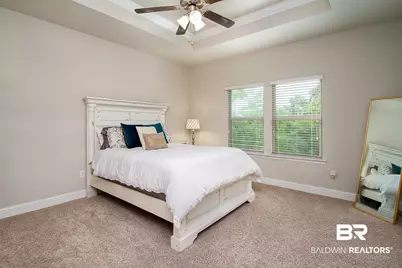
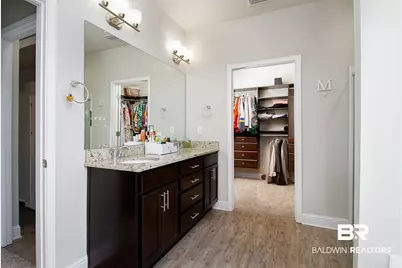
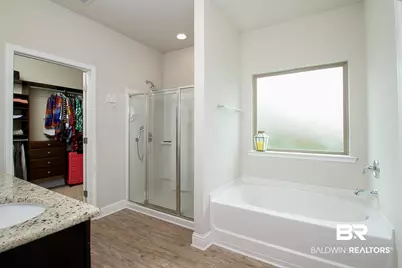
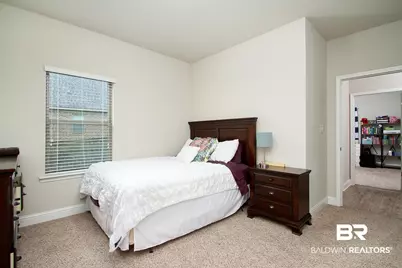
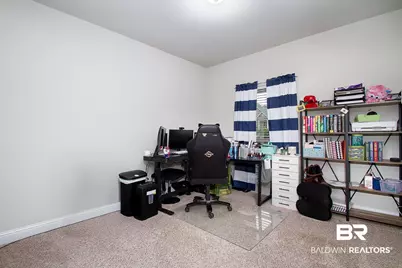
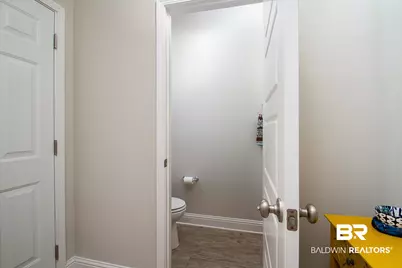
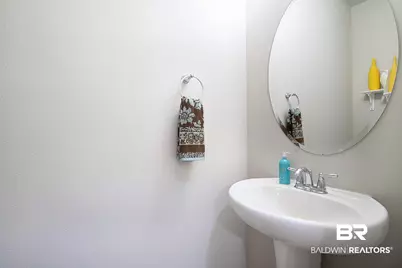
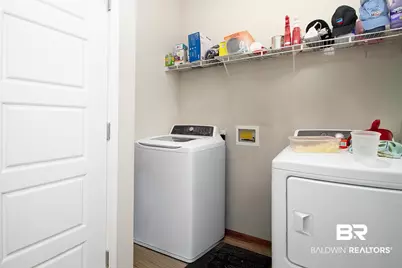
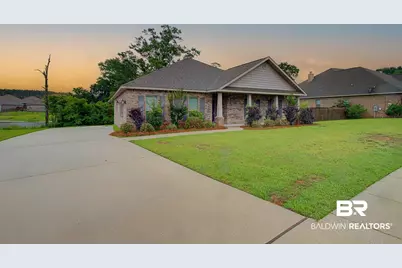
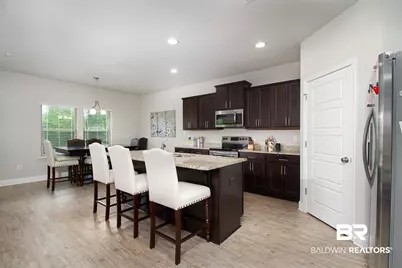
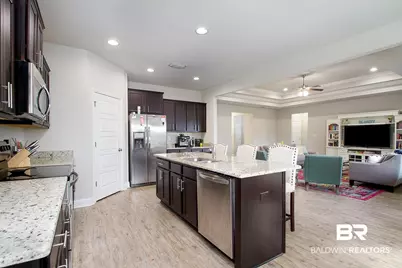
Located in one of the most sought-after communities in West Mobile! The popular Victoria Plan by D.R. Horton offers 4 bedrooms and 2.5 baths in a thoughtfully designed single-story layout with exceptional space and functionality. As you enter the foyer, a private hallway leads to three secondary bedrooms, a full bath, and the laundry room; creating the perfect split-bedroom design. A convenient guest half bath is also located near the foyer. The heart of the home is the impressive 20x22 living room, featuring a double tray ceiling and open flow into the spacious kitchen. The kitchen is designed for entertaining and everyday living with a large center island, granite countertops, stainless steel appliances, generous pantry, and a 14x8 breakfast area. Privately situated on the opposite side of the living room, the primary suite includes a tray ceiling and a spa-like bath featuring a separate shower, garden tub, dual sink granite vanity, private water closet, and a large walk-in closet. Built toward FORTIFIED standards, this home includes fabric hurricane shields for all windows and doors helping provide greater storm protection and potential savings on homeowner's insurance. Don't miss your opportunity to own this beautiful, energy-efficient home in a prime West Mobile location! Buyer to verify all information during due diligence.
Full Property Details
Full Property Details for 9056 Redberry Dr
General
- Price: $355,000
- HOA FEE: $32/month
- HOA FEE FREQ.: Annually
- Taxes: $1,590
- Status: Active
- Type: Single Family
- Source: 934
- MLS ID: 397158
- Updated: 7/30/2026
- Added to Site: 93 day(s) ago
Interior
- Interior Features: Ceiling Fan(s), High Ceilings
- Fireplace(s): No Fireplace
- Appliances: Microwave, Electric Range, Plumbed For Ice Maker, Smoke Detector
- Furnishings: Unfurnished
- Flooring: Carpet, Luxury Vinyl Plank
Rooms
Bathrooms
- Total Bathrooms: 3
- Full Bathrooms: 2
- Half Bathrooms: 1
- Primary Bathroom: GardenTub, DoubleVanity, WalkInCloset, SeparateShower, PrivateWaterCloset
Bedrooms
- Total Bedrooms: 4
Additional Information
- Shared Amenities: PetsAllowed, MoreThanTwoPetsAllowed
Exterior
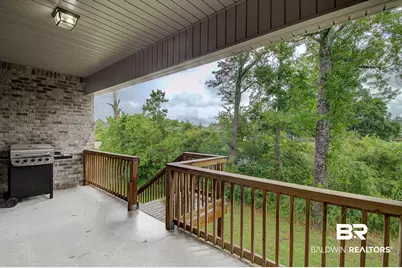
- Porch/Patio/Deck: Rear Porch, Porch Open, Front Porch, Covered Patio
Parking
- Garage: Yes
- Parking Features: Attached, Double Garage, Side Entrance, Garage Door Opener
Location
- Area: Mobile
- County: Mobile County
- Subdivision: Amelia Lake
- Driving Directions: FROM DAWES ROAD: GO WEST ON JEFF HAMILTON ROAD - RIGHT ON SNOW ROAD - RIGHT INTO AMELIA LAKES. GO STRAIGHT BACK TO LEFT ON REDBERRY. HOUSE ON THE RIGHT.
School Information
- Elementary School: Hutchens/Dawes Elementary
- Middle School: Bernice J. Causey Middle
- High School: Baker High
Community
- Association: Yes
- Assoc. Fees Include: Recreation Facilities, Common Area Maintenance
- Pets Allowed: Yes
Heating & Cooling
- Heating Type: Heat Pump, Electric
Utilities
- Utility Description: Mobile Gas, Alabama Power
Structural Information
- Architectural Style: Craftsman
- Roof: Dimensional, Composition Shingle
- Stories/Levels: 1
- Building Size: 2306
- Square Feet: 2,306
- Sq. Ft. Source: Tax Records
- Year Built: 2018
Lot Features
- Property View: None/Not Applicable
- Lot Features: Less Than 1 Acre
Water Features
- Water Front View: No Waterfront
Financial Considerations
- Association Fee: $380
- Assoc Fee Freq.: Annually
- Tax Amount: $1,590
Disclosures and Reports
- Ownership: Whole Full
- Legal Description: LOT 32 AMELIA LAKE PHASE 2 MBK 135 PAGE 51
- APN: 2707350000028067
- Block: 32
Listed by Cooper & Co Inc
Get Pre-Approved Today
Schools
Schools serving 9056 Redberry Dr
School District:Mobile County School District
| Name | Grades | Distance |
|---|---|---|
Hutchens Elementary School 10005 Westlake Road, Mobile, AL 36695 | K-2 | 2.8 mi |
Dawes Intermediate School 10451 Westlake Road, Mobile, AL 36695 | 3-5 | 3.2 mi |
Bernice J Causey Middle School 2205 McFarland Road, Mobile, AL 36695 | 6-8 | 0.4 mi |
Baker High School 8901 Airport Boulevard, Mobile, AL 36608 | 9-12 | 1.3 mi |
Disclaimer:
School attendance boundaries provided by ATTOM Data Solutions and are for reference only. Contact the school directly to verify enrollment eligibility.
Price & Sales History for 9056 Redberry Dr
Date
Details
Price
Change
Source
7/23/2026
Price Reduced
$355,000
-2.74%
MLS
6/23/2026
Price Reduced
$365,000
-2.67%
MLS
5/27/2026
Listed
$375,000
-25.24%
MLS
7/13/2018
Sold
$501,620
—
Public Record
Disclaimer: Historical sales information is derived from public records provided by the county offices. Information is not guaranteed and should be independently verified.
Tax History
Tax History for 9056 Redberry Dr
Year
Property Taxes
Change
Tax Assessment
Change
2025
$1,601
1%
$34,400
1%
2024
$1,590
3%
$34,160
3%
2023
$1,538
15%
$33,100
14%
2022
$1,341
7%
$29,040
7%
2021
$1,253
—
$27,210
—
2020
$1,253
3%
$27,210
2%
2019
$1,221
154%
$26,560
168%
2018
$480
—
$9,900
—
Disclaimer: Historical tax information is derived from public records provided by the county offices. Information is not guaranteed and should be independently verified.
Estimate the Cost
Estimate the Cost for 9056 Redberry Dr
9056 Redberry Drive, Mobile, AL 36695 (MLS# 397158) is a Single Family property with 4 bedrooms, 2 full bathrooms and 1 partial bathroom. 9056 Redberry Drive is currently listed for $355,000 and was received on May 27, 2026. Want to learn more about 9056 Redberry Drive? Do you have questions about finding other Single Family real estate for sale in Mobile? You can browse all Mobile real estate or contact a Coldwell Banker agent to request more information.