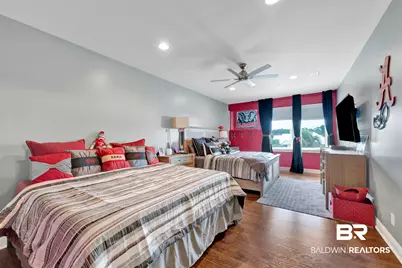
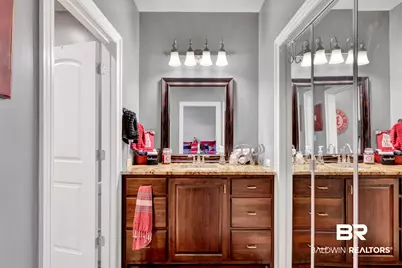
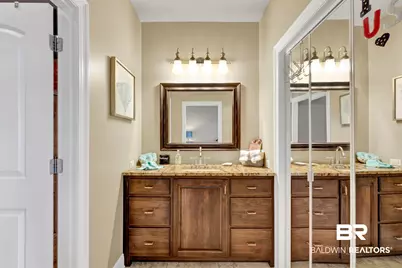
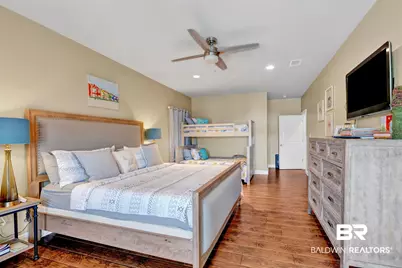
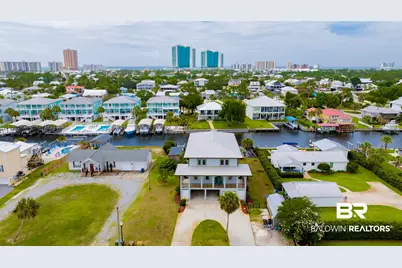
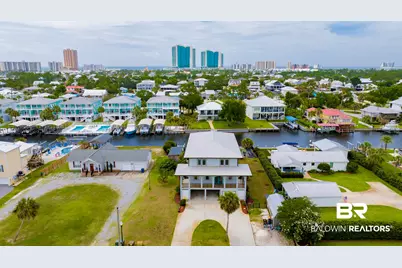
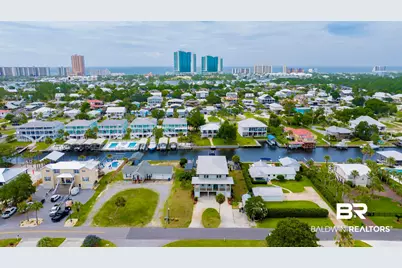
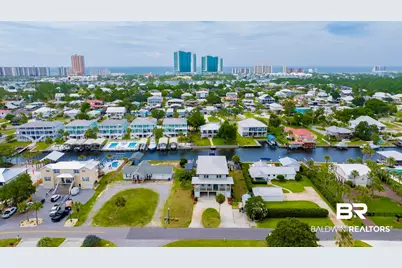
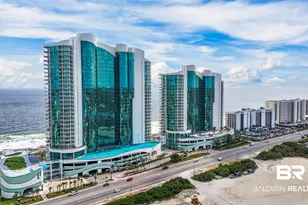
Full Property Details for 26358 Martinique Dr
General
- Price: $2,450,000
- Taxes: $6,600
- Status: Active
- Type: Single Family
- Source: 934
- MLS ID: 397315
- Updated: 9/28/2026
- Added to Site: 139 day(s) ago
Interior
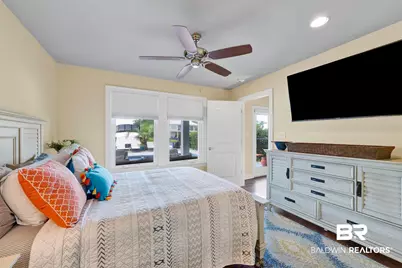
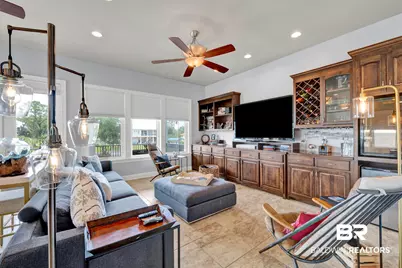
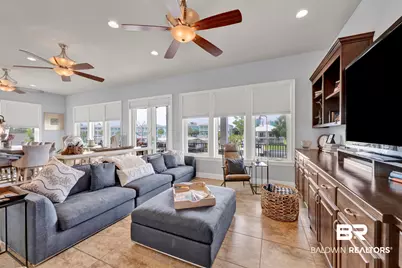
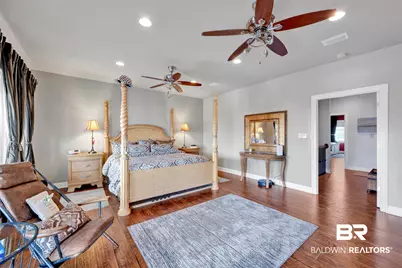
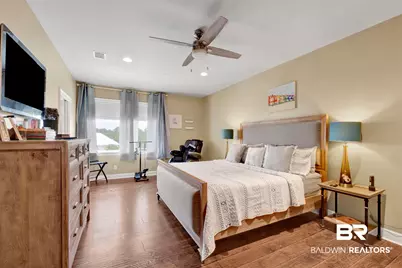
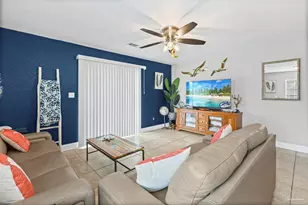
- Interior Features: Wet Bar, En Suite, Internet, Ceiling Fan(s), Private Elevator, Termite Contract, Handicap Accessible, Wheelchair Accessible
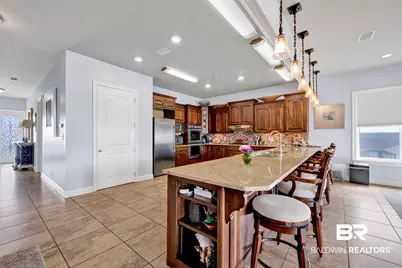
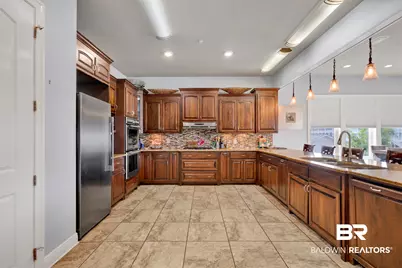
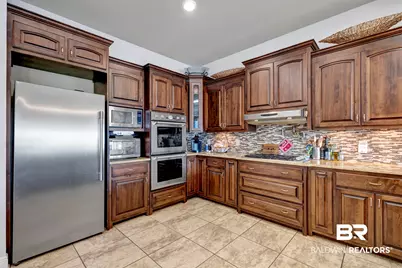
- Appliances: Dryer, Washer, Cooktop, Gas Range, Ice Maker, Microwave, Dishwasher, Double Oven, Wine Cooler, Refrigerator, Convection Oven
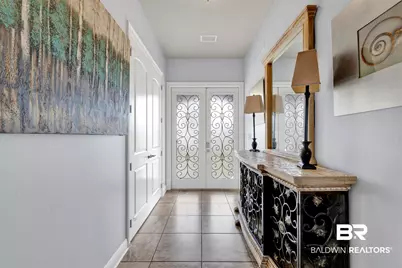
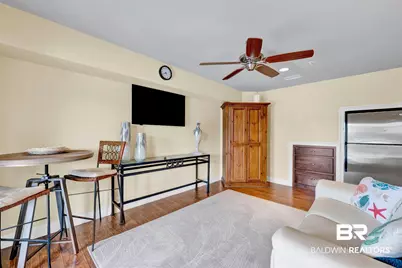
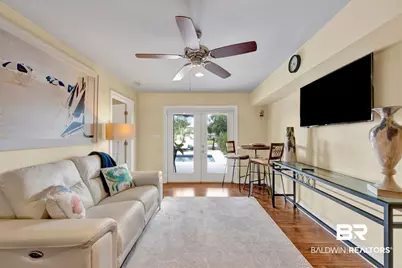
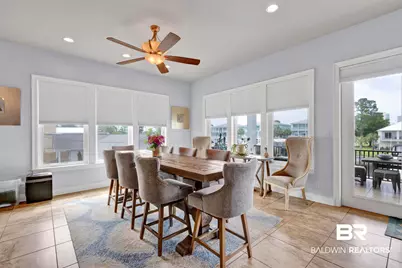
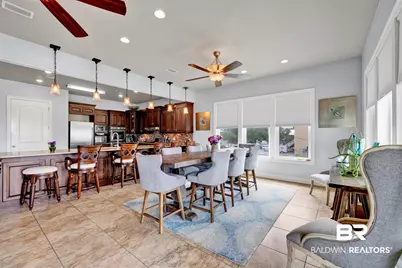
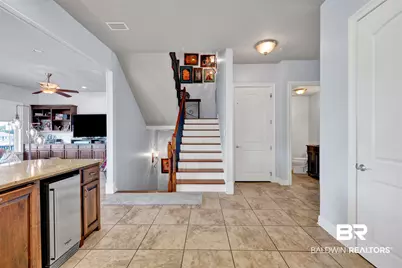
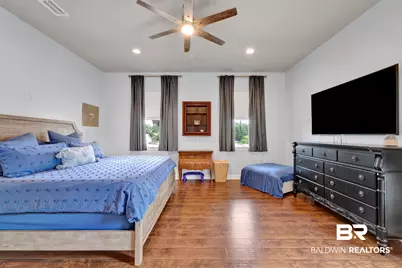
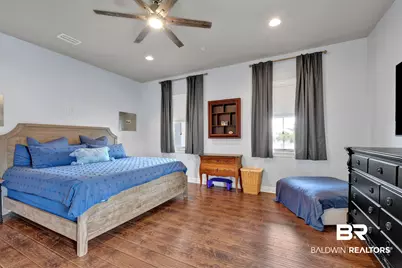
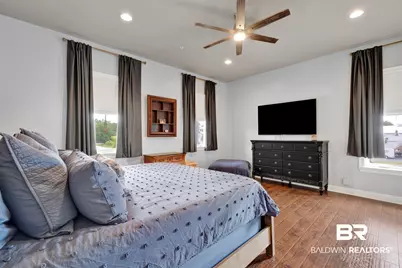
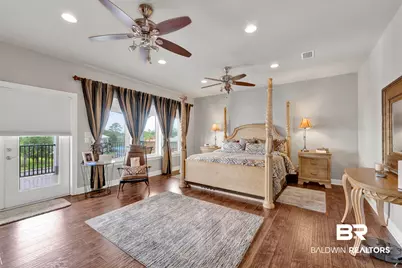
- Flooring: Tile, Wood
Rooms
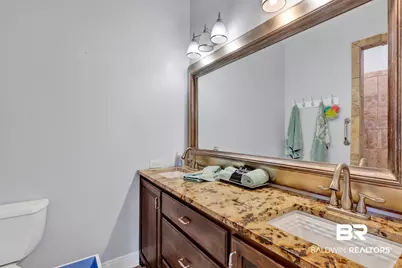
- Total Bathrooms: 5
- Full Bathrooms: 4
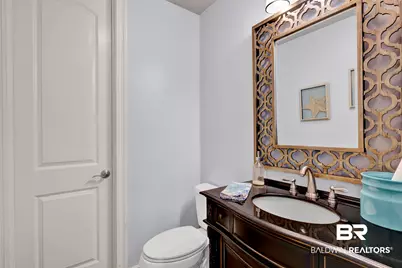
- Half Bathrooms: 1
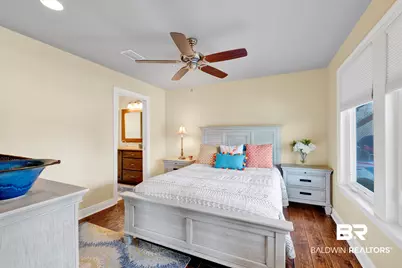
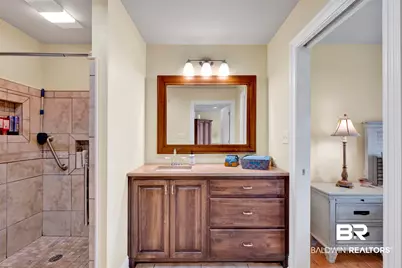
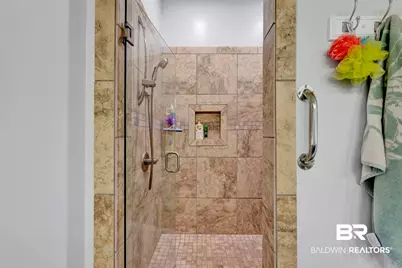
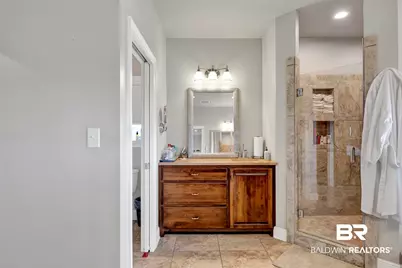
- Primary Bathroom: JettedTub, BalconyPatio, DoubleVanity, WalkInCloset, SeparateShower, PrivateWaterCloset
Additional Information
- Shared Amenities: None
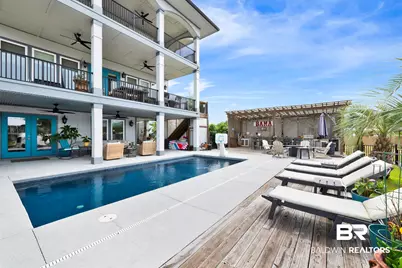
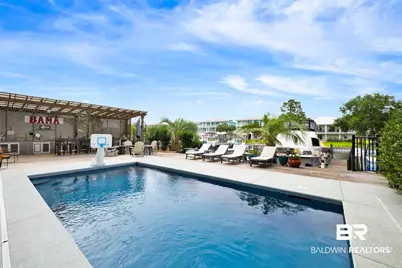
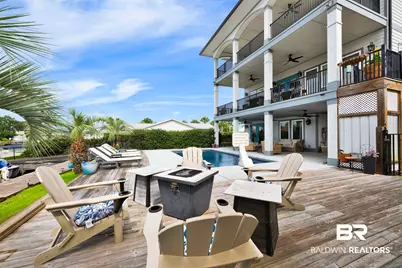
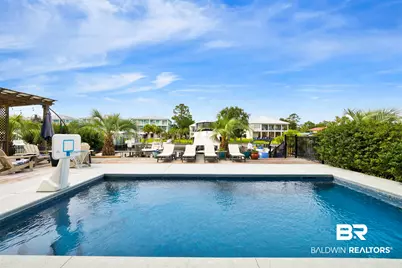
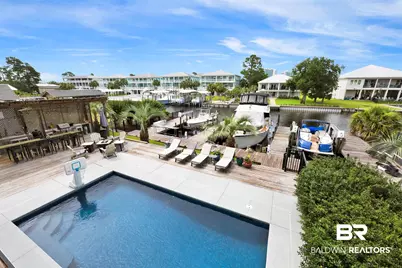
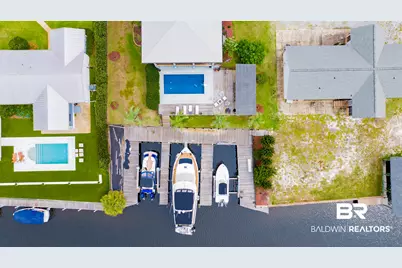
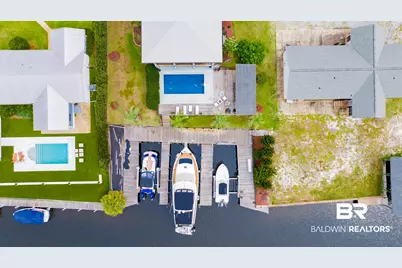
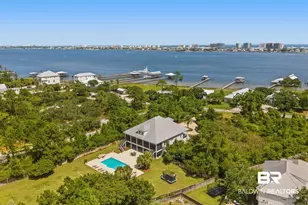
- Pool Description: Gunite, In Ground, Salt Water
- Security/Safety: Security System, Security Lights, Carbon Monoxide Detector(s)
Exterior
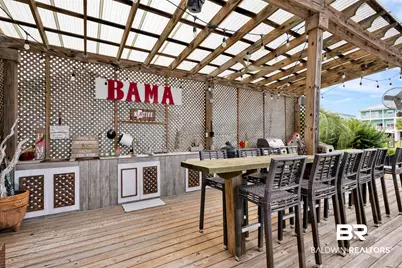
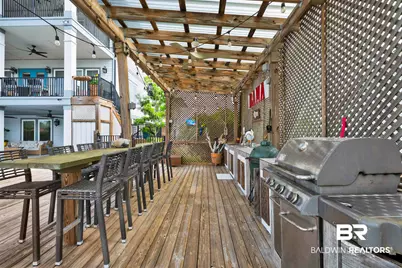
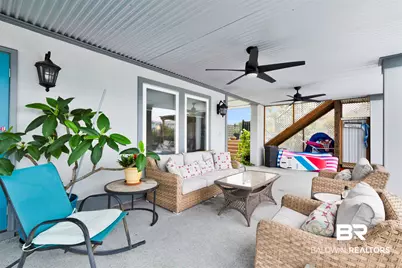
- Exterior Features: Outdoor Shower, Outdoor Kitchen, Irrigation Sprinkler
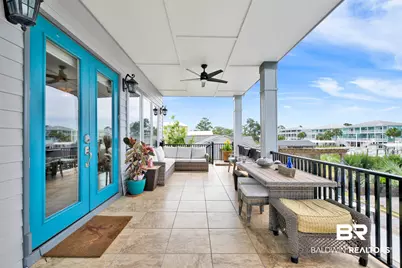
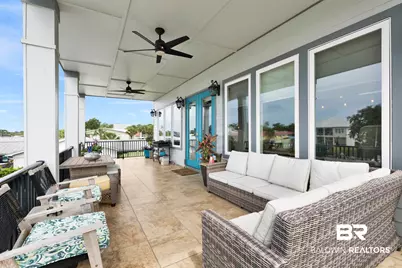
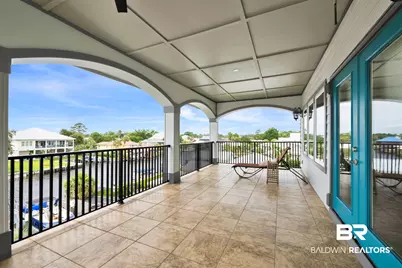
- Porch/Patio/Deck: Porch Open, Covered Patio
Parking
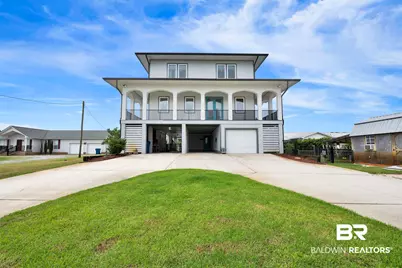
- Parking Features: Double Carport, Three Or More Vehicles, Garage Door Opener
Location
- Area: Orange Beach
- County: Baldwin
- Driving Directions: From Canal Rd, turn SOUTH onto Hwy 161. Drive 0.6 miles, then turn LEFT onto Terry Cove Drive. Drive0.1 miles then turn RIGHT onto Martinique Drive. Drive 0.4 miles. Home is on the RIGHT.
School Information
- Elementary School: Orange Beach Elementary
- Middle School: Orange Beach Middle
- High School: Orange Beach High
Heating & Cooling
Utilities
- Utility Description: Baldwin EMC, Sewage City, Orange Beach Water Auth, Cable
Structural Information
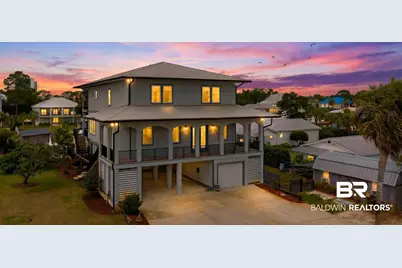
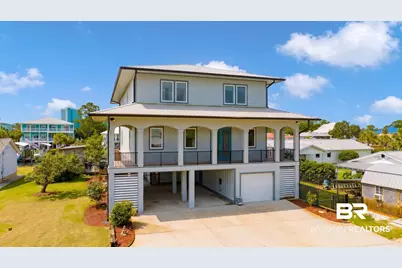
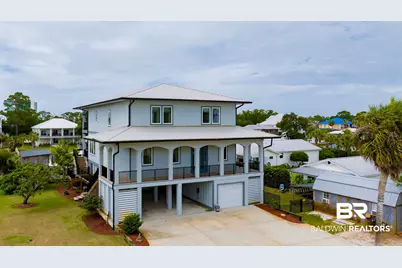
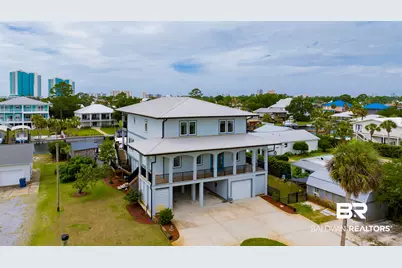
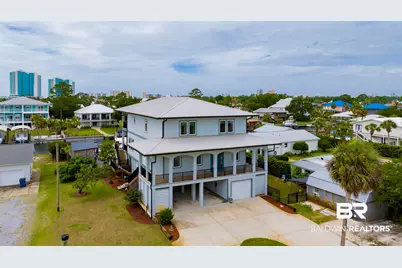
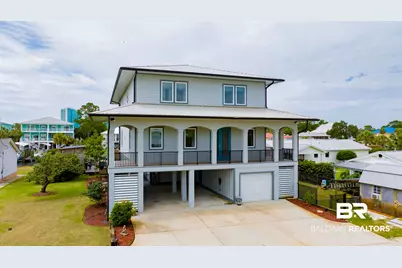
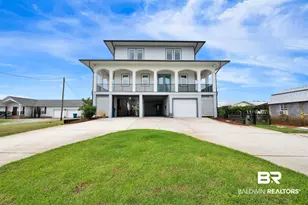
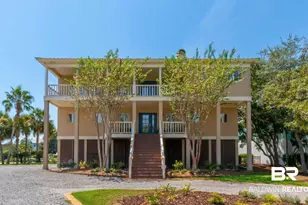
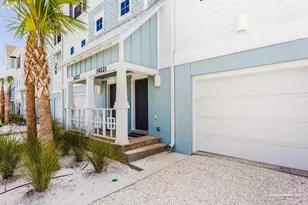
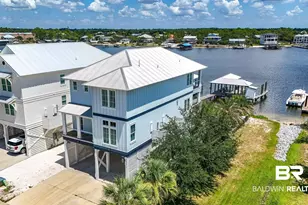
- Architectural Style: Raised Beach
- Roof: Metal
- Stories/Levels: 3
- Building Size: 5100
- Square Feet: 5,100
- Sq. Ft. Source: Seller
- Year Built: 2010
Additional Structures
- Other Structures: Storage
Lot Features
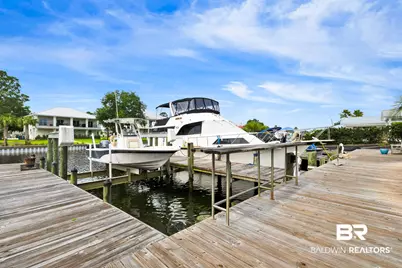
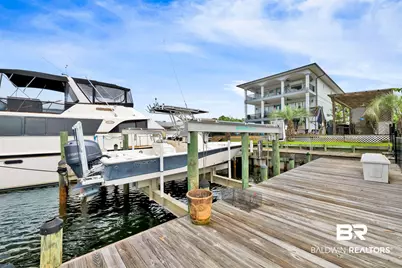
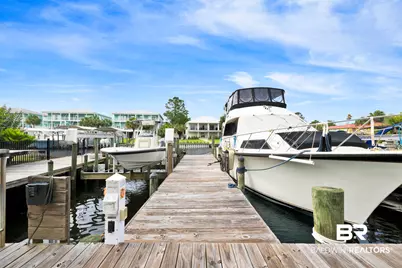
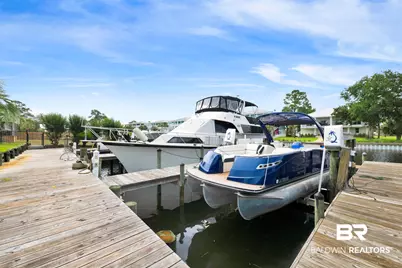
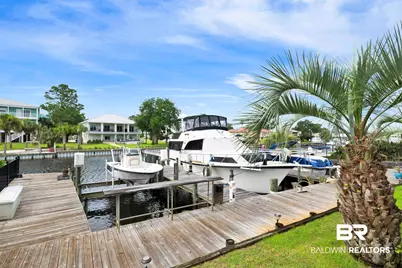
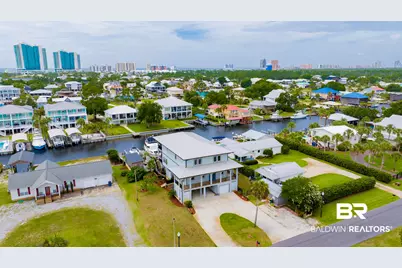
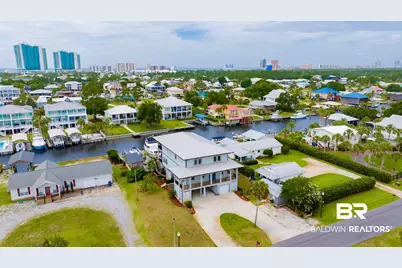
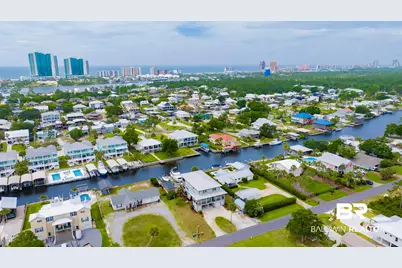
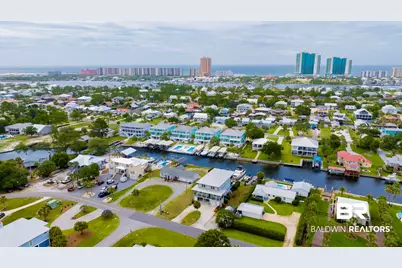
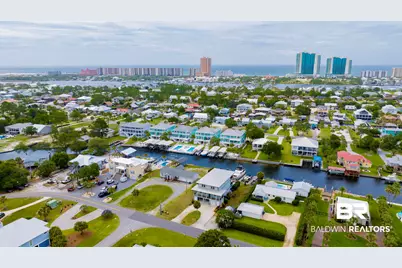
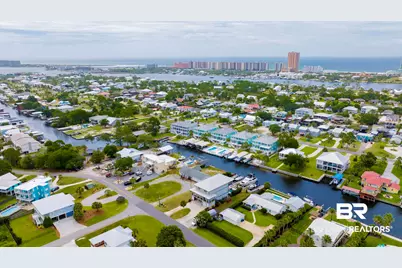
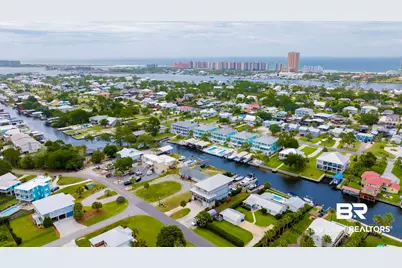
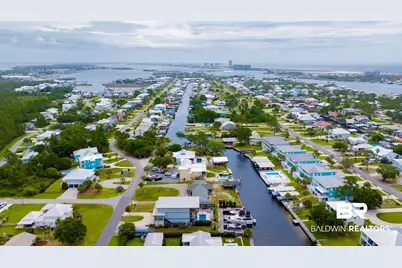
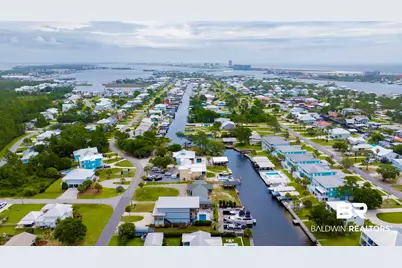
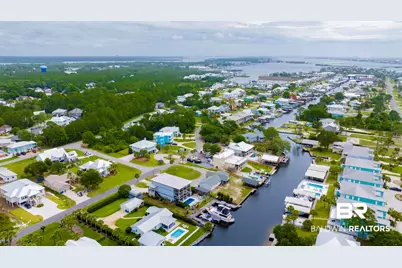
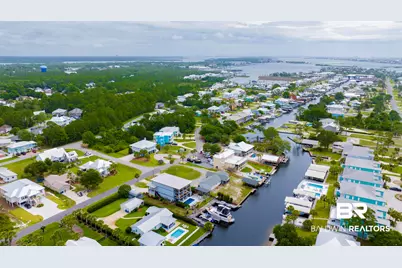
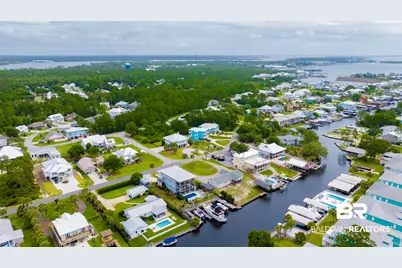
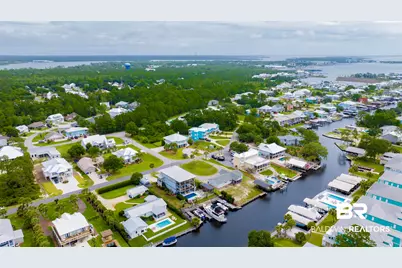
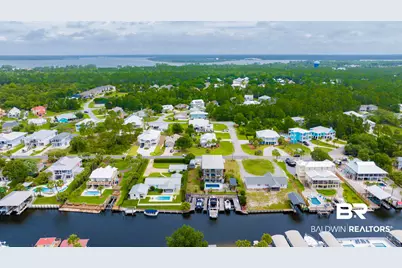
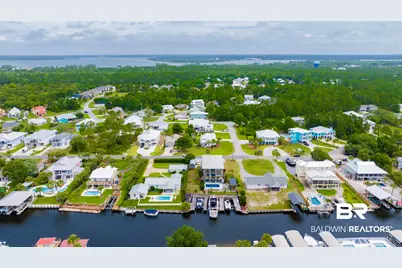
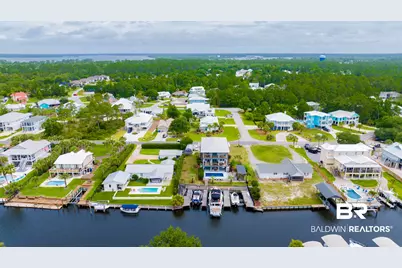
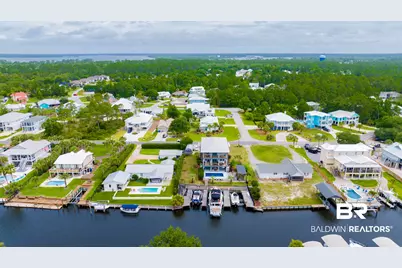
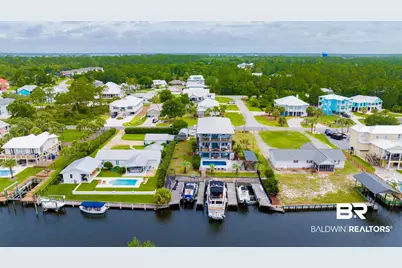
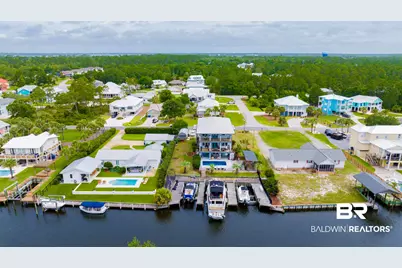
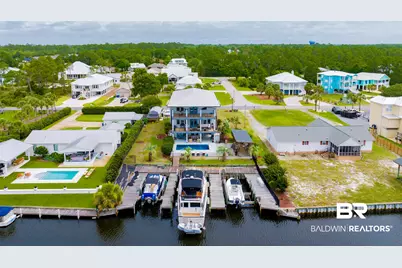
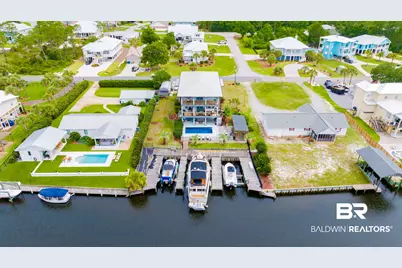
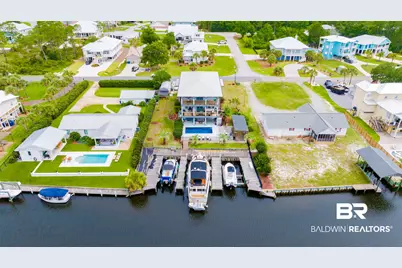
- Property View: Canal
- Lot Size (Acres): 0.486
- Fence: Yes
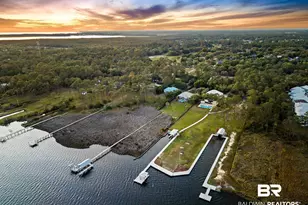
- Lot Features: Waterfront
- Fencing (Description): Fenced
Water Features
- Water Front Name: Canal To Terry Cove
- Water Front View: Canal Front Building
Financial Considerations
- Assoc Fee Freq.: Monthly
- Tax Amount: $6,600
Disclosures and Reports
- Ownership: Whole Full
- Legal Description: 100' X 200' TERRY COVE SUB UNIT 2 LOT 23 PB6 P119 SEC9-T92-R 5E (QCD)
- APN: 65-02-09-0-001-005.000
- Block: 23
Listed by Bellator Real Estate LLC Orange Beach