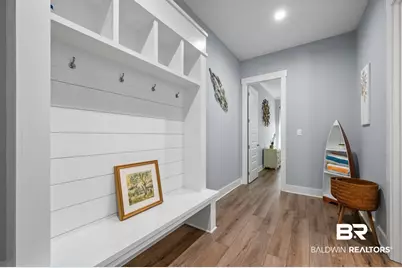
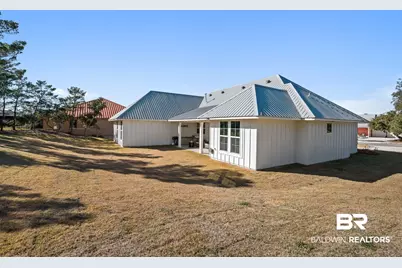
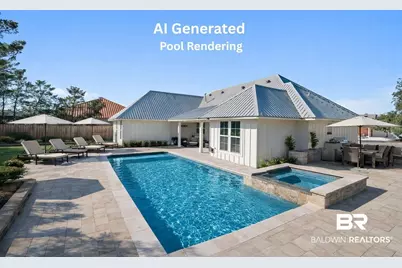
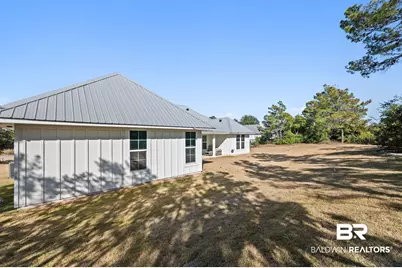
Full Property Details for 31060 Osprey Ct
General
- Price: $895,000
- HOA FEE: $252/month
- HOA FEE FREQ.: Annually
- Taxes: $1,794
- Status: Active
- Type: Single Family
- Source: 934
- MLS ID: 391530
- Updated: 8/12/2026
- Added to Site: 199 day(s) ago
Interior
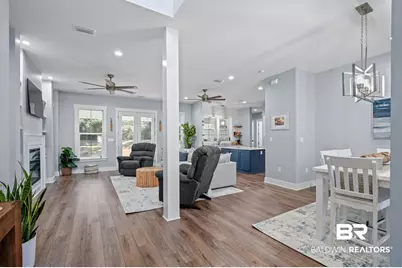
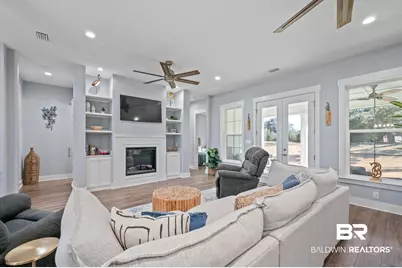
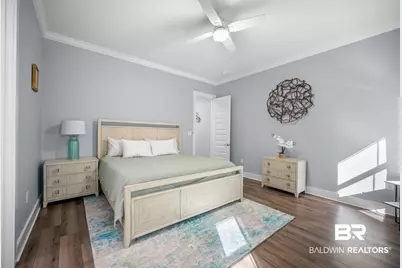
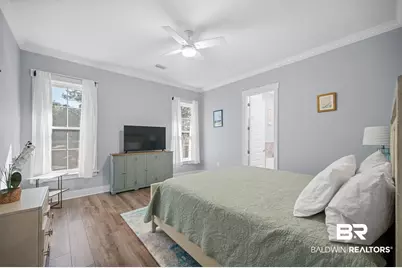
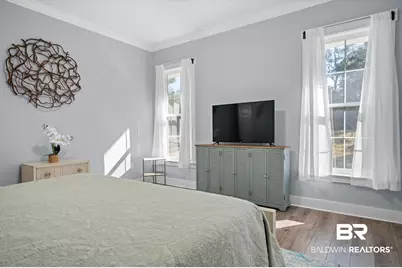
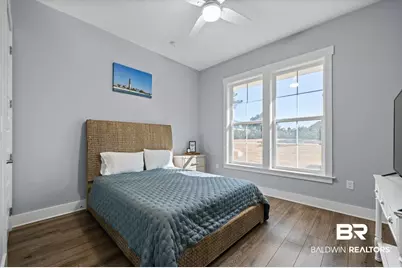
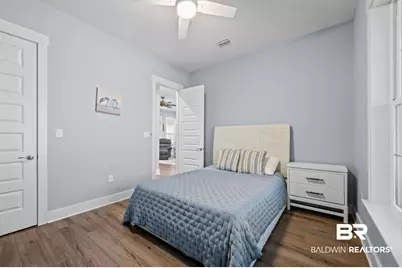
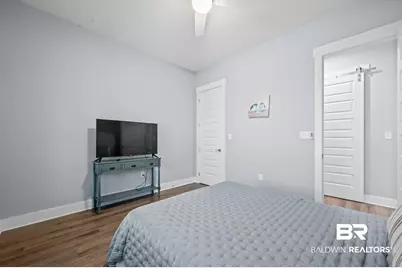
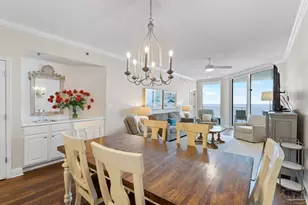
- Interior Features: En Suite, Internet, Ceiling Fan(s), High Ceilings, Split Bedroom Plan
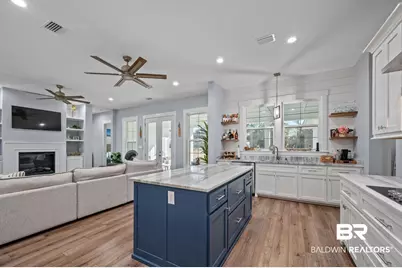
- Fireplace: Yes
- Number of Fireplaces: 1
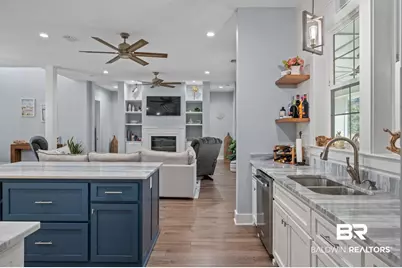
- Fireplace(s): Electric, Living Room
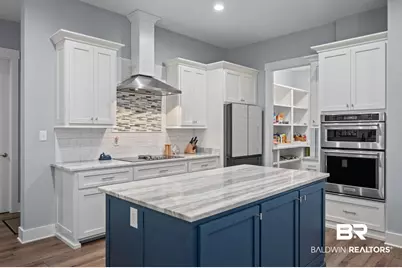
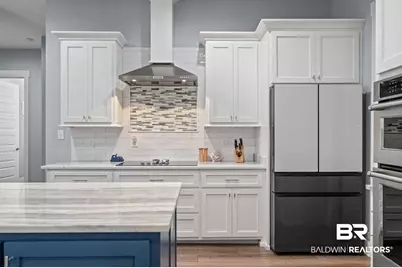
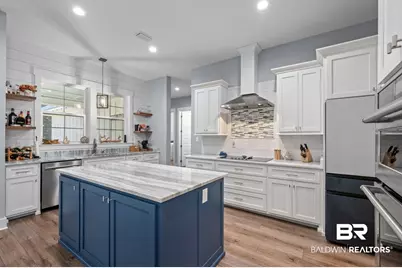
- Appliances: Dryer, Washer, Cooktop, Dishwasher, Refrigerator, Electric Range, Convection Oven, Smoke Detector
- Furnished: Yes
- Furnishings: Furnished
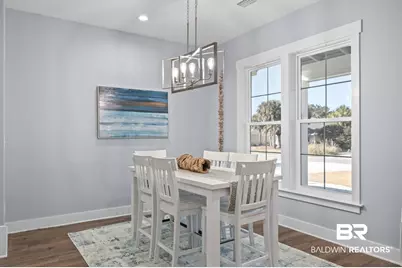
- Flooring: Tile, Luxury Vinyl Plank
Rooms
- Total Bathrooms: 3
- Full Bathrooms: 2
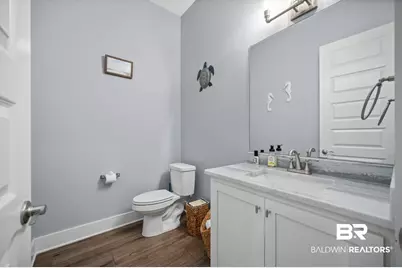
- Half Bathrooms: 1
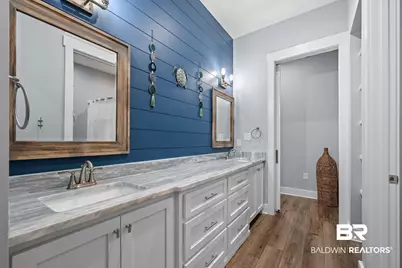
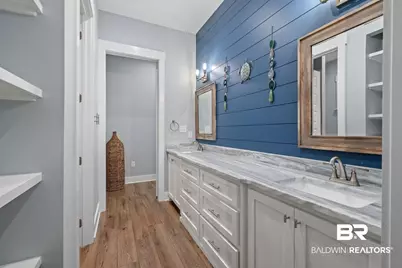
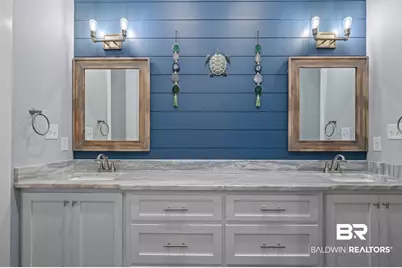
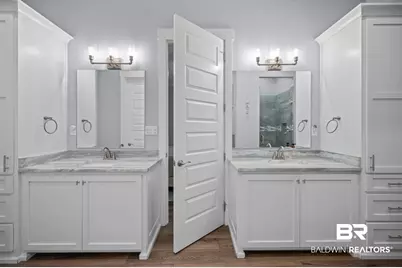
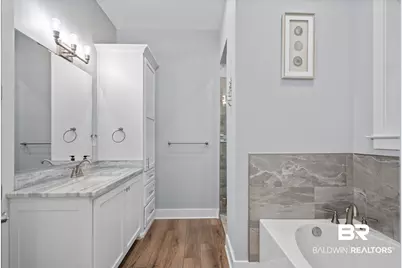
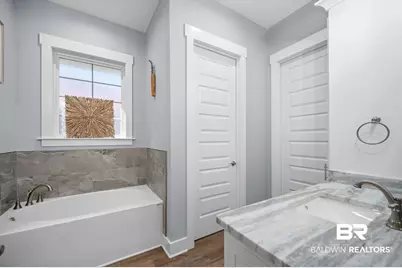
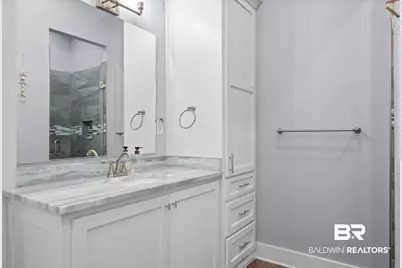
- Primary Bathroom: GardenTub, DoubleVanity, WalkInCloset, SeparateShower, FirstFloorPrimary, PrivateWaterCloset
Additional Information
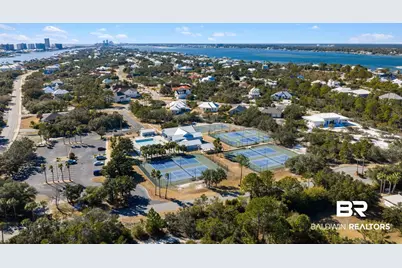
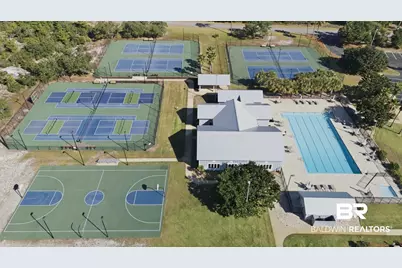
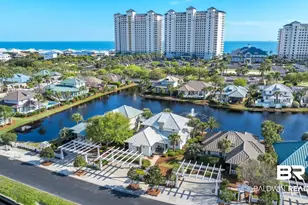
- Shared Amenities: Gated, Gazebo, BBQArea, ClubHouse, Playground, ExerciseRoom, GuardAtGate, ConferenceCenter, PickleBallCourt, TennisRacquetball
Exterior
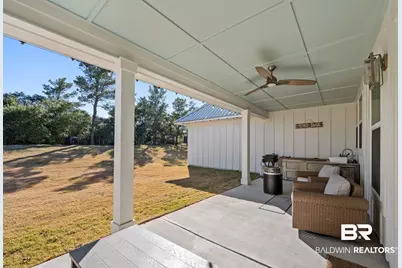
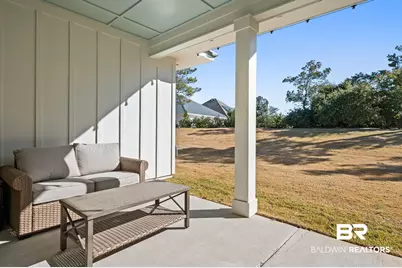
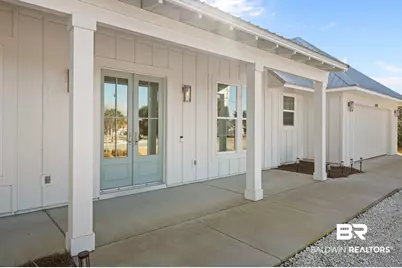
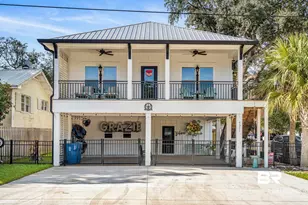
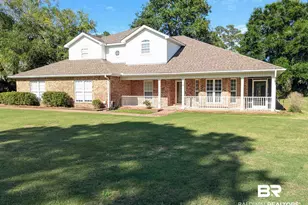

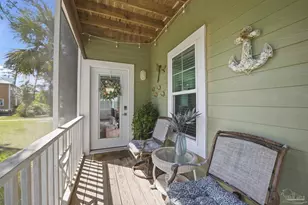
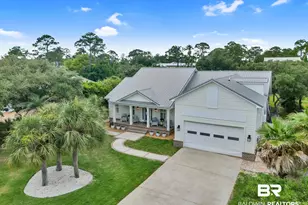
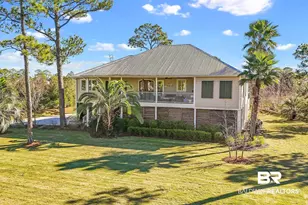
- Porch/Patio/Deck: Rear Porch, Porch Open, Front Porch, Covered Patio
Parking
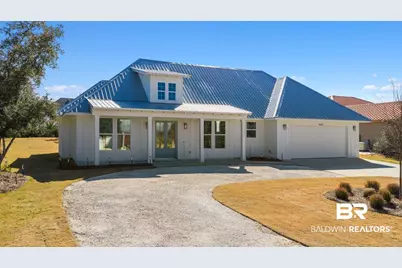
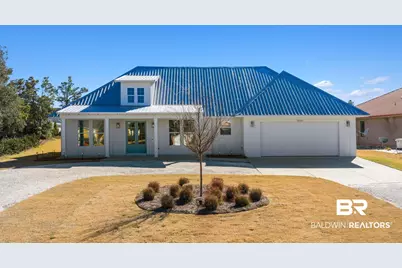
- Garage: Yes
- Parking Features: Attached, Double Garage, Garage Door Opener
Location
- Area: Daphne
- County: Baldwin
- Subdivision: Ono Island
- Driving Directions: From Perdido Beach Blvd, turn onto Ono Island. Turn right onto Ono Blvd. Turn right onto River Road. Turn left onto Osprey Drive. Turn left onto Osprey Court. Home is second home on left. Look for sign.
School Information
- Elementary School: Foley Elementary
- Middle School: Foley Middle
- High School: Foley High
Community
- Association: Yes
- Assoc. Fees Include: Pool, Security, Clubhouse, Recreation Facilities, Reserve Funds, Taxes Common Area, Common Area Insurance, Association Management, Common Area Maintenance
Heating & Cooling
- Air Conditioning: Yes
- Cooling Type: Electric
- Heating Type: Central, Electric
Utilities
- Utility Description: Underground Utilities, Water City, Baldwin EMC, Sewage City, Grinder Pump, Water Heater Electric, Orange Beach Water Auth
Structural Information
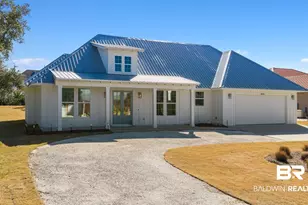

- Architectural Style: Contemporary
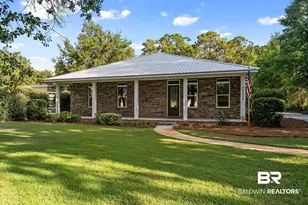
- Roof: Metal
- Windows: Window Treatments
- Stories/Levels: 1
- Building Size: 2307
- Square Feet: 2,307
- Sq. Ft. Source: Tax Records
- Year Built: 2022
Lot Features
- Property View: None/Not Applicable
- Lot Size (Acres): 0.382
- Lot Features: Less Than 1 Acre
Water Features
- Water Front View: No Waterfront
Financial Considerations
- Association Fee: $3,019
- Assoc Fee Freq.: Annually
- Tax Amount: $1,794
Disclosures and Reports
- Ownership: Whole Full
- Legal Description: 100 X 181.1 Irr Lot 8 Phase Two Ono - North Sub Slides 157 2-B, 1572-C & 1572-D Sec 5-T9s-R6e (Wd Survivorship)
- APN: 64-03-05-0-000-001.168
Listed by Wellhouse Real Estate Eastern Shore