This is a carousel with tiles that activate property listing cards. Use the previous and next buttons to navigate.
1/64
$589,000
This is a carousel with tiles that activate property listing cards. Use the previous and next buttons to navigate.
1/64
Property Description
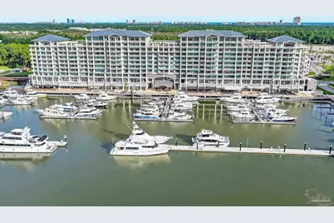
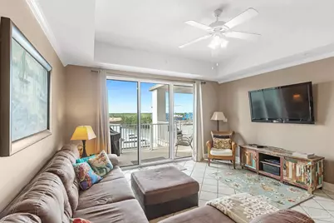
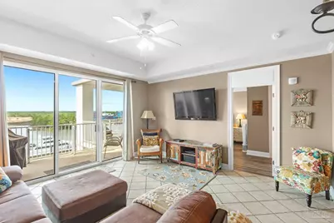
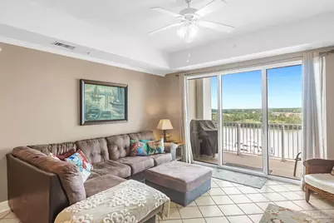
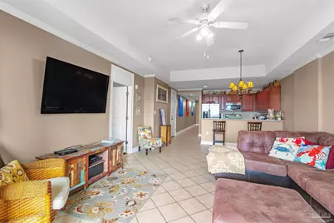
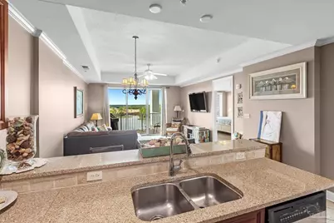
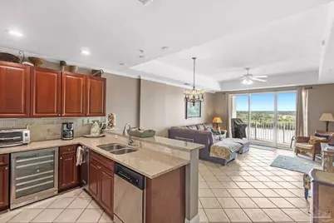
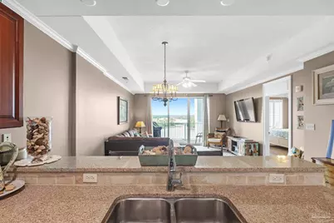
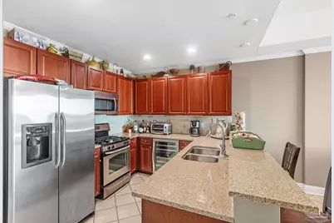
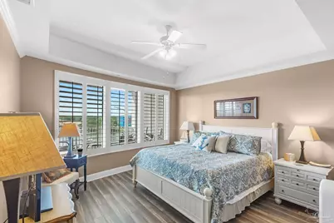
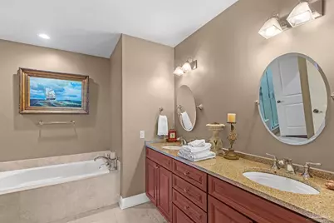
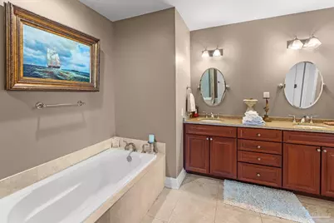
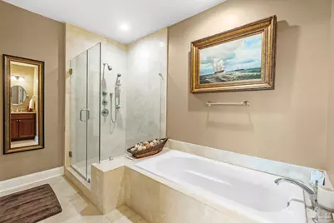
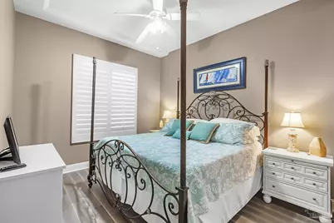
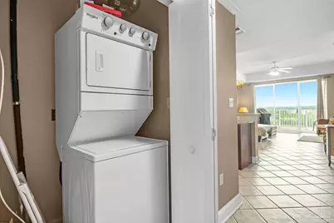
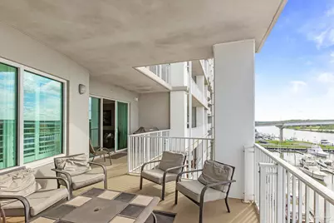
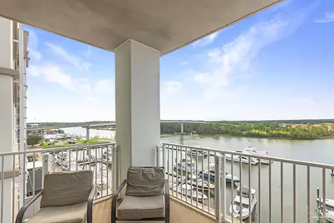
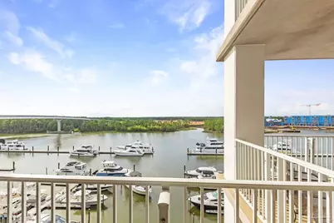
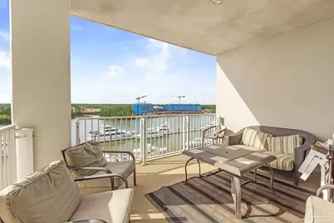
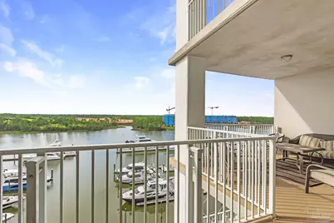
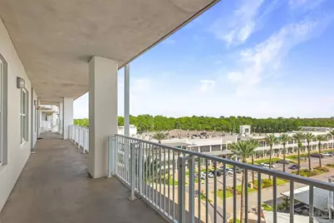
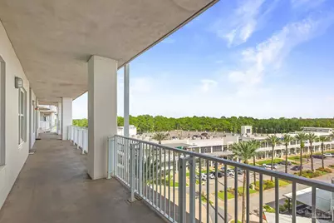
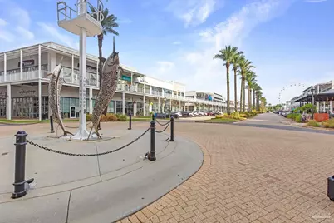
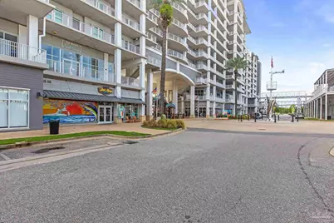
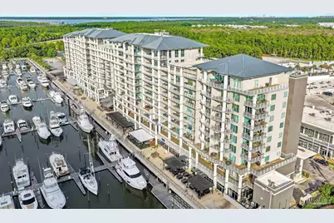
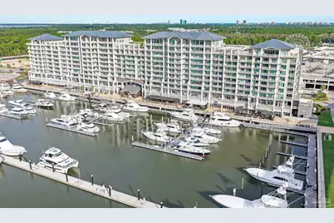
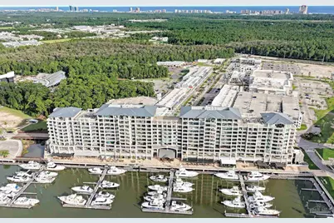
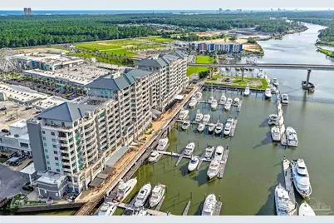
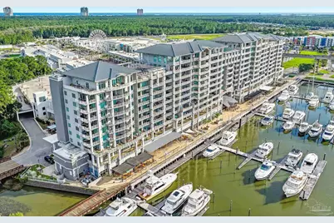
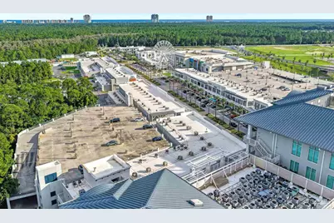
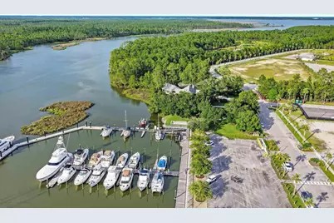
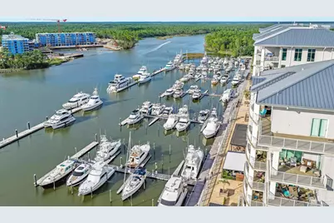
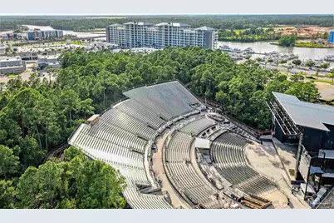
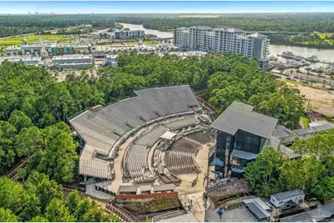
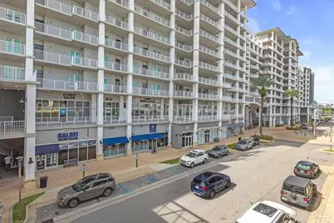
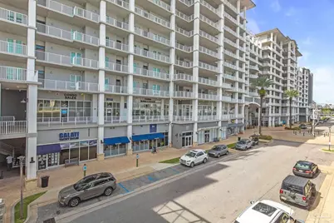
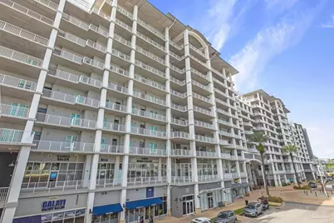
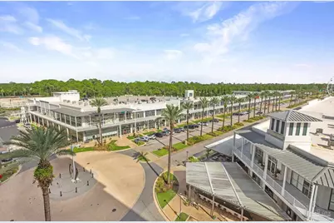
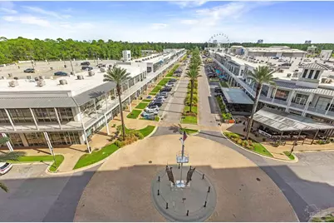
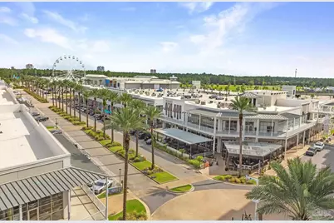
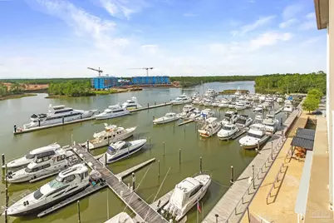
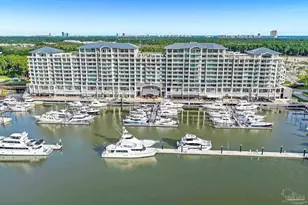
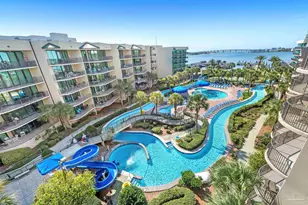
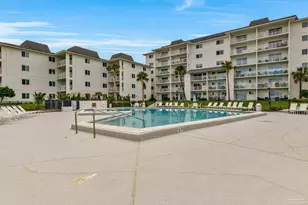
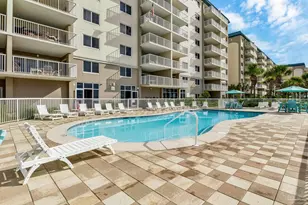
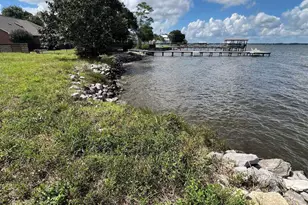
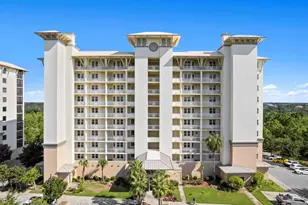
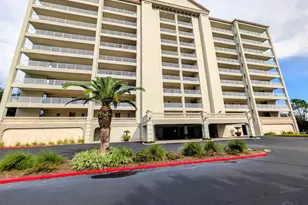
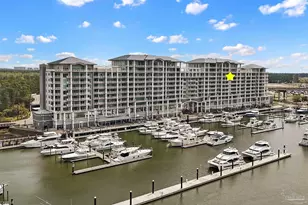
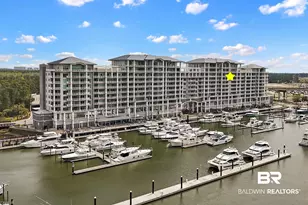
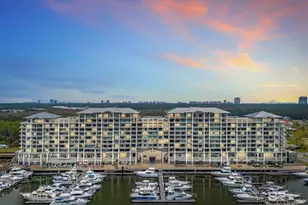
BIG BALCONY. WATERFRONT VIEWS. CONCERTS, DINING & SHOPPING STEPS FROM YOUR DOOR. This sixth-floor, two-bedroom, two-bath condo puts The Wharf experience right outside your door. Its standout feature is the oversized private, open-air balcony overlooking the Intracoastal Waterway and Wharf Marina, with views down Main Street. There's room to dine, entertain, watch the boats arrive for fishing tournaments, and take in the Fourth of July fireworks. Inside, the spacious open floor plan features tall ceilings, no carpet, granite countertops in the kitchen and baths, stainless steel appliances, a gas range, and a wine cooler. Offered fully furnished, including kitchenware, the condo is ready to enjoy. The waterfront primary bedroom opens to the balcony and features an ensuite bath with a double vanity, glass-enclosed walk-in shower, and separate jetted tub. An assigned parking space is located on the gated third level of the Blue Heron parking garage. Going to a concert? The Wharf Amphitheater is just steps outside your door. So are the restaurants, shops, entertainment, and full-service marina. Owners also enjoy access to the fitness center and The Oasis, with pools, a lazy river, sandy beach areas, children's slides, and a seasonal tiki bar. Come for the convenience and amenities. Stay for everything at The Wharf. Buyer to verify all information during due diligence.
Full Property Details
Full Property Details for 4851 Wharf Parkway #609
General
- Price: $589,000
- HOA FEE: $12,180
- Status: Active
- Type: Single Family
- Source: Pensacola
- MLS ID: 689653
- Updated: 9/29/2026
- Added to Site: 10 day(s) ago
Interior
- Appliances: Electric Water Heater, Built In Microwave, Dishwasher, Disposal, Refrigerator
- Flooring: Tile
Rooms
Bathrooms
- Total Bathrooms: 2
- Full Bathrooms: 2
Bedrooms
- Total Bedrooms: 2
- Primary Bedroom: 13 x 19, First Level, 247 Sq. Ft.
- Bedroom 1: 11 x 15, First Level, 165 Sq. Ft.
Other Rooms
- Living Room: 15 x 19, First Level, 285 Sq. Ft.
- Kitchen: Updated, 11 x 12, First Level, 132 Sq. Ft.
- Dining Room: Living/Dining Combo
Additional Information
- Pool Description: In Ground
Parking
- Parking Features: Covered
Location
- County: Baldwin
- Building Name: The Wharf
- Driving Directions: From the Intersection of Foley Beach Express and Canal Road, head EAST. Turn LEFT (north) on Main Street. Levin's Bend (The Wharf Condominiums) sits at the intersection of Main Street and Wharf Parkway. Units are accessed through coded entry doors, which are located to the left and right of this Intersection.
School Information
- Elementary School: Local School In County
- Middle School: LOCAL SCHOOL IN COUNTY
- High School: Local School In County
Community
- Association: Yes
Heating & Cooling
- Cooling Type: Central Air, Ceiling Fan(s)
- Heating Type: Central
Utilities
- Sewer: Public Sewer
- Water: Public
Structural Information
- Architectural Style: Contemporary
- Construction: Concrete
- Roof: See Remarks
- Square Feet: 1,325
- Year Built: 2007
- Property Condition: Resale
Lot Features
- Lot Dimensions: 691 x 94
- Road Maintenance: See Remarks
- Lot Features: Central Access
- Zoning: Res Single
Water Features
- Water Front: Yes
- Water Front Desc.: Intracoastal Waterway
Financial Considerations
- Price Per Sq. Ft.: $444.53
- Association Fee: $12,180
Disclosures and Reports
- Property ID: 6601012001003.013.981
Listed by Re/Max Of Orange Beach

Get Pre-Approved Today
Schools
Schools serving 4851 Wharf Parkway #609
School District:Baldwin County School District
| Name | Grades | Distance |
|---|---|---|
Foley Elementary School 450 North Cedar Street, Foley, AL 36535 | K-6 | 8.7 mi |
Foley Middle School 200 North Oak Street, Foley, AL 36535 | 7-8 | 8.5 mi |
Foley High School 1 Pride Place, Foley, AL 36535 | 9-12 | 7 mi |
Disclaimer:
School attendance boundaries provided by ATTOM Data Solutions and are for reference only. Contact the school directly to verify enrollment eligibility.
Price & Sales History for 4851 Wharf Parkway #609
Date
Details
Price
Change
Source
9/29/2026
Listed
$589,000
75.82%
MLS
11/17/2017
Sold
$335,000
—
Public Record
Disclaimer: Historical sales information is derived from public records provided by the county offices. Information is not guaranteed and should be independently verified.
Tax History
Tax History for 4851 Wharf Parkway #609
Year
Property Taxes
Change
Tax Assessment
Change
2025
$3,629
4%
$113,420
4%
2024
$3,477
9%
$108,660
9%
2023
$3,180
27%
$99,380
27%
2022
$2,502
19%
$78,180
20%
2021
$2,111
—
$64,920
1%
2021
$2,111
4%
$64,400
1%
2019
$2,035
12%
$63,600
14%
2018
$1,815
5%
$55,660
5%
2017
$1,730
2%
$53,000
3%
2016
$1,688
—
$51,680
—
2015
$1,688
25%
$51,680
26%
2014
$1,348
7%
$41,080
7%
2013
$1,263
—
$38,420
—
Disclaimer: Historical tax information is derived from public records provided by the county offices. Information is not guaranteed and should be independently verified.
Estimate the Cost
Estimate the Cost for 4851 Wharf Parkway #609
4851 Wharf Pkwy #609, Orange Beach, AL 36561 (MLS# 689653) is a Single Family property with 2 bedrooms and 2 full bathrooms. 4851 Wharf Pkwy #609 is currently listed for $589,000 and was received on September 29, 2026. Want to learn more about 4851 Wharf Pkwy #609? Do you have questions about finding other Single Family real estate for sale in Orange Beach? You can browse all Orange Beach real estate or contact a Coldwell Banker agent to request more information.