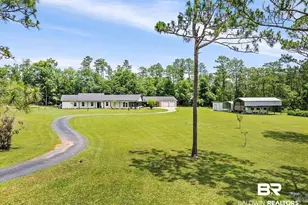
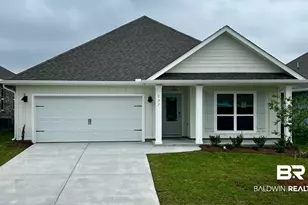
This is a carousel with tiles that activate property listing cards. Use the previous and next buttons to navigate.
1/7
$2,600
This is a carousel with tiles that activate property listing cards. Use the previous and next buttons to navigate.
1/7
Property Description
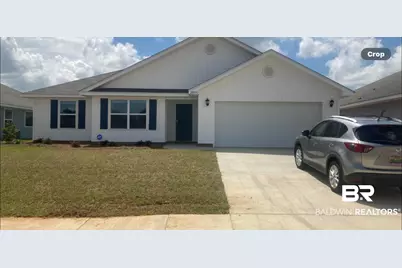
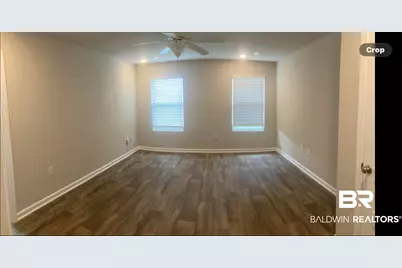
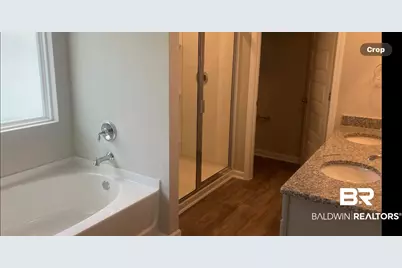
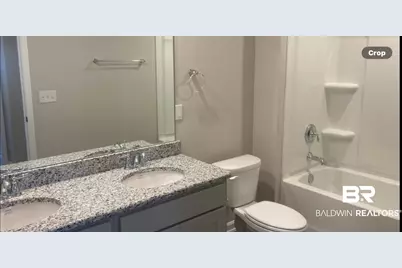
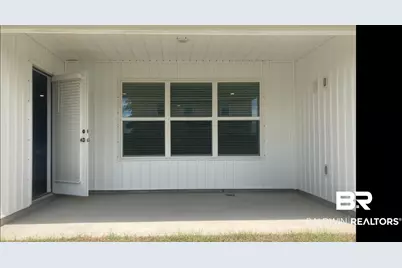
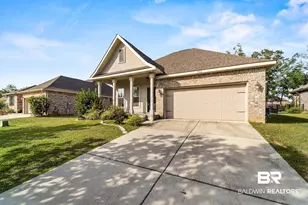
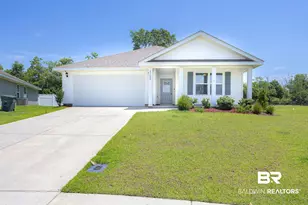
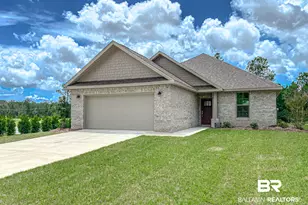
4 bed/2 bath OPEN floor plan.This beautiful home is built with SMART HOME CAPABILITIES. An open Kitchen, that looks onto the Spacious Living Room, features a LARGE ISLAND, MOEN Faucets, Garbage Disposal, Stainless Dishwasher, Stainless Over the Range Microwave, and Stainless Smooth Top Electric Range. A LARGE Master Bedroom and Large Master Bath boasts a 5 ft. Shower, Soaking Tub, Double Vanities and Wonderfully spacious Master Walk-In Closet! 10-Year LED Lighting throughout the home, Double Car Garage w/ 2 Openers, vinyl clad LOW-EDOUBLE PANE WINDOWS, and 25 Year Shingles. Thermostat, all controlled by one app.
Full Property Details
Full Property Details for 20591 Mercury Dr
General
- Rent: $2,600
- Status: Active
- Type: Rental
- Source: 934
- MLS ID: 398238
- Updated: 6/19/2026
- Added to Site: 24 day(s) ago
Rental Information
- Lease/Rent Term: Long Term Lease
Interior
- Appliances: Dishwasher, Microwave, Electric Range, Refrigerator
- Flooring: Vinyl
Rooms
Bathrooms
- Total Bathrooms: 2
- Full Bathrooms: 2
- Primary Bathroom: Double Vanity
Bedrooms
- Total Bedrooms: 4
Additional Information
- Shared Amenities: None
Parking
- Parking Features: Attached, Automatic Garage Door
Location
- County: Baldwin County
- Subdivision: Grove Parc
- Driving Directions: From hwy 59 go east on Cr 48S by Tractor Supply. The community will be on your left.
School Information
- Elementary School: Robertsdale Elementary
- Middle School: Central Baldwin Middle
- High School: Robertsdale High
Community
- Pets Allowed: Yes
Heating & Cooling
- Heating Type: Central
Utilities
- Sewer: Baldwin Co Sewer Service
- Utility Description: Riviera Utilities
Structural Information
- Property Detached: Yes
- Architectural Style: Cottage
- Exterior Const.: Concrete Board
- Roof: Metal
- Building Size: 1915
- Square Feet: 1,915
- Year Built: 2022
- Property Condition: Existing
Lot Features
- Property View: None/Not Applicable
- Lot Size (Acres): 0.1377
- Lot Size (Sq. Ft.): 6,000
- Lot Dimensions: 60 x 100
- Lot Features: Less than 1 acre
Water Features
- Water Front View: No Waterfront
Financial Considerations
- Lease Price: $2,600
Disclosures and Reports
- Property ID: TBD
Listed by RE/MAX Paradise
Schools
Schools serving 20591 Mercury Dr
School District:Baldwin County School District
| Name | Grades | Distance |
|---|---|---|
Robertsdale Elementary School 1 Cub Drive, Robertsdale, AL 36567 | K-6 | 1.9 mi |
Central Baldwin Middle School 24545 State Highway 59, Robertsdale, AL 36576 | 7-8 | 4.3 mi |
Robertsdale High School 21630 Alabama 59, Robertsdale, AL 36567 | 9-12 | 1.1 mi |
Disclaimer:
School attendance boundaries provided by ATTOM Data Solutions and are for reference only. Contact the school directly to verify enrollment eligibility.
Price History for 20591 Mercury Dr
Date
Details
Price
Change
Source
6/19/2026
Listed
$2,600
—
MLS
Disclaimer: Historical sales information is derived from public records provided by the county offices. Information is not guaranteed and should be independently verified.
20591 Mercury Drive, Robertsdale, AL 36567 (MLS# 398238) is a Rental property with 4 bedrooms and 2 full bathrooms. 20591 Mercury Drive is currently listed for rent at $2,600 and was received on June 19, 2026. Want to learn more about 20591 Mercury Drive? Do you have questions about finding other real estate for sale or rent in Robertsdale? You can browse all Robertsdale rentals or contact a Coldwell Banker agent to request more information.