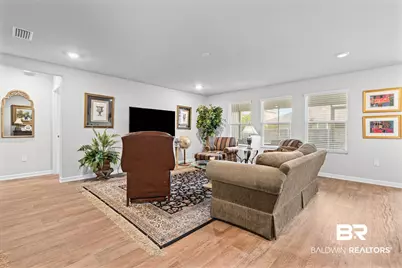
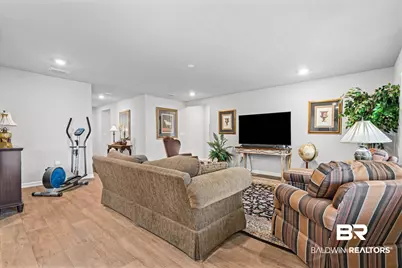
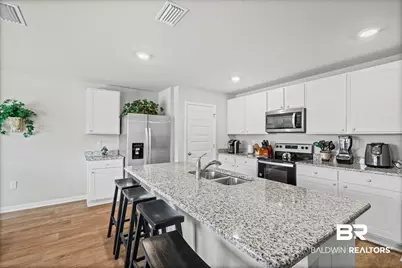
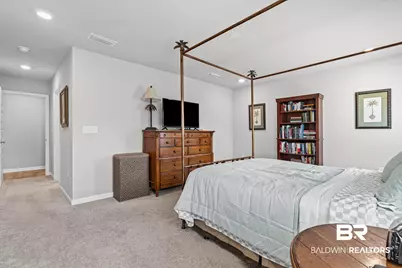
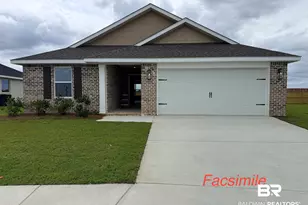
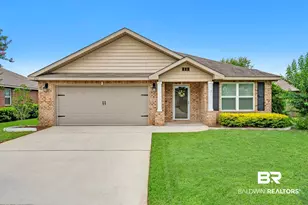
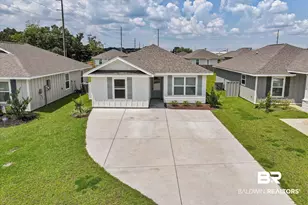
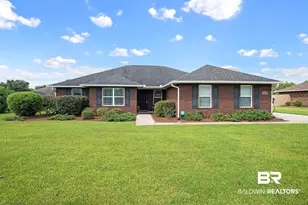
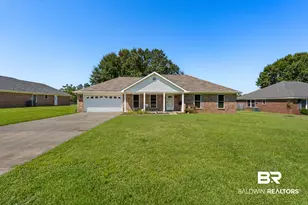
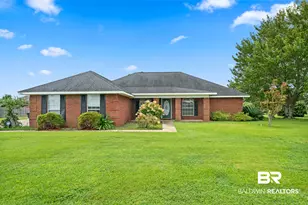
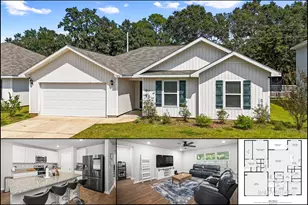
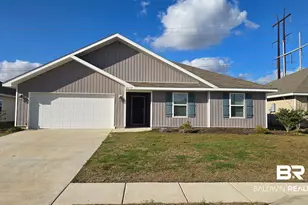
Full Property Details for 20603 Mercury Dr
General
- Price: $289,900
- HOA FEE: $28/month
- HOA FEE FREQ.: Annually
- Taxes: $1,041
- Status: Active
- Type: Single Family
- Source: 934
- MLS ID: 410929
- Updated: 9/23/2026
- Added to Site: 3 day(s) ago
Interior
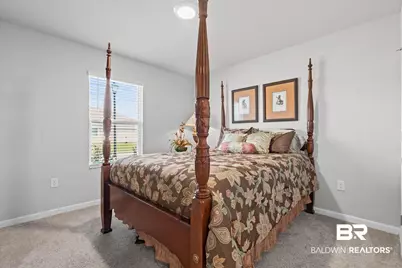
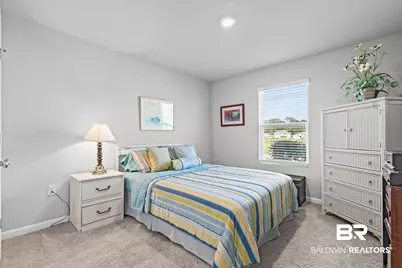
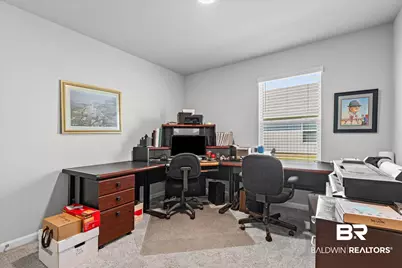
- Interior Features: En Suite, Split Bedroom Plan
- Fireplace(s): No Fireplace
- Appliances: Disposal, Microwave, Dishwasher, Electric Range
- Furnishings: Unfurnished
- Flooring: Vinyl, Carpet
Rooms
- Total Bathrooms: 2
- Full Bathrooms: 2
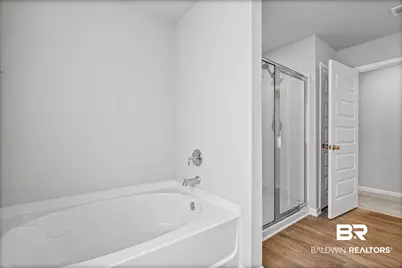
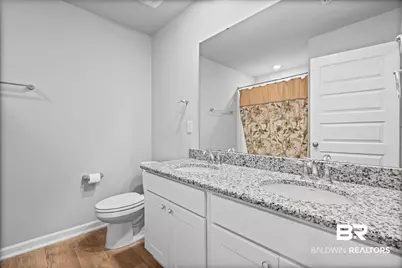
- Primary Bathroom: GardenTub, DoubleVanity, WalkInCloset, SeparateShower, FirstFloorPrimary, PrivateWaterCloset
Additional Information
Exterior
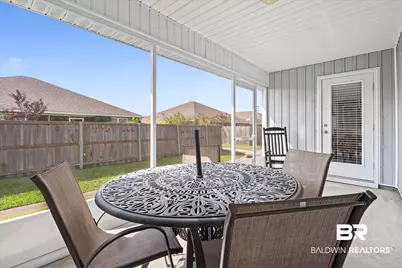
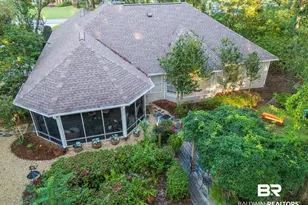
- Porch/Patio/Deck: Rear Porch, Porch Screened
Parking
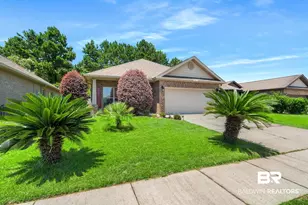
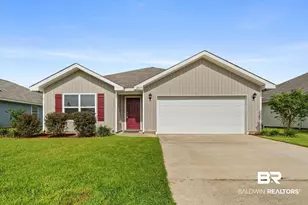
- Garage: Yes
- Parking Features: Attached, Double Garage, Garage Door Opener
Location
- County: Baldwin
- Subdivision: Grove Parc
- Driving Directions: From Hwy 59 and Hwy 104: Head south on Hwy 59 for 1.5 miles. Turn left onto CR 48 S (Tractor Supply on the corner). Grove Parc community will be on your left in under a mile.
School Information
- Elementary School: Robertsdale Elementary
- Middle School: Central Baldwin Middle
- High School: Robertsdale High
Community
- Association: Yes
- Assoc. Fees Include: Common Area Insurance, Association Management, Common Area Maintenance
Heating & Cooling
- Air Conditioning: Yes
- Cooling Type: Electric
- Heating Type: Heat Pump
Utilities
- Utility Description: Baldwin EMC, Robertsdale Utilities
Structural Information
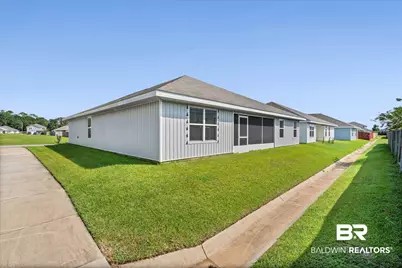
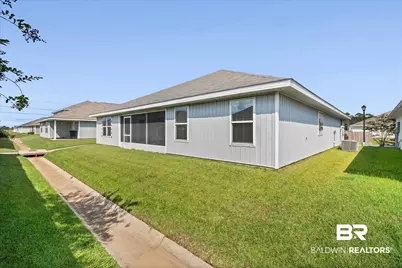
- Architectural Style: Craftsman
- Roof: Dimensional
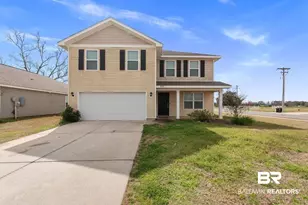
- Stories/Levels: 1
- Building Size: 2047
- Square Feet: 2,047
- Sq. Ft. Source: Builder
- Year Built: 2022
Lot Features
- Lot Size (Acres): 0.138
- Lot Features: Level, Subdivision, Less Than 1 Acre
Water Features
- Water Front View: No Waterfront
Financial Considerations
- Association Fee: $340
- Assoc Fee Freq.: Annually
- Tax Amount: $1,041
Disclosures and Reports
- Ownership: Whole Full
- Legal Description: Lot 106 Grove Parc Phase III A Re-Subdivision Of Parcel B Grove Parc Subdivision Phase II Slide 2781-A; Slide 2661-B
- APN: 48-04-18-0-000-009.110
- Block: Lot 106
Listed by Roberts Brothers, Inc. - Malbis