This is a carousel with tiles that activate property listing cards. Use the previous and next buttons to navigate.
1/2
$278,638
This is a carousel with tiles that activate property listing cards. Use the previous and next buttons to navigate.
1/2
Property Description
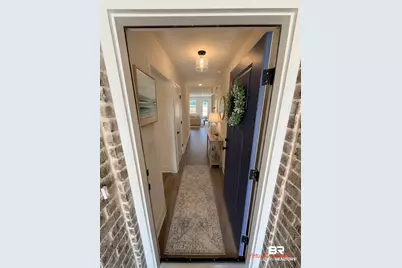
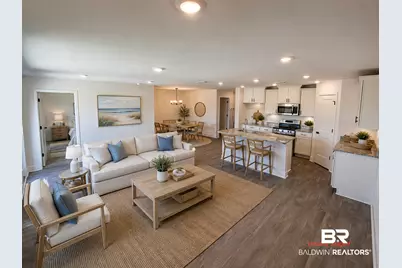
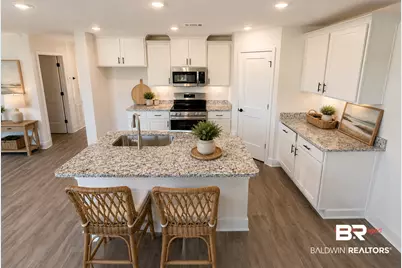
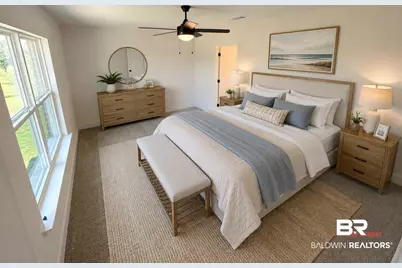
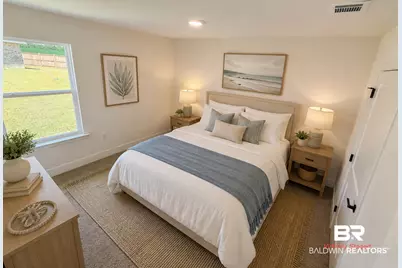
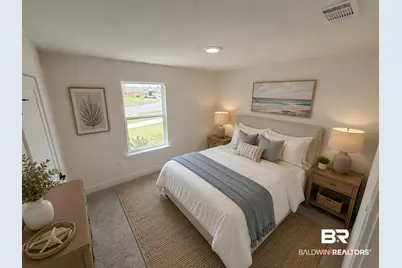
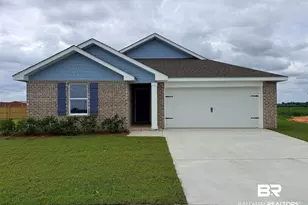
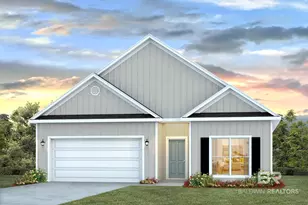
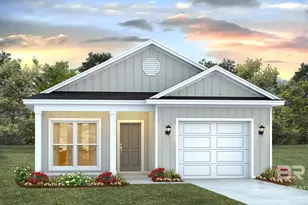
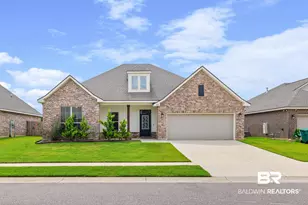
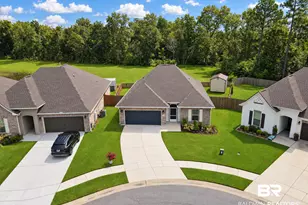
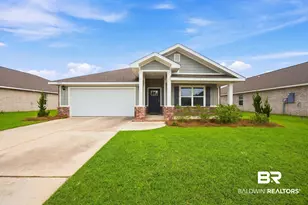
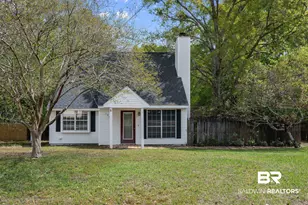
Welcome to the 1525EV by Adams Homes, a thoughtfully designed new construction home that combines comfortable living spaces, quality craftsmanship, and energy-efficient features in a desirable Robertsdale community.This inviting floor plan offers an open-concept design that maximizes both functionality and flow. The spacious living area connects seamlessly to the dining space and gourmet kitchen, creating the perfect setting for everyday living and entertaining. The kitchen features granite countertops, designer staggered cabinetry with crown molding, stainless steel Frigidaire appliances, LED lighting, a large stainless steel sink, and ample workspace for meal preparation and gathering.Throughout the home, luxury vinyl flooring extends through all living and wet areas, complemented by contemporary Sherwin-Williams paint, 5¼-inch baseboards, and quality finishes designed to stand the test of time. The private owner's suite provides a relaxing retreat with a spacious bath featuring a garden tub and separate shower, raised-height vanity, framed mirrors, and coordinating fixtures.Built for durability and efficiency, this home includes four-sided brick construction with cement board accents, Gold Fortified certification, hurricane window protection, architectural roof shingles, professional landscaping, a finished garage with opener, and a rear patio for outdoor enjoyment. Energy-saving features include Low-E insulated windows, R-13 wall insulation, R-38 attic insulation, a high-efficiency 14-SEER HVAC system, and a 50-gallon quick recovery water heater.Additional advantages include a 1-year builder warranty, 2-year mechanical warranty, 10-year structural warranty, most closing costs paid with approved lender, and only a $1,000 earnest money deposit required. Schedule your private showing today and discover the exceptional value and quality offered by Adams Homes. Buyer to verify all information during due diligence.
Full Property Details
Full Property Details for 21465 Tawny Loop
General
- Price: $278,638
- Taxes: $324
- Status: Active
- Type: Patio Home
- Source: 934
- MLS ID: 389142
- Updated: 6/3/2026
- Added to Site: 212 day(s) ago
Interior
- Interior Features: Ceiling Fan(s), Split Bedroom Plan
- Appliances: Dishwasher, Disposal, Microwave, Electric Range
- Furnishings: Unfurnished
- Flooring: Carpet, Vinyl
Rooms
Bathrooms
- Total Bathrooms: 2
- Full Bathrooms: 2
Bedrooms
- Total Bedrooms: 3
- Primary Bedroom: 17 x 12, Main, 204 Sq. Ft.
- Bedroom 2: 12 x 10, Main, 120 Sq. Ft.
- Bedroom 3: 12 x 11, Main, 132 Sq. Ft.
Other Rooms
- Family Room: 22 x 14, Main, 308 Sq. Ft.
- Kitchen: 14 x 10, Main, 140 Sq. Ft.
Additional Information
- Shared Amenities: None
- Security/Safety: Smoke Detector(s), Carbon Monoxide Detector(s)
Parking
- Parking Features: Attached, Automatic Garage Door
Location
- County: Baldwin County
- Subdivision: Amberley
- Cross Streets: Fairgrounds Rd
- Driving Directions: From Foley, AL travel North on HWY 59, turn right onto County Road 48 (CR-48), turn left onto Adams Dr, turn right onto Amberley Dr, turn left onto Tawny Loop. House will be on your left
School Information
- Elementary School: Robertsdale Elementary
- Middle School: Central Baldwin Middle
- High School: Robertsdale High
Heating & Cooling
- Heating Type: Electric, Heat Pump
Utilities
- Utility Description: Cable Connected
Structural Information
- Structure Type: Patio Home
- Exterior Const.: Brick, Concrete Board, Fortified-Gold
- Roof: Composition
- Stories/Levels: 1
- Building Size: 1525
- Square Feet: 1,525
- Sq. Ft. Source: Builder
- Year Built: 2026
- Property Condition: New Construction
Lot Features
- Property View: None/Not Applicable
- Lot Size (Acres): 0.17
- Lot Size (Sq. Ft.): 7,405.2
- Lot Dimensions: 50 x 100
- Lot Features: Less than 1 acre
Water Features
- Water Front View: No Waterfront
Financial Considerations
- Tax Amount: $324
Disclosures and Reports
- Ownership: Whole/Full
- Legal Description: LOT 5 AMBERLEY PHASE 1 SLIDE-2880-C&D
- Property ID: 4803080000006.005
- Block: 5
- Lot Number: 5
Listed by Adams Homes, Llc
Get Pre-Approved Today
Price & Sales History for 21465 Tawny Loop
Date
Details
Price
Change
Source
5/12/2026
Price Reduced
$278,638
-6.7%
MLS
4/07/2026
Price Increased
$298,638
1.11%
MLS
3/09/2026
Price Increased
$295,364
0.61%
MLS
12/17/2025
Listed
$293,564
—
MLS
Disclaimer: Historical sales information is derived from public records provided by the county offices. Information is not guaranteed and should be independently verified.
Tax History
Tax History for 21465 Tawny Loop
Year
Property Taxes
Change
Tax Assessment
Change
2025
$334
3%
$9,280
3%
2024
$324
—
$9,000
—
Disclaimer: Historical tax information is derived from public records provided by the county offices. Information is not guaranteed and should be independently verified.
Estimate the Cost
Estimate the Cost for 21465 Tawny Loop
21465 Tawny Loop, Robertsdale, AL 36567 (MLS# 389142) is a Patio Home property with 3 bedrooms and 2 full bathrooms. 21465 Tawny Loop is currently listed for $278,638 and was received on December 17, 2025. Want to learn more about 21465 Tawny Loop? Do you have questions about finding other Patio Home real estate for sale in Robertsdale? You can browse all Robertsdale real estate or contact a Coldwell Banker agent to request more information.