This is a carousel with tiles that activate property listing cards. Use the previous and next buttons to navigate.
1/1
$369,900
This is a carousel with tiles that activate property listing cards. Use the previous and next buttons to navigate.
1/1
Property Description
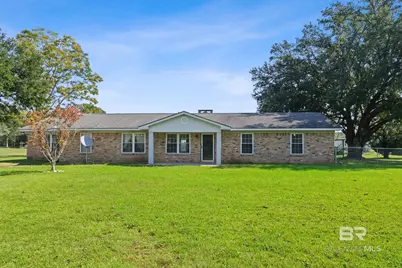
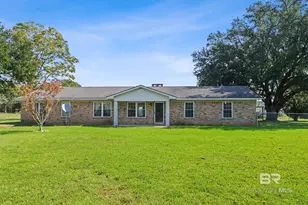
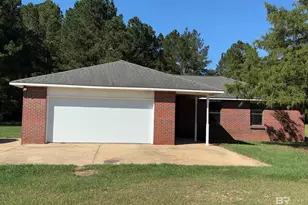
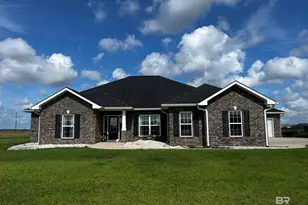
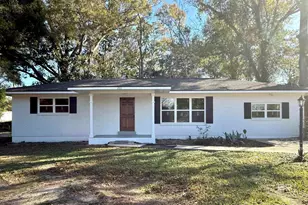
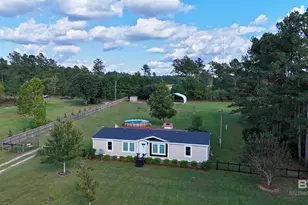
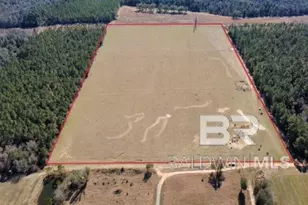
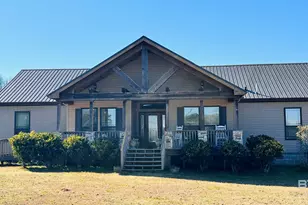
Wow! What a great property! All on ONE LEVEL! This lovely brick home is situated on nearly 2 beautiful acres! Most of the home has been renovated over the last 2 years and per seller, updates include: renovated kitchen with new stainless steel appliances, countertops, cabinetry, & flooring, two walls of cabinetry in dining room which is right off kitchen, new flooring throughout, new hall bath (except for shower), and fresh paint throughout. The HVAC is approximately 4 years old. The primary bath and utility room have not been updated. The utility room is off the large 4th bedroom and this would be a great primary bedroom as the utility room could be converted to a primary bath if buyer chose to do this. The brand new beautiful mirrors and vanities for this renovation and renovation of the original primary bath are in the pole building out back if buyer would like these to remain. The gas fireplace in living room has a large brick surround and hearth. There is also incredible built in wood storage on both sides of the fireplace! The large front yard was fenced 2 years ago and is in fabulous condition. The yard is graced with many trees and bushes including oak, pecan, azalea, Japanese maple, blueberry, apple & fig. The large blue 40'x70' shop was a paint and mechanic shop in the past and has a compressor still in place (not warranted by seller). The 31'x40' equipment shed has a FULL BATH, attic space, and a 13'x14' RV, boat, or tractor lean-to. This property is just minutes from I-10, approximately 30 minutes to Pensacola, 10 minutes to the famous Buc-ee's, 45 minutes to gorgeous Gulf Shores & Orange Beach, 30 minutes to charming Fairhope on Mobile Bay and only 30 minutes to historic Mobile, AL! This is such a peaceful area in the country, but still convenient to so much! Please note-the other large barn to the right is not part of this property. Being sold "as is where is". NO repairs being done by the seller. There is not a termite bond. Buyer to verify all info.
Full Property Details
Full Property Details for 26710 Ernest Patterson Rd
General
- Sold For: $369,900
- Taxes: $414
- Status: Closed
- Type: Single Family
- Source: 934
- MLS ID: 369290
- Added to Site: 587 day(s) ago
Interior
- Interior Features: Ceiling Fan(s), Split Bedroom Plan
- Fireplace: Yes
- Number of Fireplaces: 1
- Fireplace(s): Gas Log, Living Room
- Appliances: Dishwasher, Dryer, Microwave, Gas Range, Refrigerator, Washer
- Furnishings: Negotiable
- Flooring: Luxury Vinyl Plank
Rooms
Bathrooms
- Total Bathrooms: 2
- Full Bathrooms: 2
- Primary Bathroom: Shower Only
Bedrooms
- Total Bedrooms: 4
- Primary Bedroom: 1st Floor Primary, 13.6 x 11.9, Main, 161.84 Sq. Ft.
- Bedroom 2: 13 x 11.6, Main, 150.8 Sq. Ft.
- Bedroom 3: 11.5 x 9.1, Main, 104.65 Sq. Ft.
- Bedroom 4: 23.8 x 18.3, Main, 435.54 Sq. Ft.
Other Rooms
- Living Room: 25 x 13.1, Main, 327.5 Sq. Ft.
- Kitchen: 11.5 x 10.6, Main, 121.9 Sq. Ft.
- Dining Room: Separate Dining Room, 15.7 x 11.5, Main, 180.55 Sq. Ft.
- Laundry: Inside
Additional Information
- Shared Amenities: None
- Security/Safety: Security System
Exterior
- Porch/Patio/Deck: Porch-Open, Front Porch
Parking
- Garage: Yes
- Attached garage: Yes
- Covered Spaces: 2
- Parking Features: Attached, Double Garage
Location
- Area: Central Baldwin County
- County: Baldwin
- Subdivision: Antietam Acres
- Cross Streets: Patterson Road
- Driving Directions: I-10 East from Spanish Fort - Exit 53 onto Wilcox Road (Go Right) - Left onto Wilcox Road - Left onto Patterson Road - Right onto Ernest Patterson Road. Home is on the left.
- Direction Faces: West
School Information
- Elementary School: Rosinton Elementary
- Middle School: Central Baldwin Middle
- High School: Robertsdale High
Heating & Cooling
- Cooling Type: Ceiling Fan(s)
- Heating Type: Electric, Natural Gas
Utilities
- Gas: Gas-Propane
- Sewer: Septic Tank
- Water: Well
- Utility Description: Propane
Structural Information
- Architectural Style: Ranch
- Exterior Const.: Brick, Solid Masonry
- Roof: Composition
- Windows: Double Pane Windows
- Stories/Levels: 1
- Building Size: 2056
- Square Feet: 2,056
- Sq. Ft. Source: Assessor
- Year Built: 1974
- Property Condition: Resale
Additional Structures
- Other Structures: Storage
Lot Features
- Property View: Western View, Wooded
- Lot Size (Acres): 1.95
- Lot Size (Sq. Ft.): 84,942
- Lot Dimensions: 210 x 405
- Fence: Yes
- Lot Features: 1-3 acres, Level, Few Trees, Elevation-High
- Zoning: Single Family Residence
- Fencing (Description): Partial
Water Features
- Water Front View: No Waterfront
Financial Considerations
- Tax Amount: $414
Disclosures and Reports
- Ownership: Whole/Full
- Legal Description: 210' X 201'(S) COM AT THE NW CO R OF THE SE1/4 OF NE1/4 SEC 1 8 TH RUN E 204'(S) FOR THE POB T H CONT E 201'(S), TH S 210', TH W 202'(S), TH N 210' TO THE POB SE C 18-T5S-R5S (WD/SURVI VORSHI P) ASSESSMENT
- Property ID: 4004180000007
Listed by Berkshire Hathaway HomeService
Sold by RE/MAX Paradise

Get Pre-Approved Today
Price & Sales History for 26710 Ernest Patterson Rd
Date
Details
Price
Change
Source
5/12/2025
Sold
$369,900
-5.13%
MLS
11/14/2024
Price Reduced
$389,900
-2.5%
MLS
10/15/2024
Listed
$399,900
—
MLS
Disclaimer: Historical sales information is derived from public records provided by the county offices. Information is not guaranteed and should be independently verified.
26710 Ernest Patterson Road, Robertsdale, AL 36567 (MLS# 369290) is a Single Family property that was sold at $369,900 on May 12, 2025. Want to learn more about 26710 Ernest Patterson Road? Do you have questions about finding other Single Family real estate for sale in Robertsdale? You can browse all Robertsdale real estate or contact a Coldwell Banker agent to request more information.