This is a carousel with tiles that activate property listing cards. Use the previous and next buttons to navigate.
1/72
$849,900 Just Listed
This is a carousel with tiles that activate property listing cards. Use the previous and next buttons to navigate.
1/72
Property Description
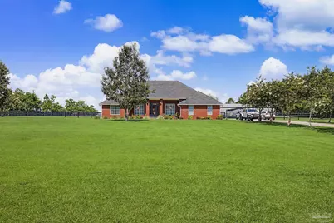
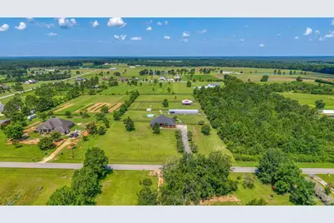
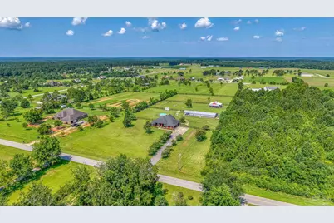
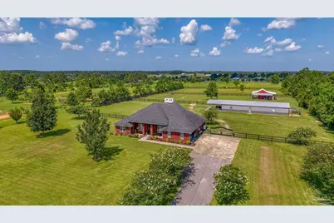
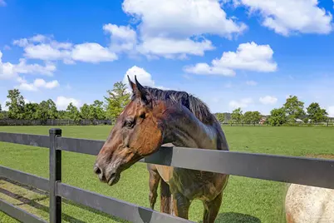
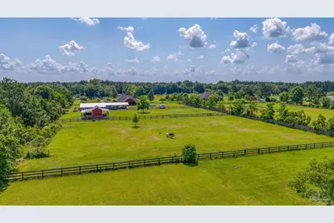
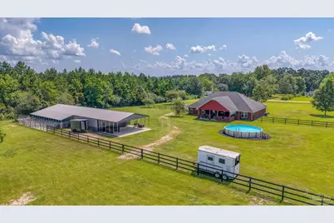
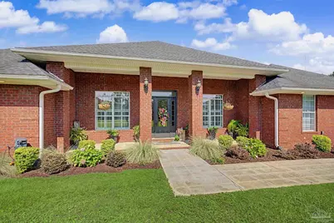
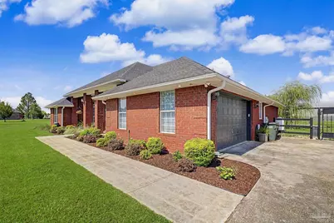
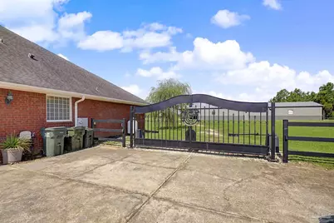
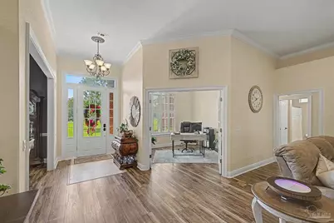
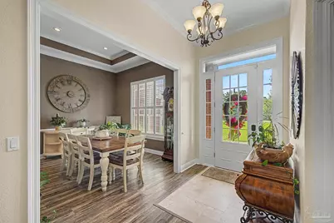
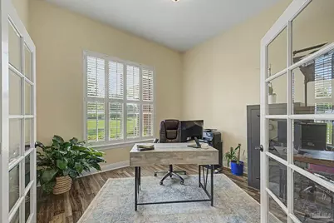
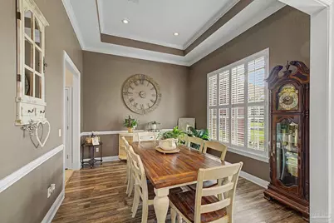
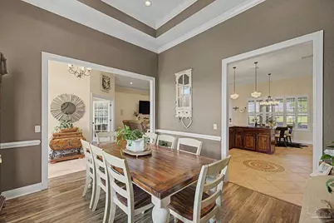
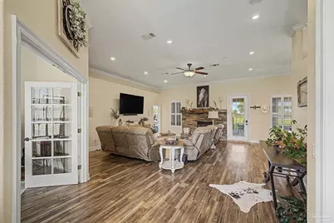
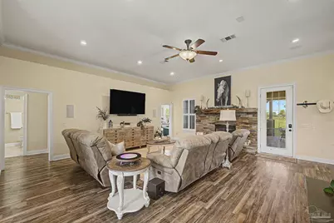
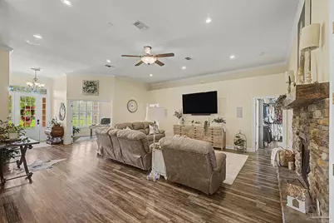
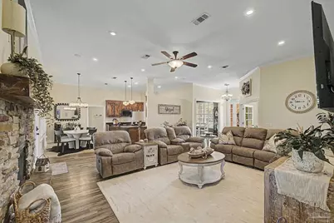
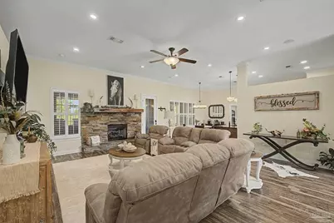
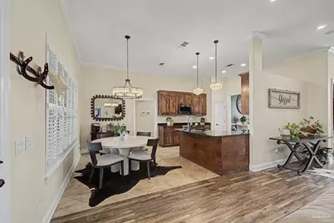
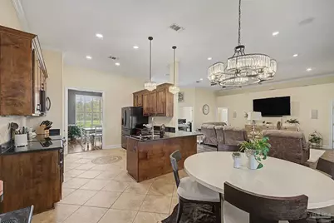
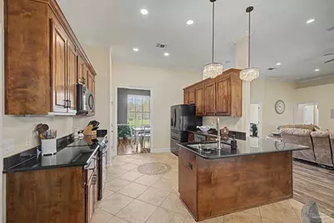
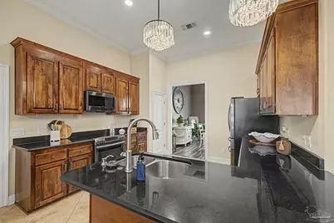
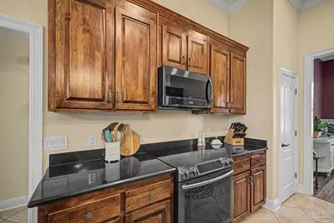
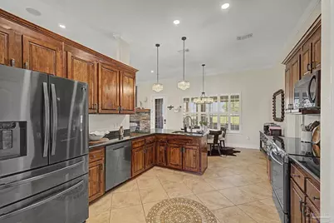
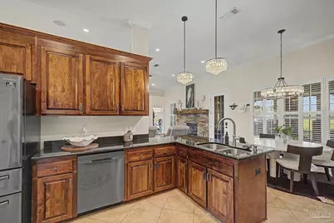
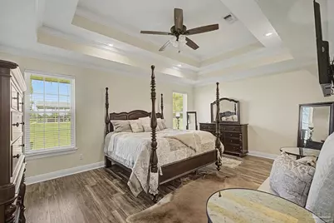
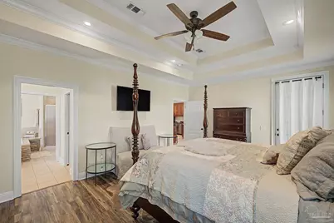
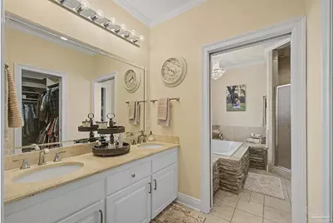
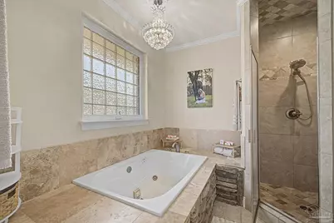
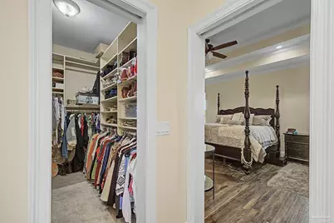
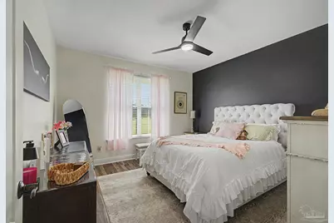
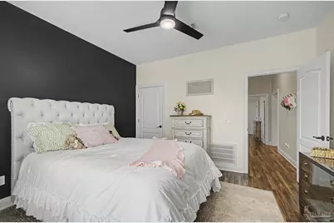
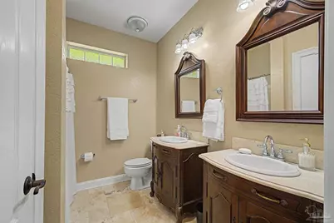
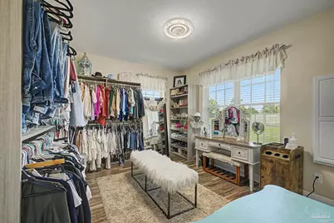
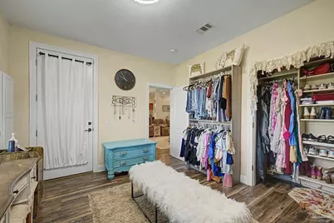
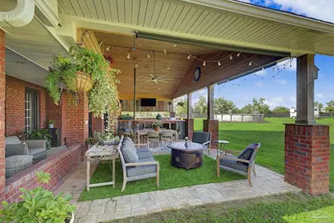
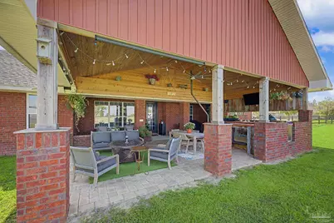
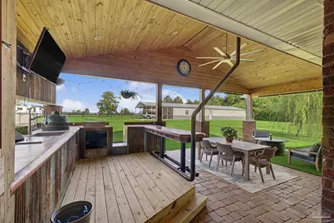
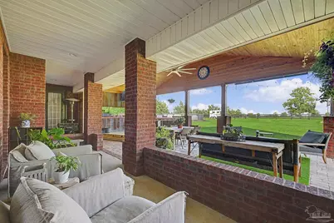
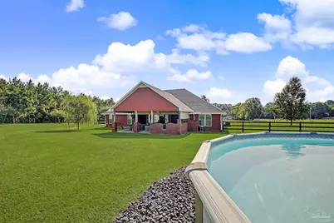
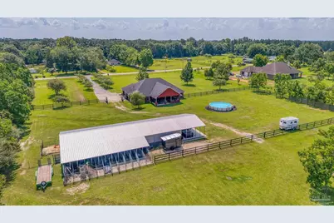
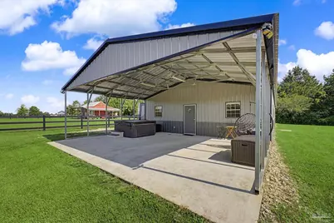
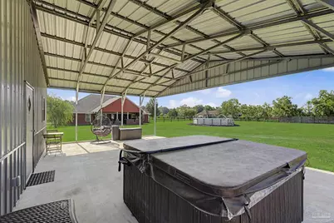
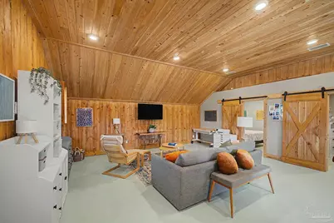
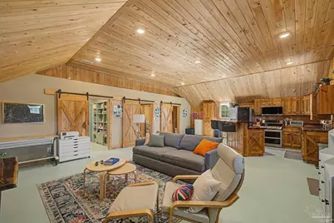
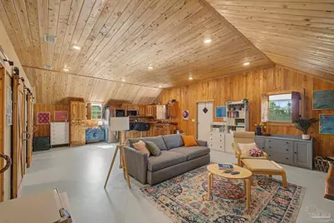
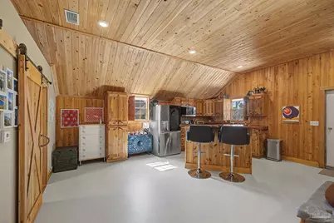
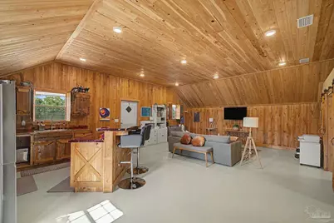
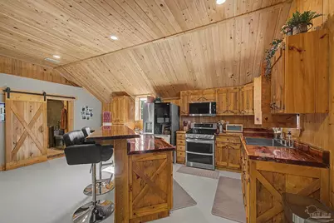
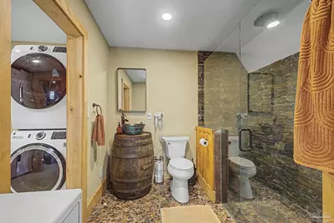
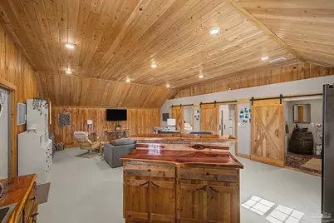
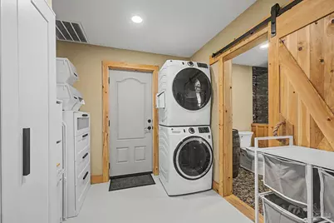
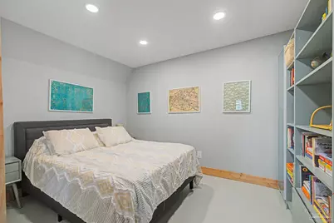
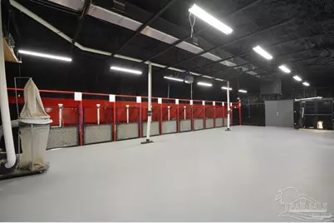
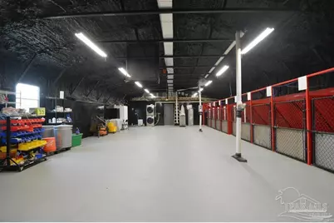
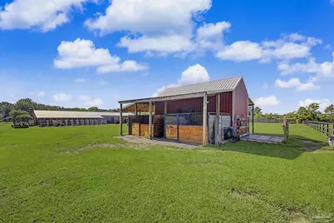
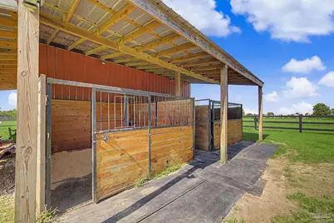
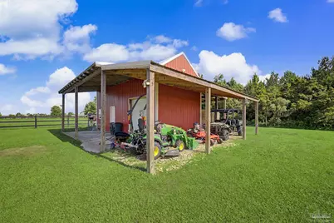
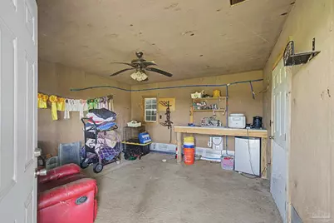
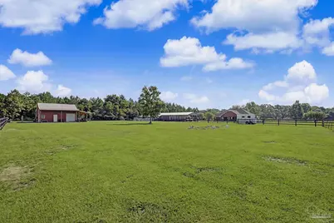
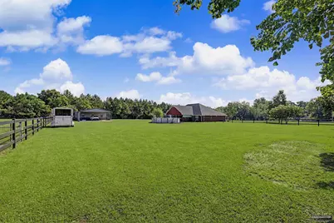
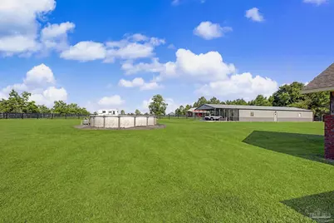
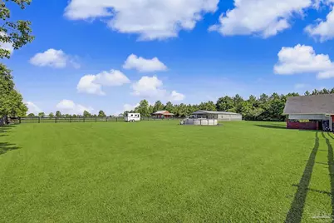
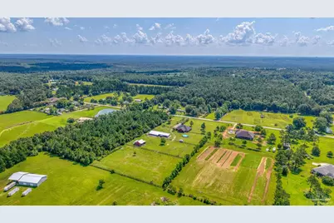
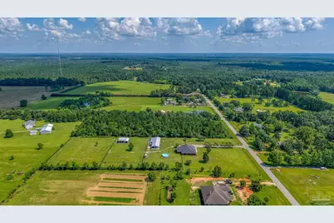
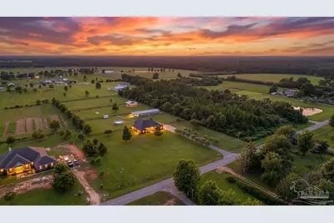
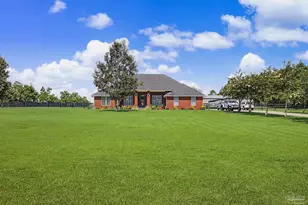

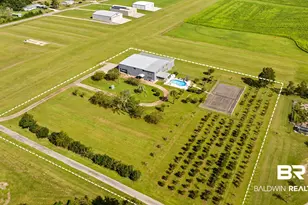
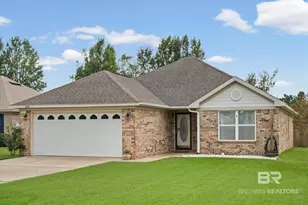
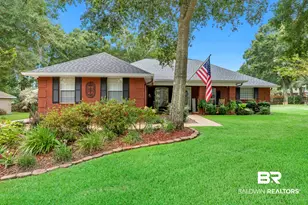
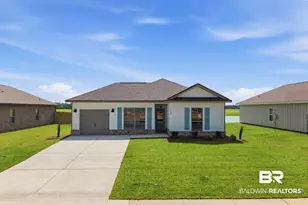
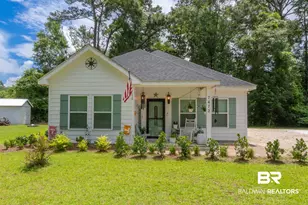
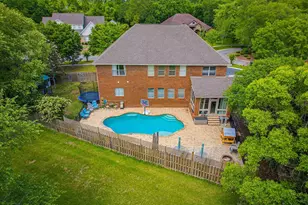
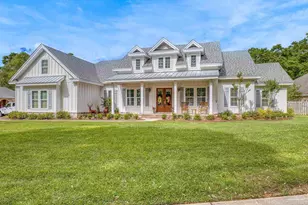
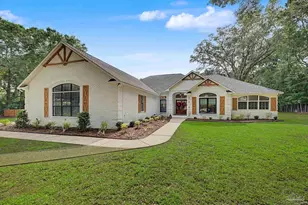
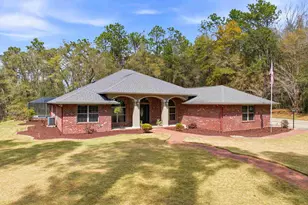
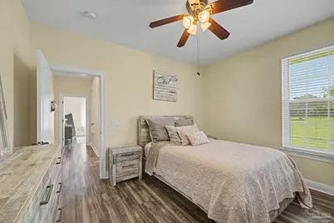
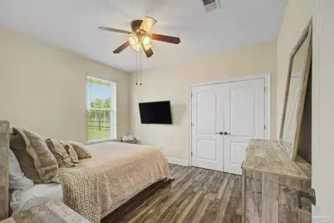
Executive Luxury Homestead Minutes from Pensacola! This spectacular 5-acre compound perfectly blends sophisticated country living with modern convenience. The magnificent main residence features an open split floor plan with high ceilings, elegant crown molding, plantation shutters in the main living areas, a dedicated office, and a formal dining room. The kitchen boasts gorgeous countertops, stainless steel appliances, pantry and a sunlit breakfast nook. Relax in the living room by the beautiful stacked stone fireplace. Retreat to the luxurious primary suite with a trey ceiling, walk-in closet, jacuzzi tub, separate tile shower, and direct porch access. Three additional spacious bedrooms offer ultimate privacy. Outside, a backyard paradise awaits with a massive covered porch, an outdoor kitchen, and a custom bar overlooking the sprawling, fenced acreage. Premium estate infrastructure includes a private guest apartment-perfect for multi-generational living or rental income-a professional workshop with custom dog kennels, and a versatile barn with 2 pastures ready for horses. Own your private luxury compound today! Call to schedule your private tour.
Full Property Details
Full Property Details for 26895 C R Watson Rd
General
- Price: $849,900
- Status: Active
- Type: Single Family
- Source: Pensacola
- MLS ID: 685396
- Updated: 7/3/2026
- Added to Site: 7 day(s) ago
Interior
- Interior Features: Baseboards, Ceiling Fan(s), Crown Molding, High Ceilings, High Speed Internet, Plant Ledges, Recessed Lighting, Sound System, Office/Study
- Fireplace: Yes
- Appliances: Water Heater, Electric Water Heater, Built In Microwave, Dishwasher, Refrigerator
- Flooring: Tile
Rooms
Bathrooms
- Total Bathrooms: 2
- Full Bathrooms: 2
Bedrooms
- Total Bedrooms: 4
- Primary Bedroom: 20 x 14.3, First Level, 286 Sq. Ft.
- Bedroom 1: 13.2 x 11.1, First Level, 146.52 Sq. Ft.
- Bedroom 2: 13.2 x 11, First Level, 145.2 Sq. Ft.
- Bedroom 3: 13.2 x 12.4, First Level, 163.68 Sq. Ft.
Other Rooms
- Living Room: 20.1 x 22.2, First Level, 446.22 Sq. Ft.
- Kitchen: Not Updated, Pantry, 12.6 x 12.9, First Level, 162.54 Sq. Ft.
- Dining Room: Breakfast Bar, Breakfast Room/Nook, Formal Dining Room, 12.8 x 11.8, First Level, 151.04 Sq. Ft.
- Office: 11.1 x 12.1, First Level, 134.31 Sq. Ft.
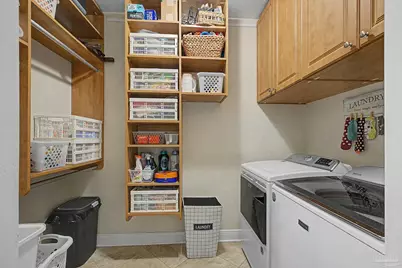
- Laundry: Inside, W/D Hookups, Laundry Room
Additional Information
- Pool Description: Above Ground
- Spa: Yes
- Security/Safety: Smoke Detector(s)
Exterior
- Exterior Features: Outdoor Kitchen, Rain Gutters
- Deck/Patio: Covered, Porch
Parking
- Garage: Yes
- Garage Spaces: 2
- Total Spaces: 2
- Parking Features: 2 Car Garage, Side Entrance, Garage Door Opener
Location
- County: Baldwin
- Subdivision: Magnolia Farms
- Driving Directions: From Muscogee Rd in FL, cross state line. Muscogee turns into Hwy 112. 1 1/2 miles turn left onto Magnolia Farms Road. At the 4 way stop, turn right. The home is the second house on the left.
School Information
- Elementary School: Local School In County
- Middle School: LOCAL SCHOOL IN COUNTY
- High School: Local School In County
Heating & Cooling
- Cooling Type: Central Air, Ceiling Fan(s)
- Heating Type: Central
Utilities
- Sewer: Septic Tank
- Water: Public
Structural Information
- Architectural Style: Craftsman, Ranch
- Construction: Brick
- Roof: Shingle
- Stories/Levels: 1
- Square Feet: 5,008
- Year Built: 2007
- Property Condition: Resale
Lot Features
- Lot Size (Acres): 5
- Road Maintenance: County Maintained Road
- Lot Features: Pasture, Central Access
- Zoning: Horses Allowed, No Mobile Homes
- Fencing (Description): Back Yard, Fenced, Electric
Horse Property
- Horse Property: Yes
Financial Considerations
- Price Per Sq. Ft.: $325.88
Disclosures and Reports
- Property ID: 3906140000008.002
Listed by Levin Rinke Realty

Get Pre-Approved Today
Schools
Schools serving 26895 C R Watson Rd
School District:Baldwin County School District
| Name | Grades | Distance |
|---|---|---|
Rosinton School 19757 County Road 64, Robertsdale, AL 36567 | K-6 | 14.8 mi |
Central Baldwin Middle School 24545 State Highway 59, Robertsdale, AL 36576 | 7-8 | 17.4 mi |
Robertsdale High School 21630 Alabama 59, Robertsdale, AL 36567 | 9-12 | 16.9 mi |
Disclaimer:
School attendance boundaries provided by ATTOM Data Solutions and are for reference only. Contact the school directly to verify enrollment eligibility.
Price & Sales History for 26895 C R Watson Rd
Date
Details
Price
Change
Source
7/03/2026
Listed
$849,900
18.04%
MLS
9/21/2023
Sold
$720,000
—
Public Record
Disclaimer: Historical sales information is derived from public records provided by the county offices. Information is not guaranteed and should be independently verified.
Tax History
Tax History for 26895 C R Watson Rd
Year
Property Taxes
Change
Tax Assessment
Change
2025
$2,479
3%
$76,600
3%
2024
$2,399
73%
$74,180
77%
2023
$1,385
10%
$41,960
10%
2022
$1,261
26%
$38,200
16%
2021
$1,004
—
$32,860
—
2021
$1,004
9%
$32,720
6%
2019
$923
7%
$30,760
7%
2018
$862
22%
$28,740
14%
2017
$706
-1%
$25,160
-1%
2016
$712
8%
$25,380
7%
2015
$662
-1%
$23,700
-1%
2014
$668
—
$23,900
1%
2013
$671
—
$23,600
—
Disclaimer: Historical tax information is derived from public records provided by the county offices. Information is not guaranteed and should be independently verified.
Estimate the Cost
Estimate the Cost for 26895 C R Watson Rd
26895 C R Watson Rd, Robertsdale, AL 36567 (MLS# 685396) is a Single Family property with 4 bedrooms and 2 full bathrooms. 26895 C R Watson Rd is currently listed for $849,900 and was received on July 03, 2026. Want to learn more about 26895 C R Watson Rd? Do you have questions about finding other Single Family real estate for sale in Robertsdale? You can browse all Robertsdale real estate or contact a Coldwell Banker agent to request more information.